Properties

Save
Ask
Tour
Hide
Share
$289,900
2 Days On Site

275 N DEODATE ROAD
MIDDLETOWN, PA 17057

For Sale|Single Family Residence|Active
3
Beds
2
Total Baths
1
Full Bath
1
Partial Bath
1,305
SqFt
$222
/SqFt
1960
Built
Subdivision:
LONDONDERRY TOWNSHIP
County:
DAUPHIN
Listing courtesy of RE/MAX Realty Select
Call Now: 717.584.8547
Is this the listing for you? We can help make it yours.
717.584.8547
275 N DEODATE ROAD275 N DEODATE ROAD275 N DEODATE ROAD275 N DEODATE ROAD
Save
Ask
Tour
Hide
Share

Mortgage Calculator

Monthly Payment (Est.)

Enter an interest rate to see your estimated monthly payment.
Calculator powered by Showcase IDX, a Constellation1 Company. Copyright ©2026 Information is deemed reliable but not guaranteed.

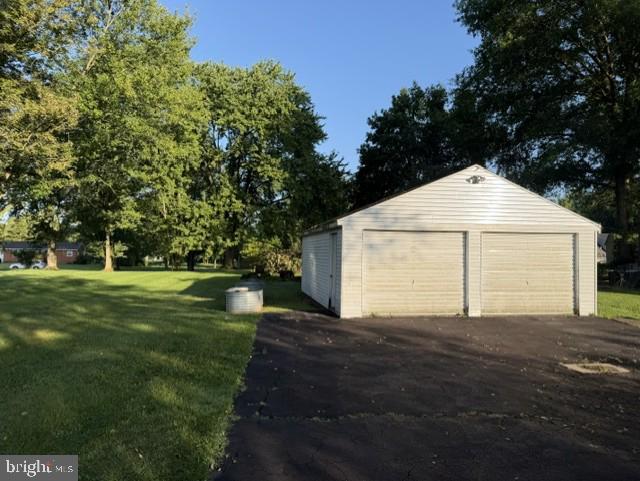
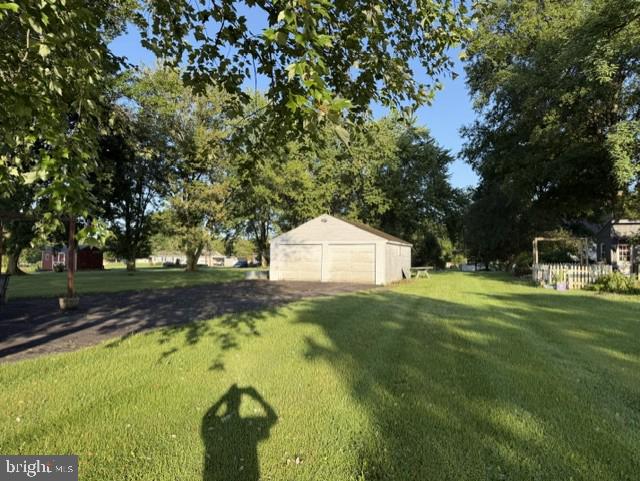
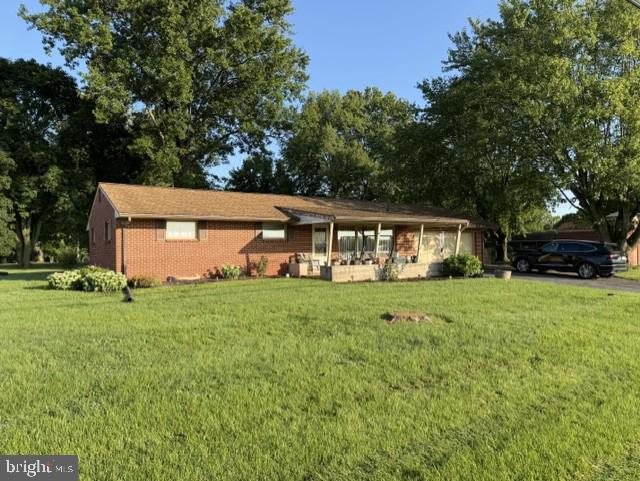
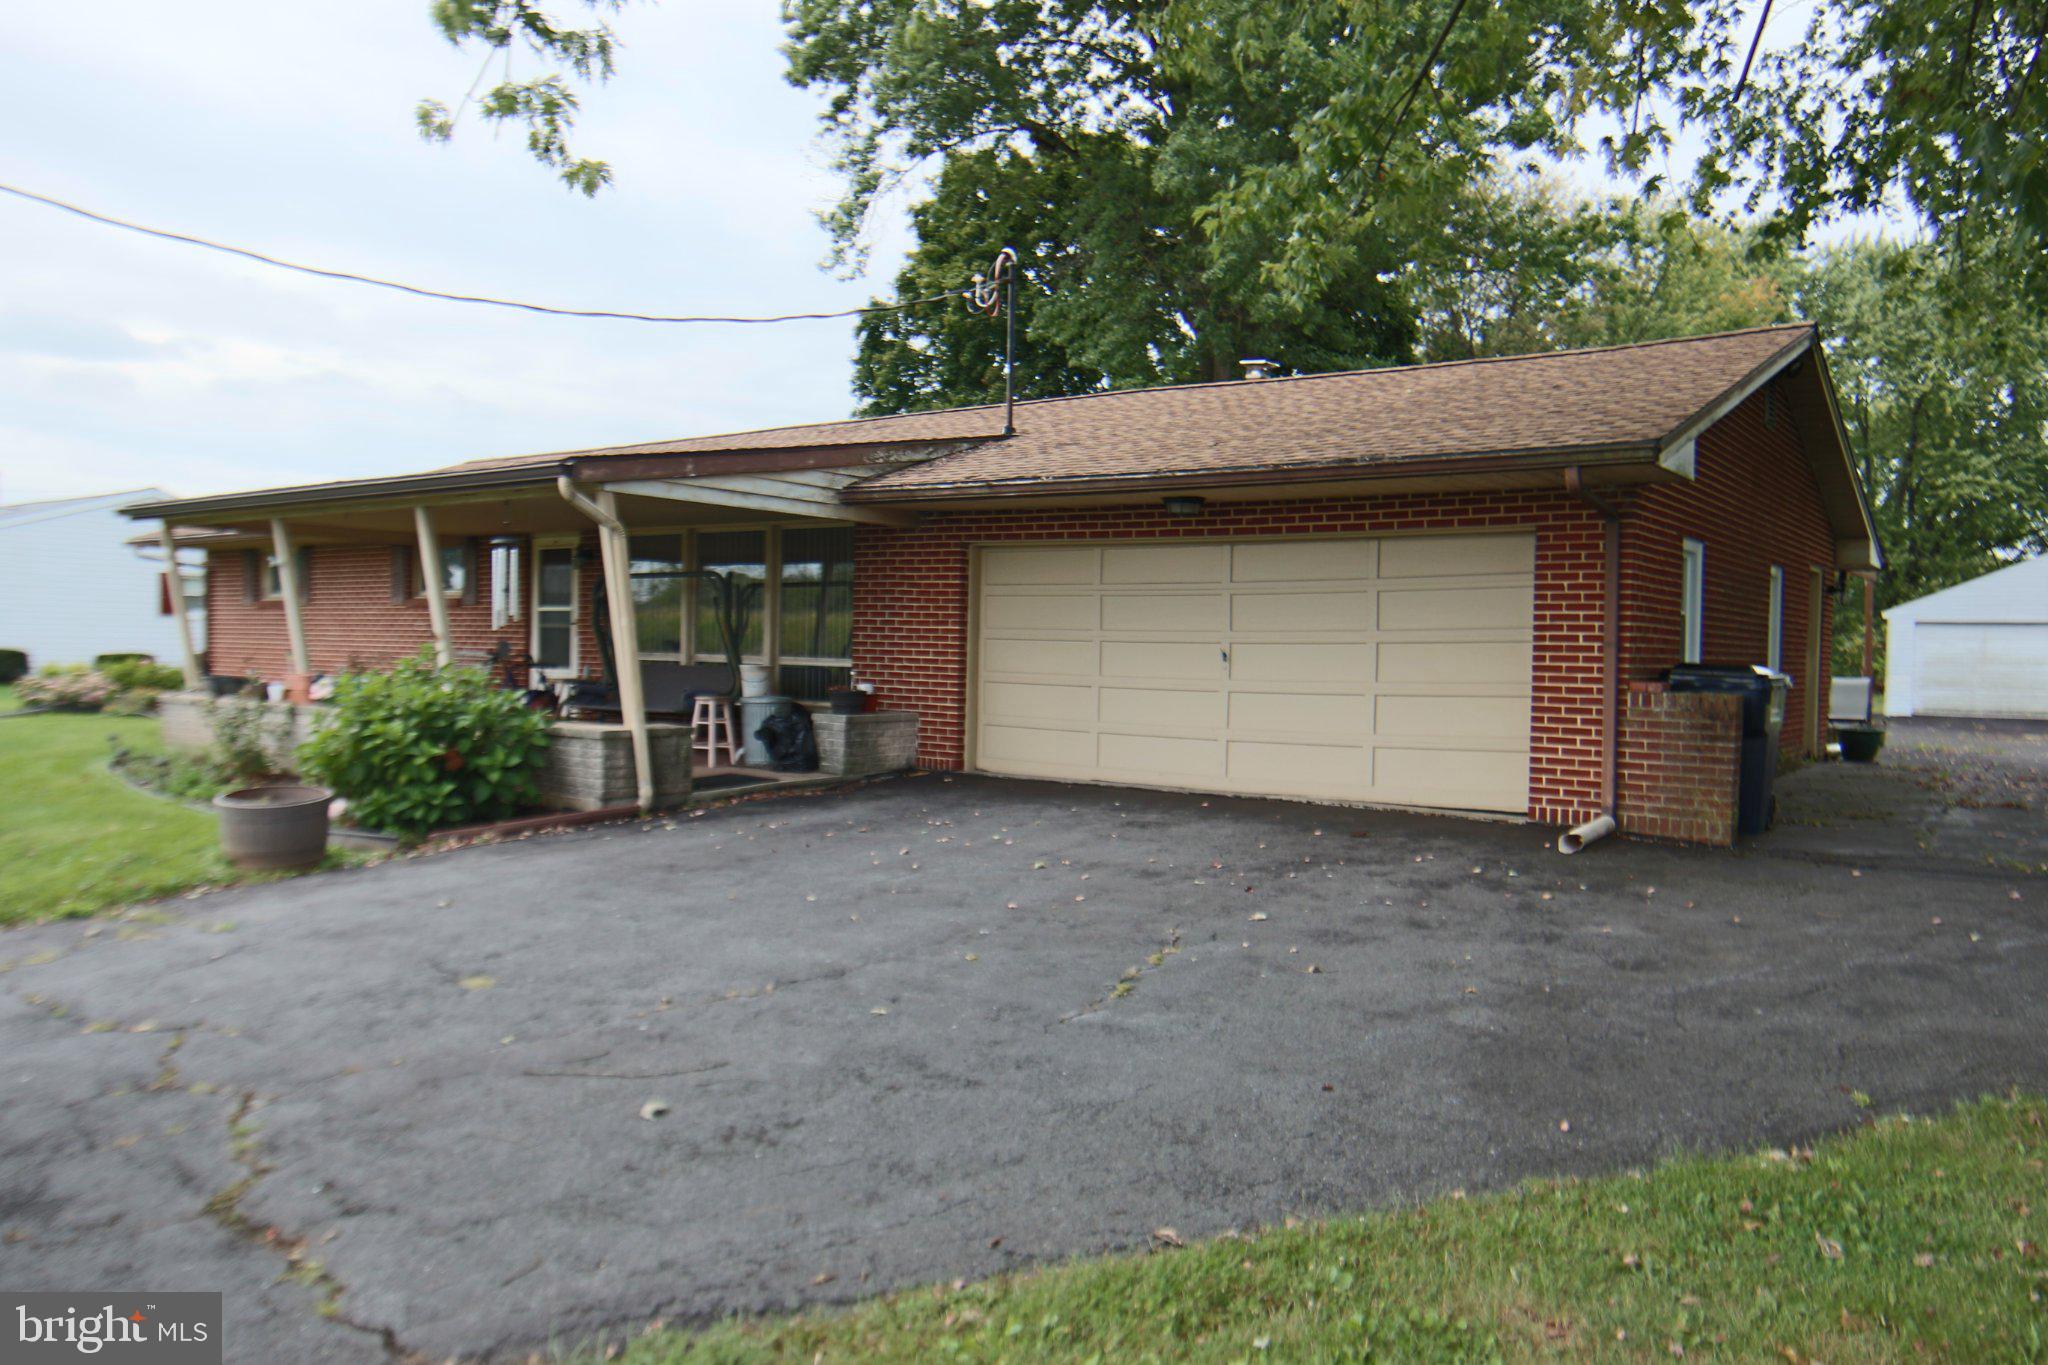
Country living with convenience. Located between Elizabethtown and Middletown in Londonderry Township within Lower Dauphin School District. One level living brick ranch home with spacious covered front porch and a pleasant view of pristine farmland. Property consists of two parcels that total 1.07 acres with road frontage an front and rear of lot which would accommodate a pole building at rear of lot if needed. 1350 square feet of finished living area above grade, open living and dining room with large windows and pristine hardwood floors. Three bedrooms which include a primary bedroom with half bath, and a main bath with tub/shower. Full unfinished basement, professionally waterproofed with wood stove, laundry area (laundry temporarily located in 2nd bedroom) and both interior and exterior access. Architectural shingled roof, two hundred Amp Electrical distribution box, central air conditioning, and attic access. Attached oversize 20 x 29 garage with two new windows and a detached two-car garage that sits behind home and is accessible by paved driveway. Peaceful setting, just minutes from Elizabethtown and Middletown and will provide you with a place to decompress. Let us help you make this your home, call now!

Save
Ask
Tour
Hide
Share
Listing Snapshot
Price 
$289,900
Days On Site 
2 Days
Bedrooms 
3
Inside Area (SqFt) 
1,305 sqft
Total Baths 
2
Full Baths 
1
Partial Baths 
1
Lot Size 
1.07 Acres
Year Built 
1960
MLS® Number 
PADA2064318
Status 
Active
Property Tax 
$4,032.4
HOA/Condo/Coop Fees 
N/A
Sq Ft Source 
Assessor
Friends & Family
Recent Activity
yesterdayStatus changed to Active
yesterdayListing updated with changes from the MLS®
3 days agoListing first seen on site
General Features
Acres 
1.07
Attached Garage 
Yes
Cross Street 
Lark Street
Direction Faces 
East
Foundation 
Block
Garage 
Yes
Garage Spaces 
3
Levels 
One
Parking 
OversizedGarage Door OpenerAsphaltGarageDrivewayAttachedDetached
Parking Spaces 
6
Property Sub Type 
Single Family Residence
Sewer 
Septic Tank
Special Circumstances 
Standard
SqFt Above 
1305
SqFt Total 
2610
Style 
Ranch/Rambler
Utilities 
Cable Available
Water Source 
Well
Zoning 
RESIDENTIAL
Interior Features
Appliances 
Electric RangeElectric OvenDishwasherRefrigeratorMicrowaveWasherDryer
Basement 
Other
Cooling 
Central AirElectric
Electric 
200+ Amp ServiceCircuit Breakers
Flooring 
CarpetWoodHardwoodVinyl
Furnished 
Unfurnished
Heating 
OilBaseboard
Laundry Features 
In Basement
Main Level Bedrooms 
3
Window Features 
Window CoveringsInsulated WindowsWindow Treatments
Bathroom 1 
Level - Main
Bedroom 2 
Level - Main
Bedroom 3 
Level - Main
Dining Room 
Level - MainFeatures - Ceiling Fan(s)
Half Bath 
Level - Main
Kitchen 
Level - Main
Living Room 
Level - Main
Primary Bedroom 
Level - Main
Save
Ask
Tour
Hide
Share
Exterior Features
Construction Details 
Brick
Lot Features 
Front YardLevelBack Yard
Other Structures 
Second Garage
Patio And Porch 
Porch
Pool Features 
None
Roof 
Shingle
View 
Pasture
Waterview 
Pasture
Windows/Doors 
Window CoveringsInsulated WindowsWindow Treatments
Community Features
MLS Area 
Londonderry Twp (14034)
School District 
LOWER DAUPHIN
Roads 
Paved
Schools
School District
LOWER DAUPHIN
Elementary School
LONDONDERRY
Middle School
LOWER DAUPHIN
High School
LOWER DAUPHIN
Listing courtesy of RE/MAX Realty Select


The real estate listing information is provided by Bright MLS is for the consumer's personal, non-commercial use and may not be used for any purpose other than to identify prospective properties consumer may be interested in purchasing. Any information relating to real estate for sale or lease referenced on this web site comes from the Internet Data Exchange (IDX) program of the Bright MLS. This web site references real estate listing(s) held by a brokerage firm other than the broker and/or agent who owns this web site. The accuracy of all information is deemed reliable but not guaranteed and should be personally verified through personal inspection by and/or with the appropriate professionals. Properties in listings may have been sold or may no longer be available. The data contained herein is copyrighted by Bright MLS and is protected by all applicable copyright laws. Any unauthorized collection or dissemination of this information is in violation of copyright laws and is strictly prohibited. Copyright © 2020 Bright MLS. All rights reserved.

Neighborhood & Commute
Source: Walkscore
Disclosure: Community information and market data powered by Constellation Data Labs. Information is deemed reliable but not guaranteed.
Save
Ask
Tour
Hide
Share