
405 BOAS STREETHARRISBURG, PA 17102
Mortgage Calculator
Monthly Payment (Est.)
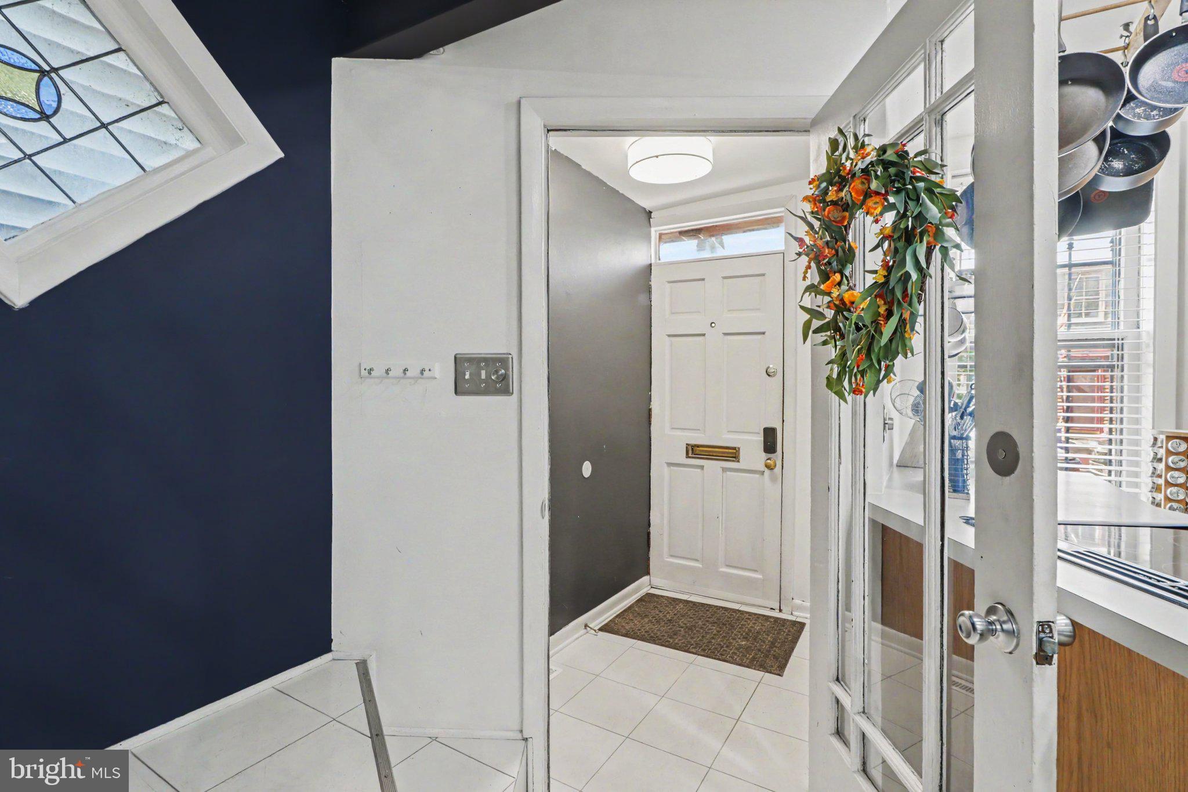
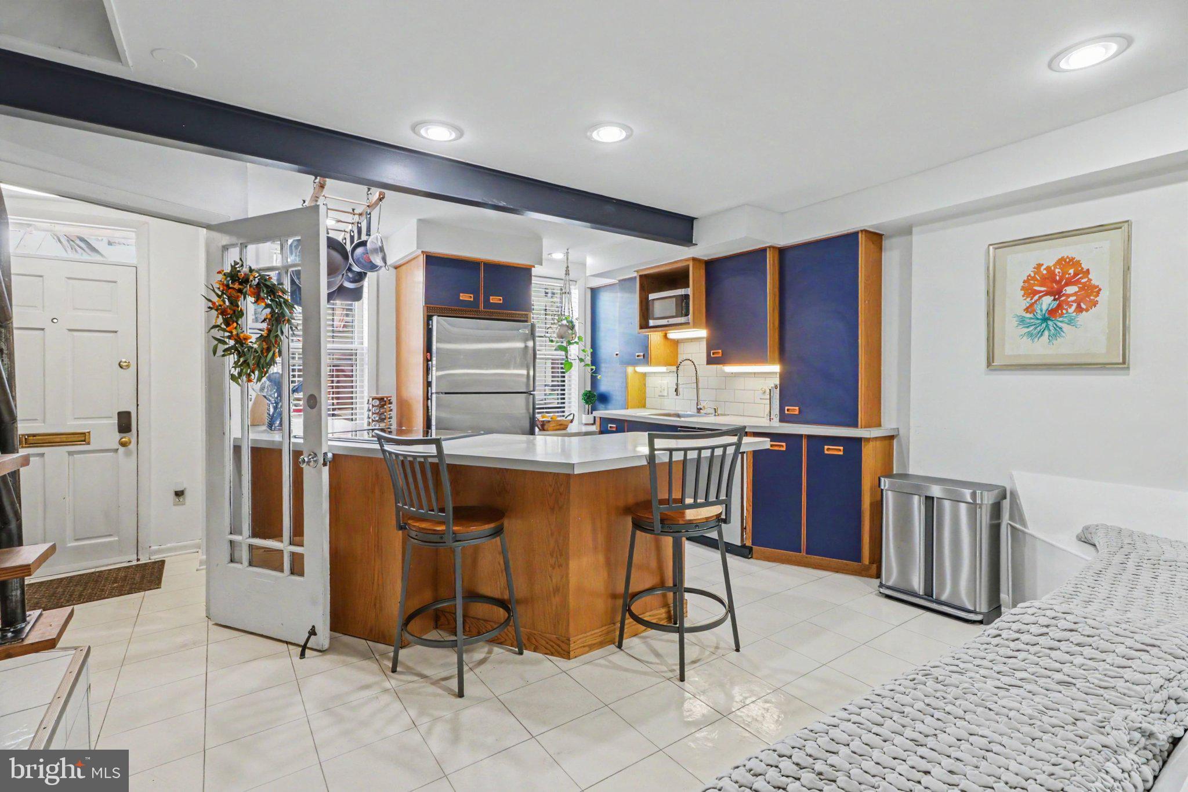
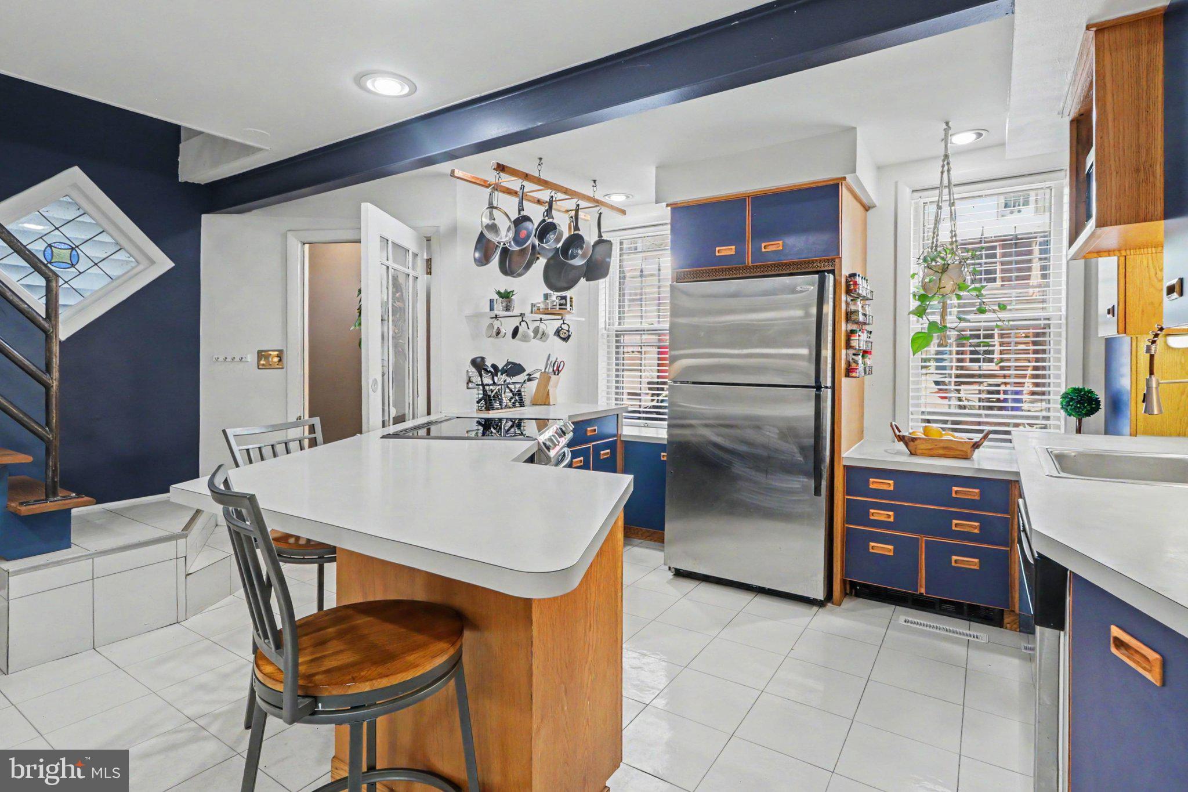
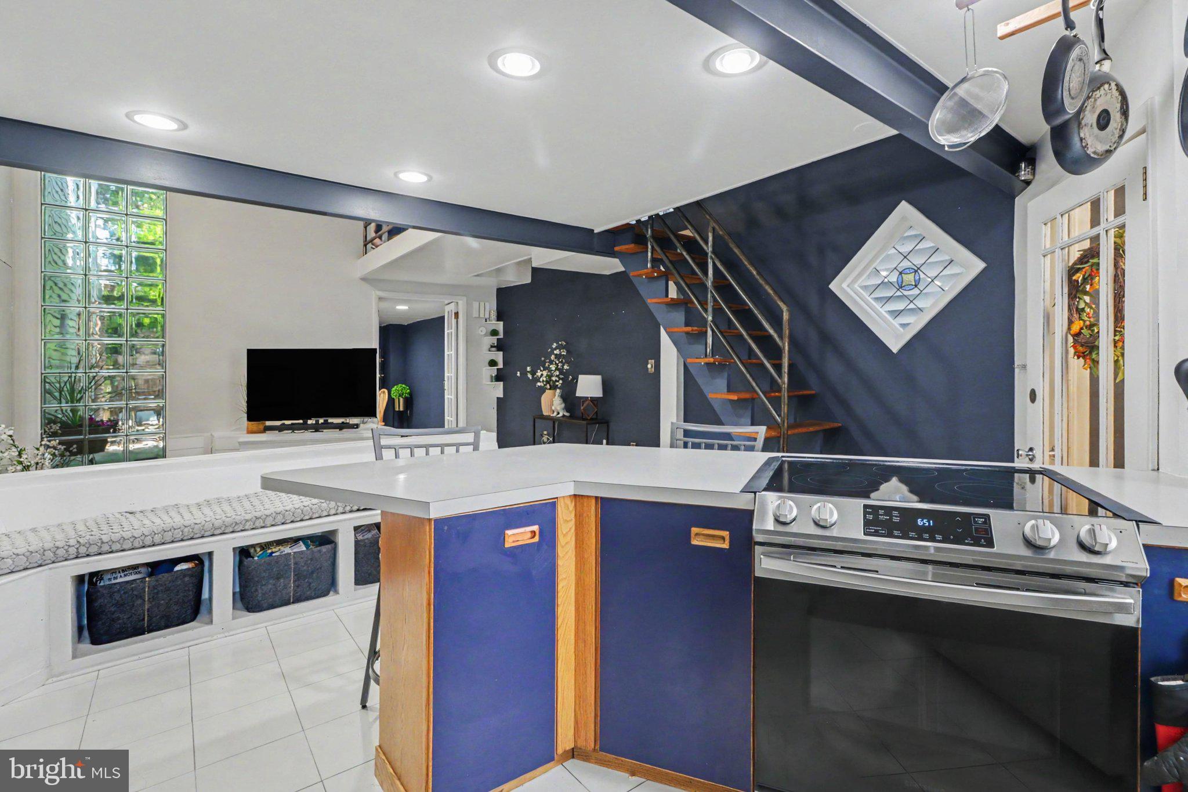
Enter an interest rate to see your estimated monthly payment.Midtown is full of beautiful historic homes. This one is for the buyer who loves the neighborhood but wants something a little less expected. While the exterior fits right into the historic neighborhood, the interior takes a completely different approach. Instead of traditional rooms and predictable finishes, you'll find an open layout, dramatic glass block windows, modern design elements, and a sunken living room that serves as the heart of the home. The main floor features a unique kitchen with stainless steel appliances, a separate dining room, plenty of storage, and easy access to a brick patio and city-sized yard. Upstairs, an open staircase and catwalk overlook the living space below, while a flexible landing provides room for a home office or creative workspace. The second floor includes a spacious primary bedroom with a huge walk-in closet, a full bath with walk-in shower, and laundry. The third floor offers two additional bedrooms, including one with a wash sink and another with access to a rooftop deck. Recent updates include an encapsulated crawlspace, new heat pump, air handler, rubber roof coating (2022), and air duct cleaning, hot water heater (2024). There simply isn't another home quite like 405 Boas Street - Schedule your tour today!
| 4 days ago | Listing updated with changes from the MLS® | |
| 4 days ago | Listing first seen on site |

The real estate listing information is provided by Bright MLS is for the consumer's personal, non-commercial use and may not be used for any purpose other than to identify prospective properties consumer may be interested in purchasing. Any information relating to real estate for sale or lease referenced on this web site comes from the Internet Data Exchange (IDX) program of the Bright MLS. This web site references real estate listing(s) held by a brokerage firm other than the broker and/or agent who owns this web site. The accuracy of all information is deemed reliable but not guaranteed and should be personally verified through personal inspection by and/or with the appropriate professionals. Properties in listings may have been sold or may no longer be available. The data contained herein is copyrighted by Bright MLS and is protected by all applicable copyright laws. Any unauthorized collection or dissemination of this information is in violation of copyright laws and is strictly prohibited. Copyright © 2020 Bright MLS. All rights reserved.