
9951 JONESTOWN ROADGRANTVILLE, PA 17028
Mortgage Calculator
Monthly Payment (Est.)
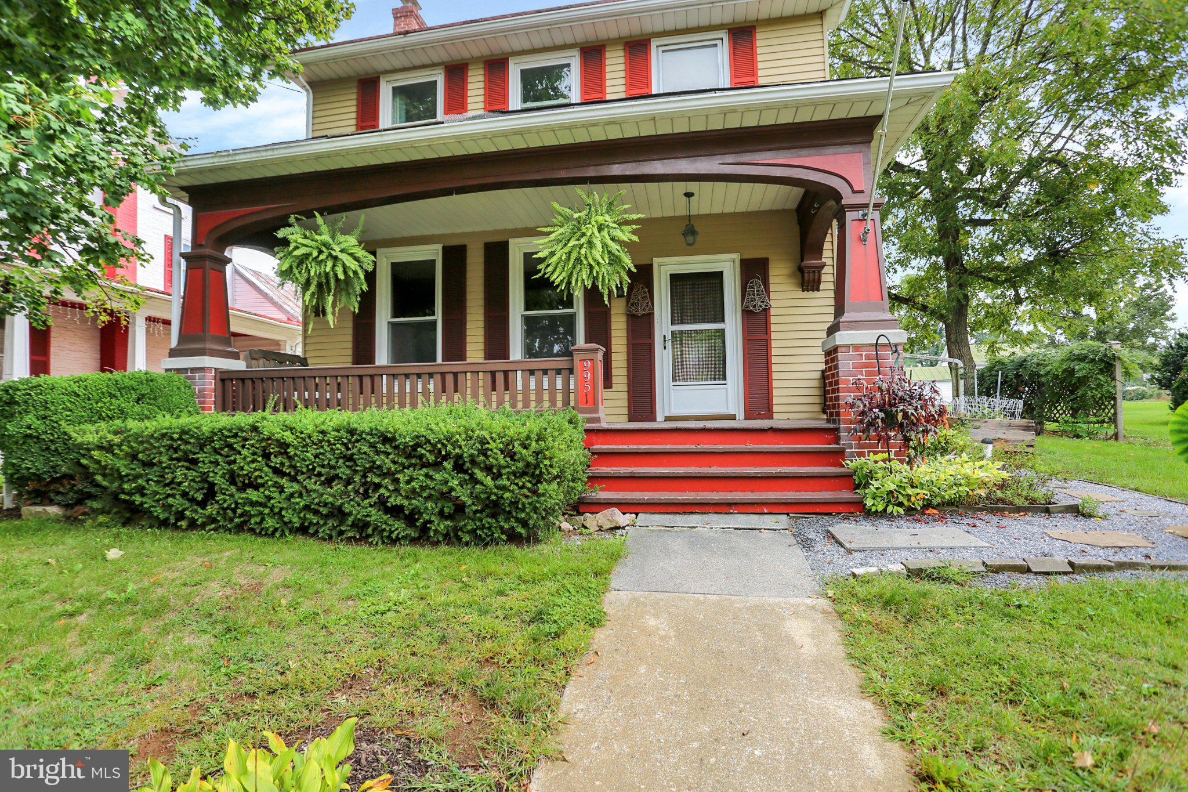
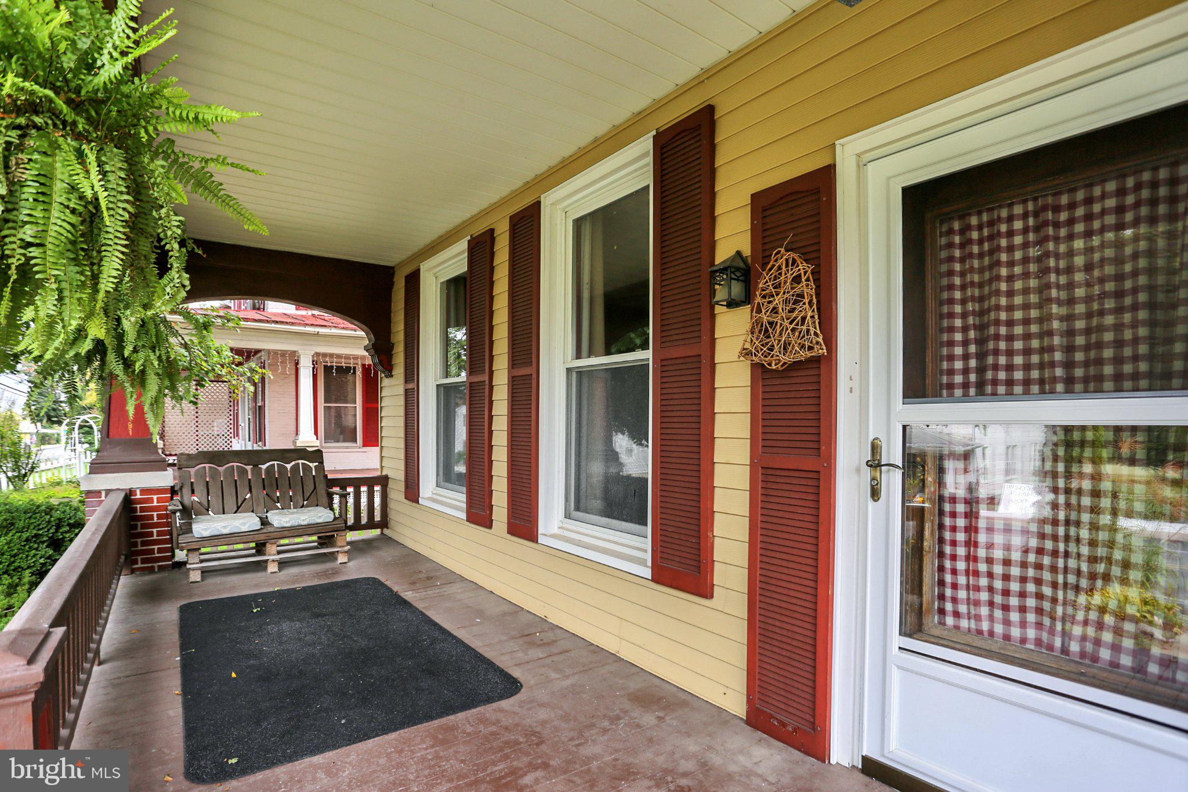
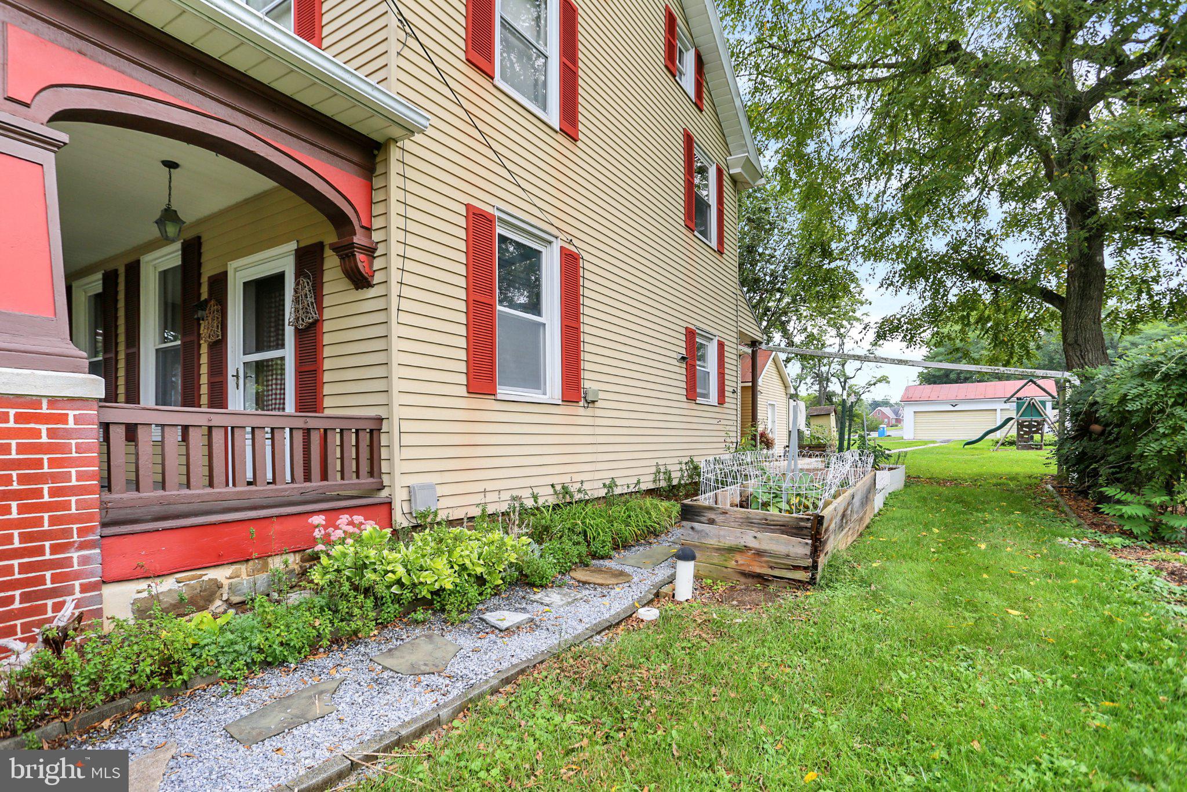
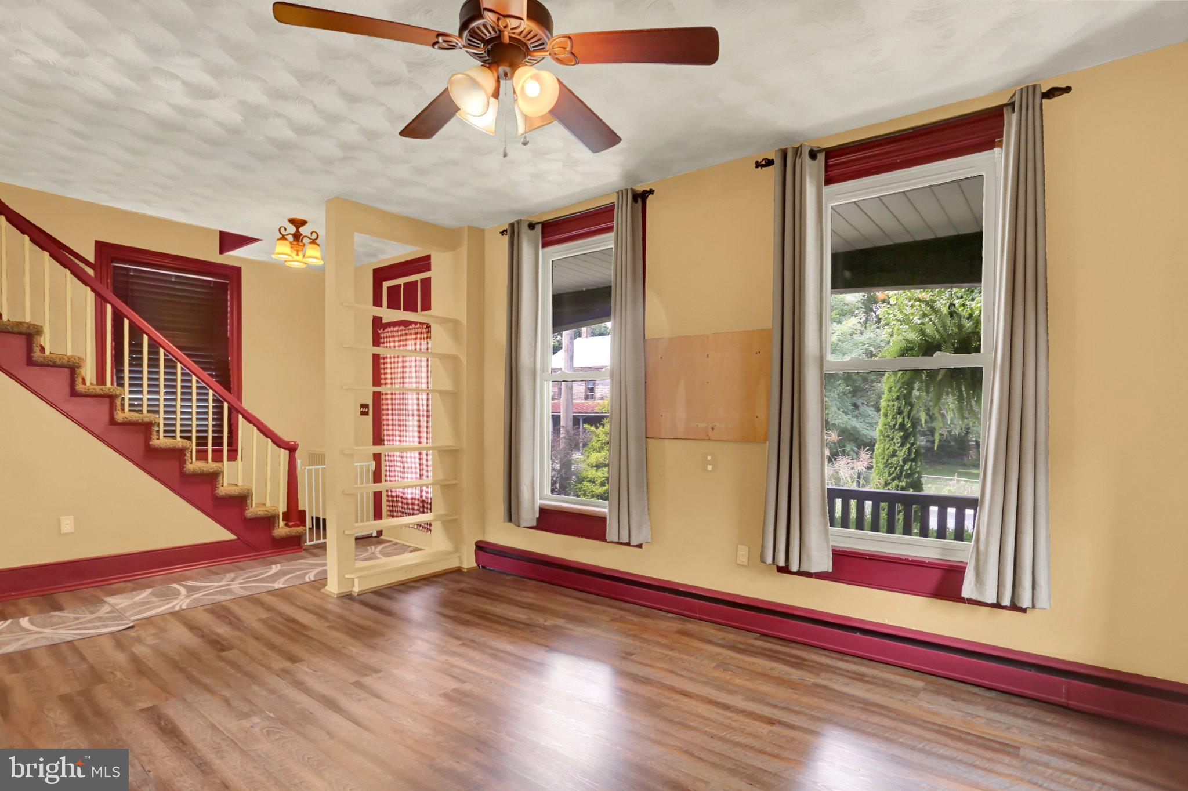
$1,163You can feel the country charm and character with this home! Old style inviting large front porch for relaxing and welcoming guests, leading into a high ceiling living room with lots of natural light. Eat-in kitchen with island, ample cabinet space, refrigerator, stove and dishwasher, high ceilings, and check out that arched door way! Beautiful staircase leading to the second floor with a full bath, and 3 bedrooms, all with closets. (1 room is a walk-thru) Basement for added storage and utility area. Covered back porch leading to the heated summer room with laundry, storage and wash sink! This is adorable and unique! Next we head to the large storage shed with tons of space for your ideas! Garden shed, workshop, etc..Possibilities are endless! Lots of raised garden beds surround the yard, a chicken coop to start your little homestead, playground equipment and lets take a look at that detached oversized garage!!! Welcome car enthusiasts! 4+ bay will suit all of your needs! The garage comes equipped with it's own electrical panel, an air compressor, wood stove and work bench! At this price and all this home has to offer, you are not going to want to miss out on this one!
| 5 hours ago | Listing updated with changes from the MLS® | |
| 5 hours ago | Listing first seen on site |

The real estate listing information is provided by Bright MLS is for the consumer's personal, non-commercial use and may not be used for any purpose other than to identify prospective properties consumer may be interested in purchasing. Any information relating to real estate for sale or lease referenced on this web site comes from the Internet Data Exchange (IDX) program of the Bright MLS. This web site references real estate listing(s) held by a brokerage firm other than the broker and/or agent who owns this web site. The accuracy of all information is deemed reliable but not guaranteed and should be personally verified through personal inspection by and/or with the appropriate professionals. Properties in listings may have been sold or may no longer be available. The data contained herein is copyrighted by Bright MLS and is protected by all applicable copyright laws. Any unauthorized collection or dissemination of this information is in violation of copyright laws and is strictly prohibited. Copyright © 2020 Bright MLS. All rights reserved.