
453 MIDDLETOWN ROADHUMMELSTOWN, PA 17036
Mortgage Calculator
Monthly Payment (Est.)
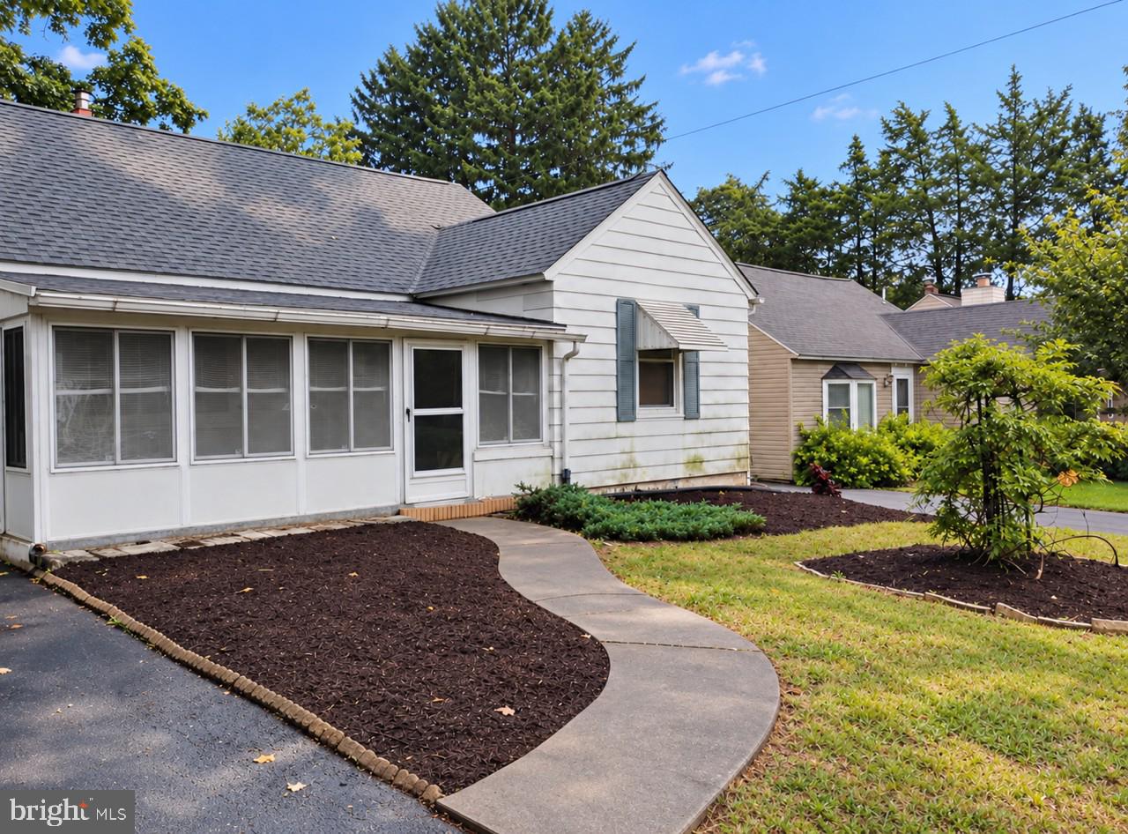
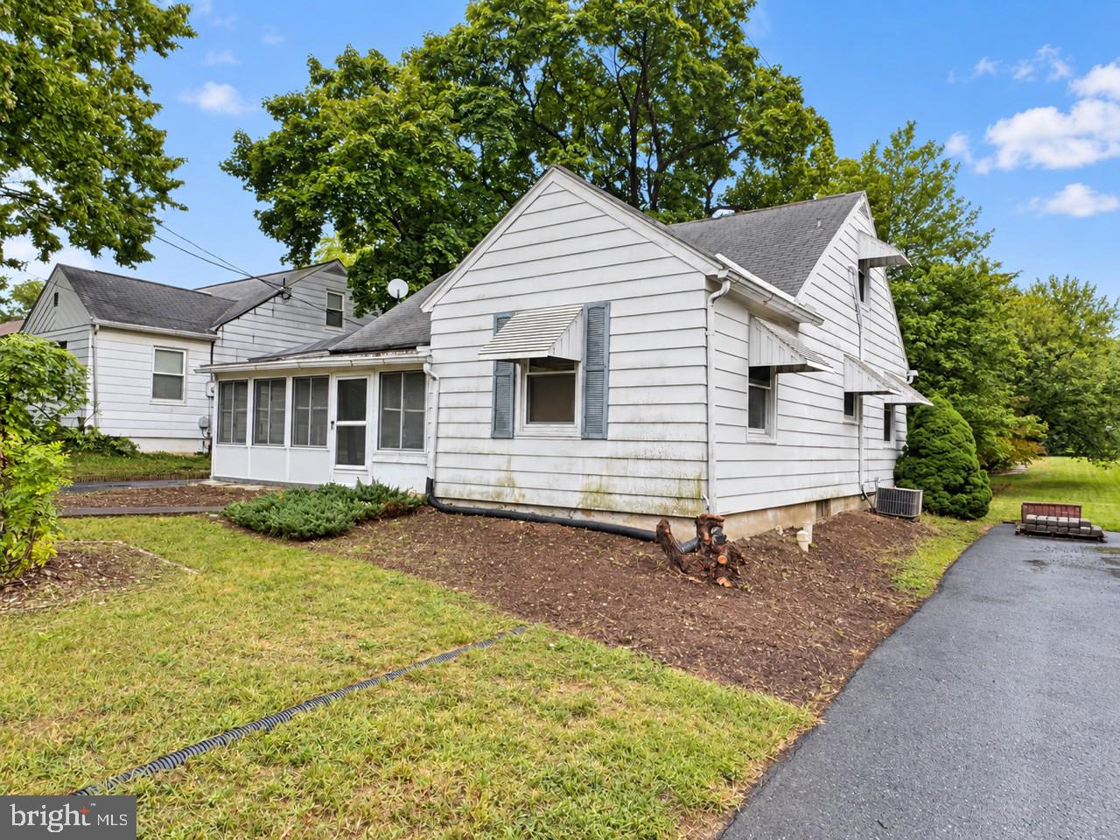
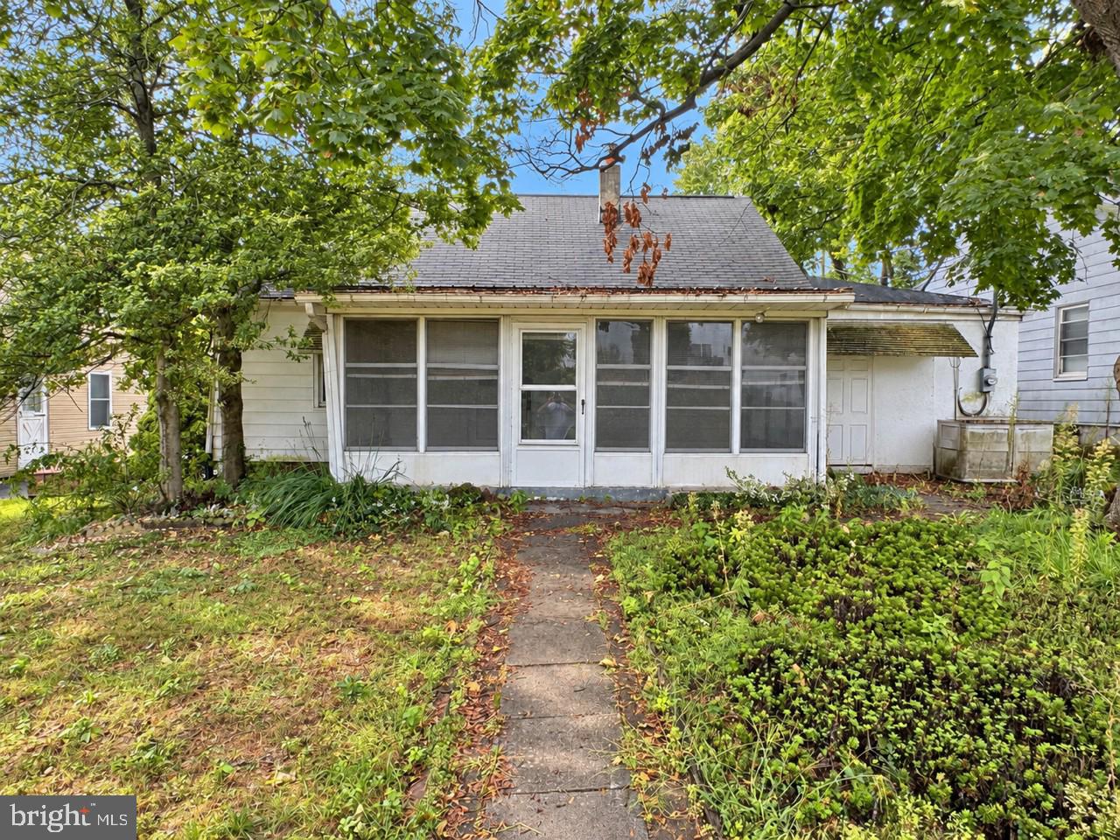
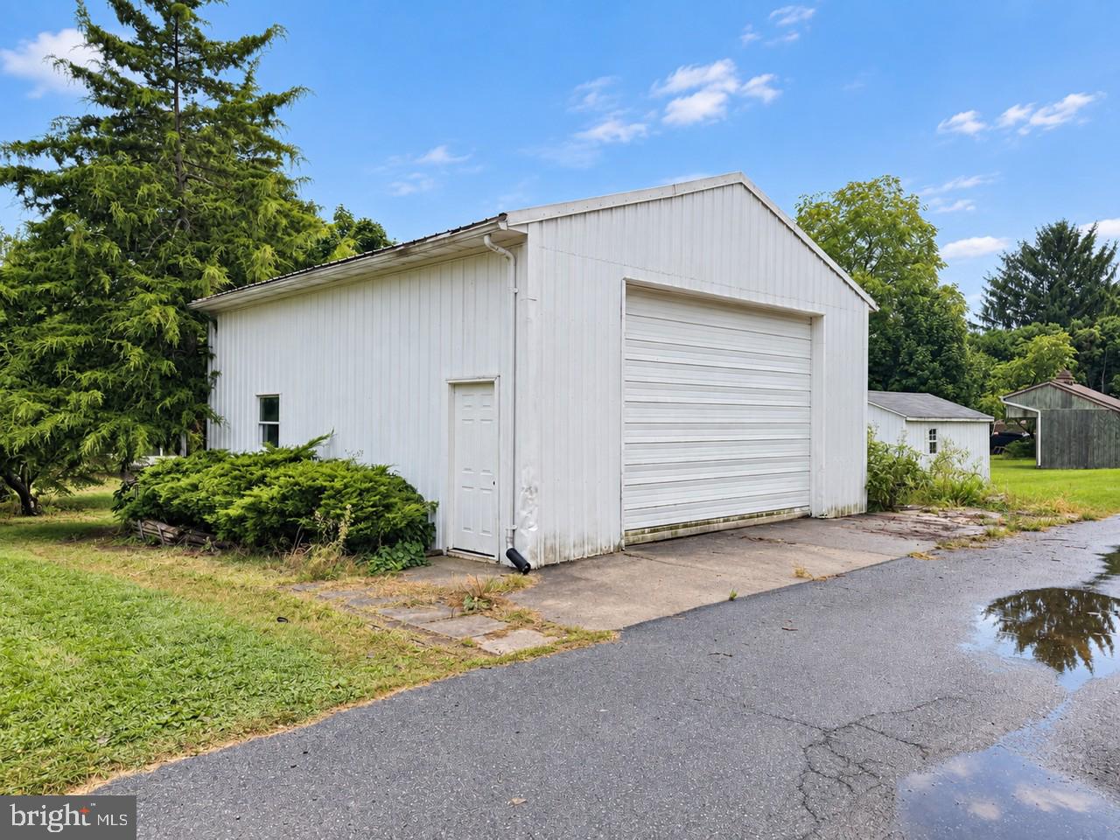
Enter an interest rate to see your estimated monthly payment.DESIRABLE DERRY TOWNSHIP SCHOOL DISTRICT HOME WITH LARGE BEDROOMS, FRONT AND BACK SUNROOMS AND A FANTASTIC 29' x 26.5' GARAGE/WORKSHOP. This charming Cape Cod home, built in 1950, offers a perfect blend of comfort and functionality. With 1,523 sq. ft. of living space, this residence features three bedrooms and a full bathroom. The combination kitchen and dining area is perfect for gatherings, while the pantry provides ample storage for all your culinary needs. The home features front and back enclosed porches, perfect for enjoying your morning coffee or unwinding in the evening. This property has vinyl windows and exterior window awnings providing shade on sunny days. The spacious lot, measuring 0.23 acres, features a front yard and a rear yard, offering plenty of space for outdoor activities or gardening. The landscaping was once a spectacular retreat for the homeowner but has since become overgrown due to seller's health issues. Work has been completed to clean up the landscaping and add new mulch. The landscaping will require additional attention to bring it back to its former glory. The oversized, 29' x 26.5", detached garage/workshop is a dream garage and features an 11' height garage door, separate subpanel and metal roof. There is also an attached carport and driveway for additional parking. The property also includes a full basement with a finished family room, providing endless possibilities for a home gym, workshop, or additional living space. Conveniently located near transportation options, including Harrisburg International Airport and Amtrak commuter rail station. Seller has had a new roof installed on the main house, porch and carport on 09/18/2026, adding peace of mind for buyers. New gutters are being installed the week of 09/21/26 (weather permitting). This home is ready for you to add your own personal touches and updates to create a home where you can make lasting memories for years to come. Schedule your showing today before this opportunity slips away.
| yesterday | Listing updated with changes from the MLS® | |
| 3 days ago | Status changed to Active | |
| 5 days ago | Listing first seen on site |

The real estate listing information is provided by Bright MLS is for the consumer's personal, non-commercial use and may not be used for any purpose other than to identify prospective properties consumer may be interested in purchasing. Any information relating to real estate for sale or lease referenced on this web site comes from the Internet Data Exchange (IDX) program of the Bright MLS. This web site references real estate listing(s) held by a brokerage firm other than the broker and/or agent who owns this web site. The accuracy of all information is deemed reliable but not guaranteed and should be personally verified through personal inspection by and/or with the appropriate professionals. Properties in listings may have been sold or may no longer be available. The data contained herein is copyrighted by Bright MLS and is protected by all applicable copyright laws. Any unauthorized collection or dissemination of this information is in violation of copyright laws and is strictly prohibited. Copyright © 2020 Bright MLS. All rights reserved.