
2330 S 5TH STREETSTEELTON, PA 17113
Mortgage Calculator
Monthly Payment (Est.)
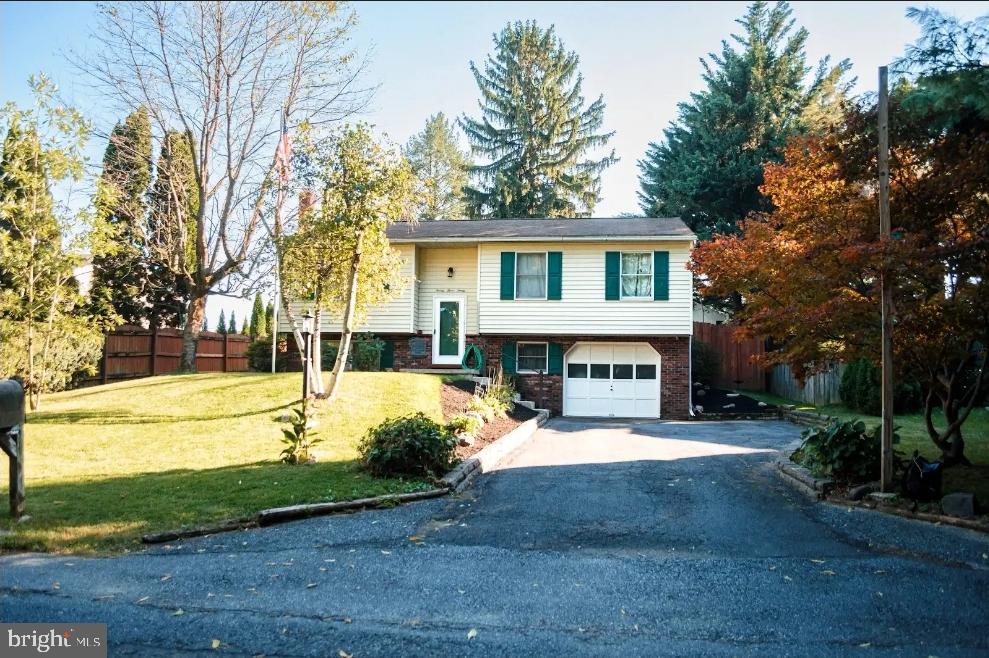
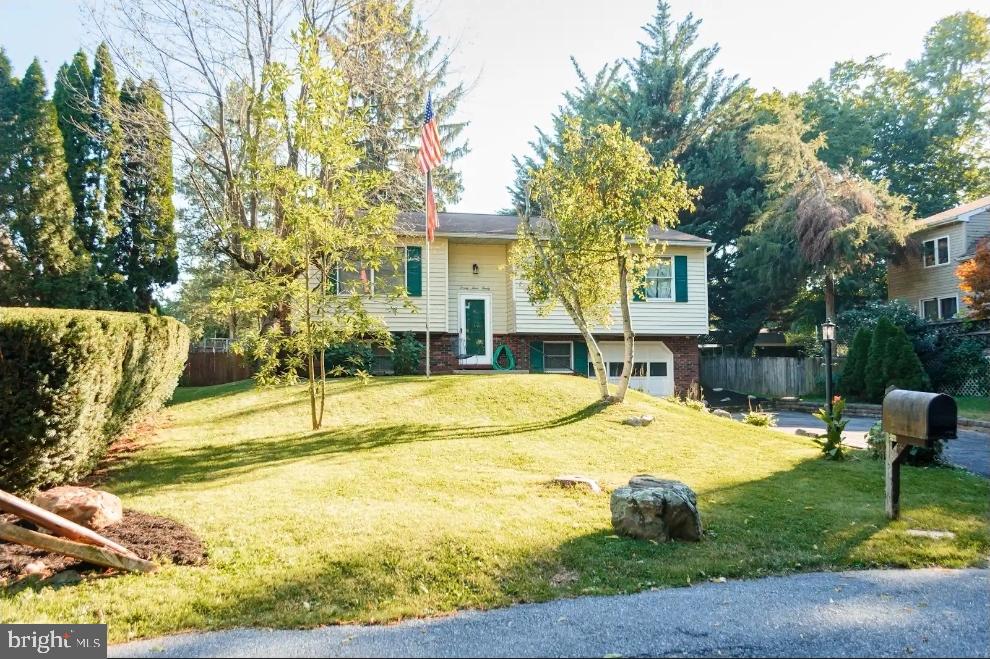
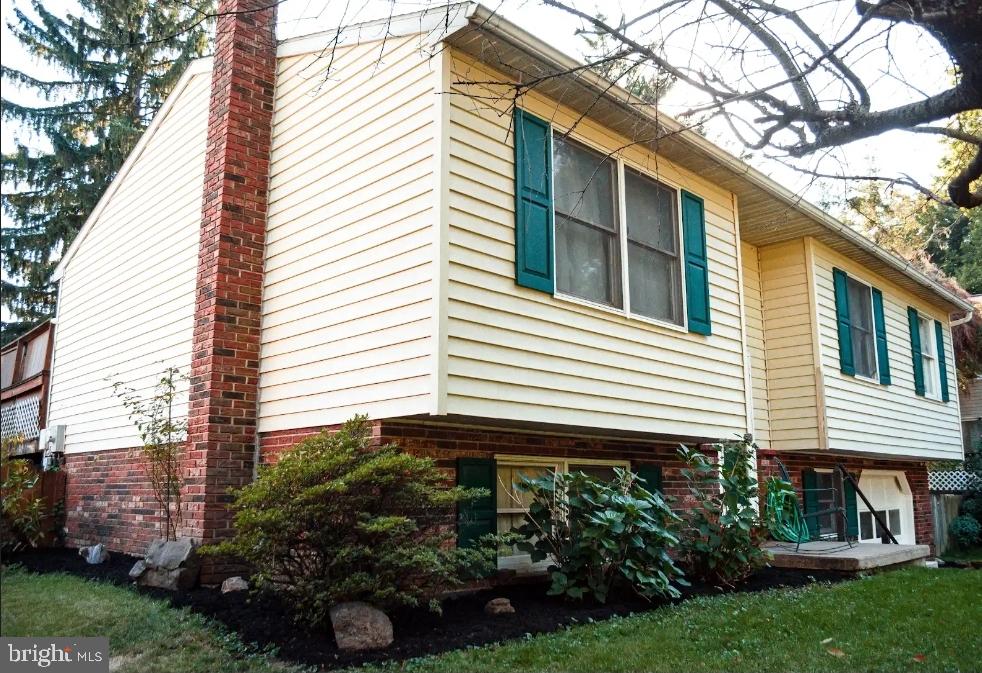
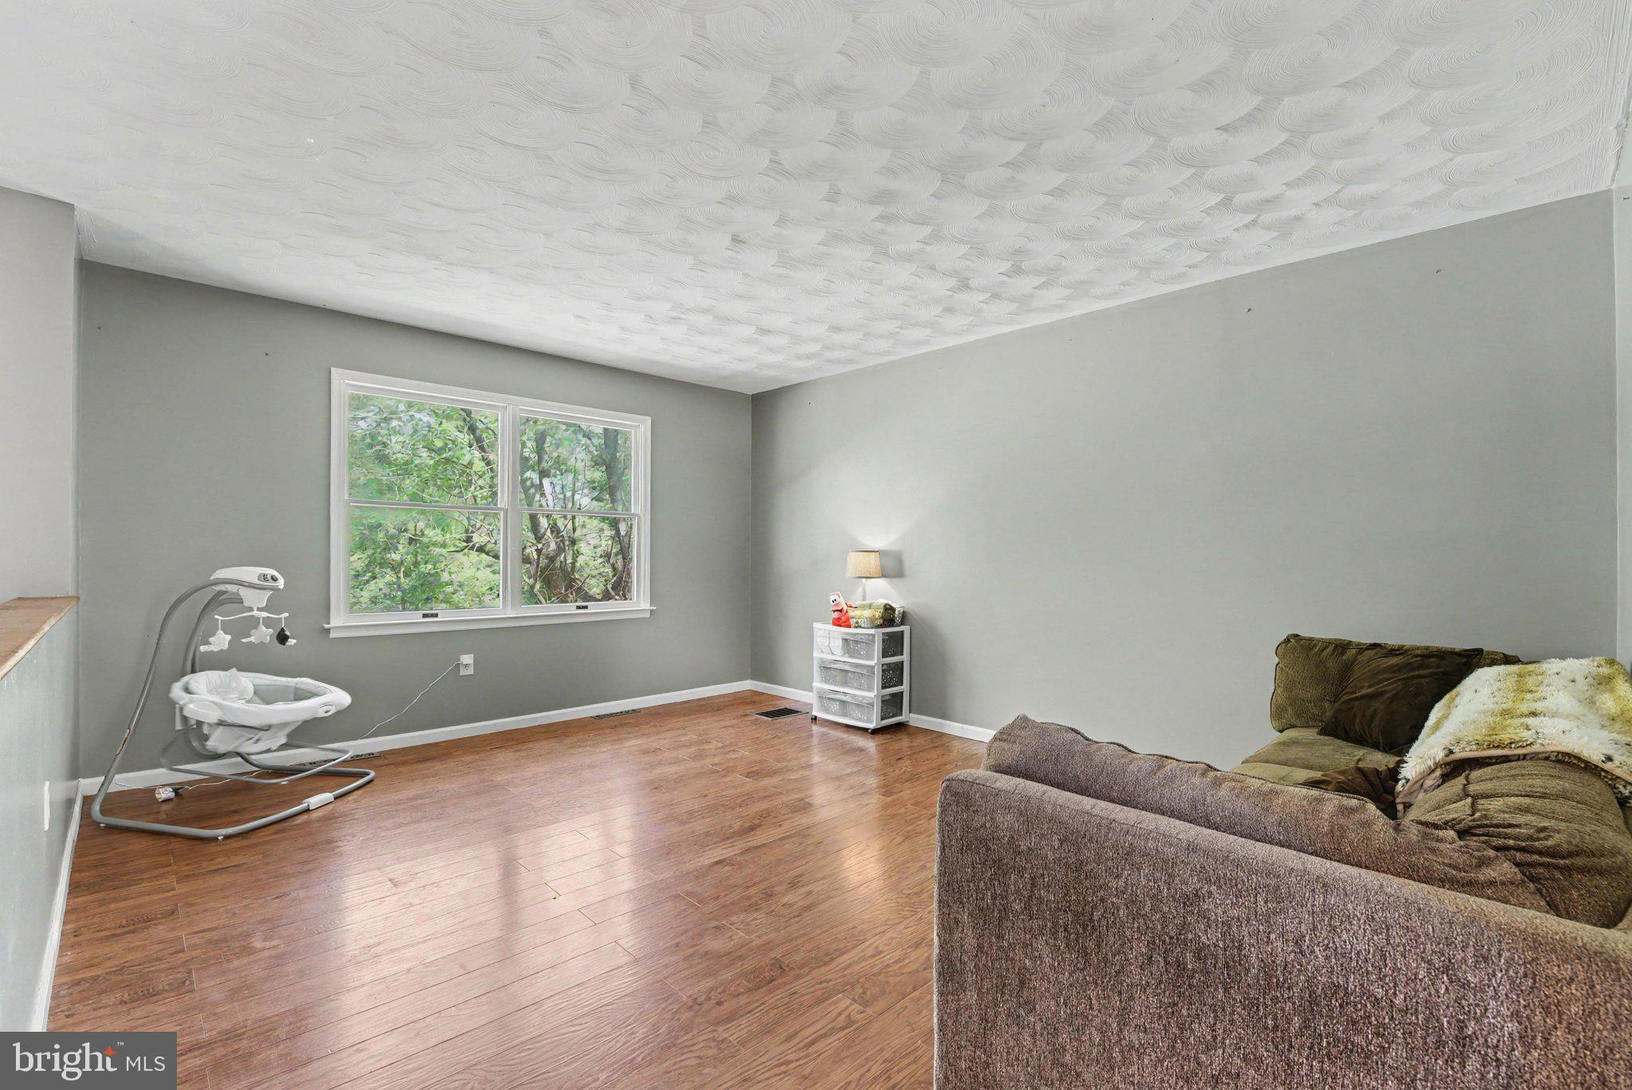
Enter an interest rate to see your estimated monthly payment.Welcome Home to This Lovely Steelton Bi-Level! Don’t miss the opportunity to own this charming 3-bedroom, 2 full bath bi-level home, tucked away at the end of a quiet dead-end road. The spacious lot provides plenty of room to enjoy the outdoors, while the two-level deck offers a great space for relaxing, entertaining, or enjoying time with family and friends. Inside, you’ll find several recent updates, including a new roof, new electrical panel, and new flooring throughout, with a combination of comfortable carpeting and luxury vinyl plank flooring. The lower level provides approximately 450 square feet of additional living space, giving you plenty of flexibility for a family room, recreation area, home office, workout space, or whatever best fits your lifestyle. For added security and peace of mind, the property also features a hardwired Lorex camera security system. BONUS OPPORTUNITY: A separate .26-acre lot directly across the street is also available for purchase separately. The lot includes a wood shed, two additional storage sheds, and a pavilion, creating even more possibilities for storage, hobbies, entertaining, or simply enjoying additional outdoor space. With its quiet location, spacious lot, two-level deck, recent updates, and additional lower-level living space, this Steelton home has so much to offer. Come take a look and see all the possibilities this home has waiting for you!
| 3 days ago | Listing updated with changes from the MLS® | |
| 4 days ago | Listing first seen on site |

The real estate listing information is provided by Bright MLS is for the consumer's personal, non-commercial use and may not be used for any purpose other than to identify prospective properties consumer may be interested in purchasing. Any information relating to real estate for sale or lease referenced on this web site comes from the Internet Data Exchange (IDX) program of the Bright MLS. This web site references real estate listing(s) held by a brokerage firm other than the broker and/or agent who owns this web site. The accuracy of all information is deemed reliable but not guaranteed and should be personally verified through personal inspection by and/or with the appropriate professionals. Properties in listings may have been sold or may no longer be available. The data contained herein is copyrighted by Bright MLS and is protected by all applicable copyright laws. Any unauthorized collection or dissemination of this information is in violation of copyright laws and is strictly prohibited. Copyright © 2020 Bright MLS. All rights reserved.