
1436 WOODHAVEN DRIVEHUMMELSTOWN, PA 17036
Mortgage Calculator
Monthly Payment (Est.)
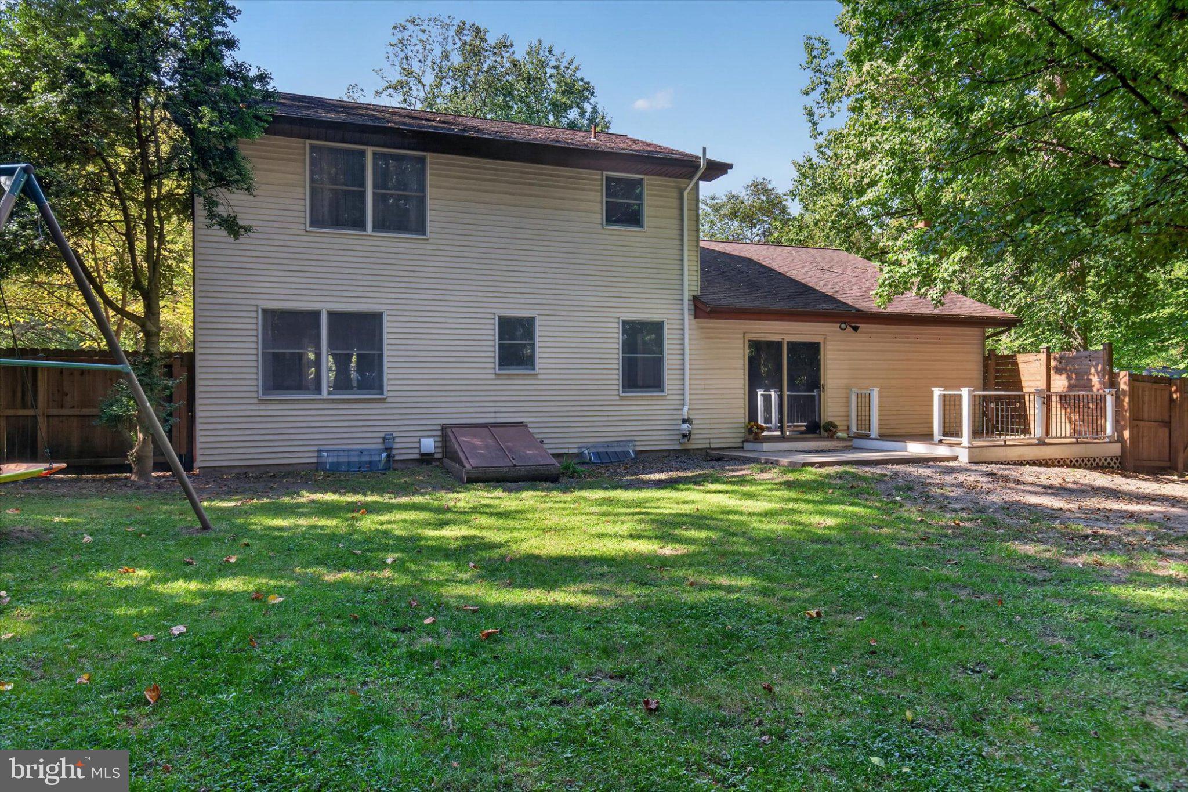
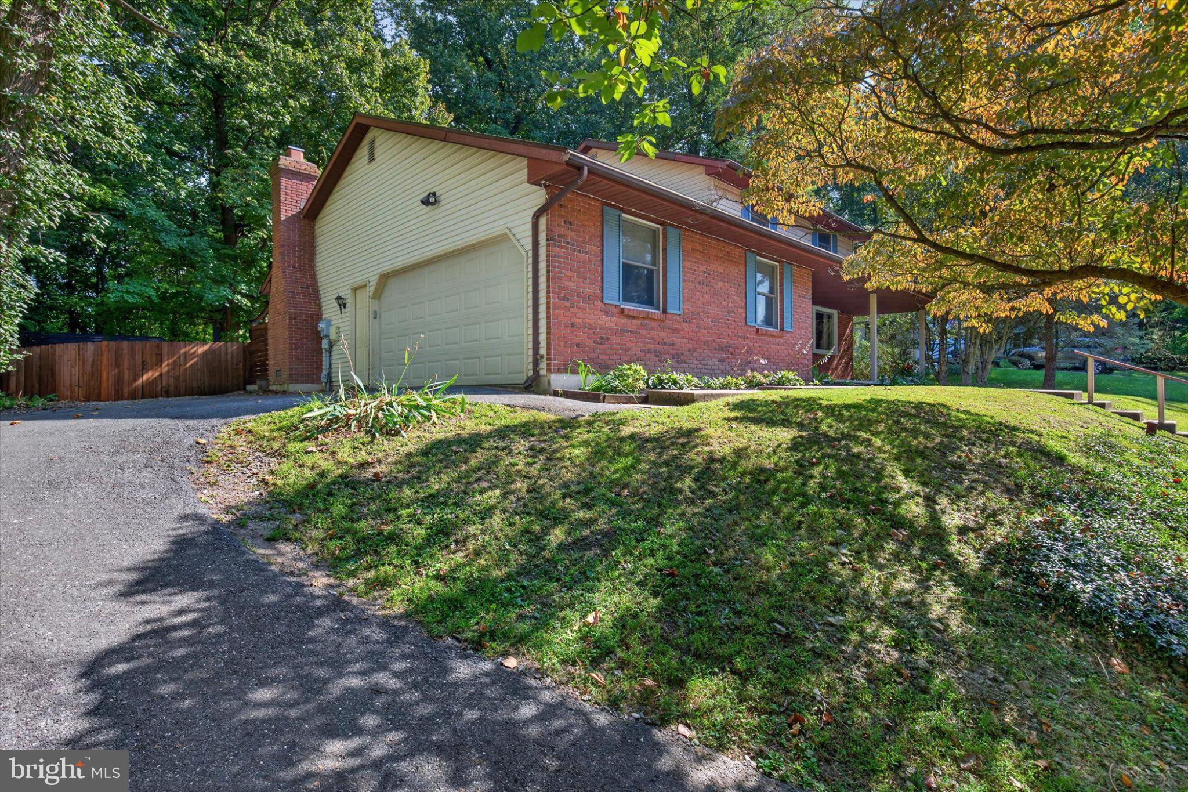
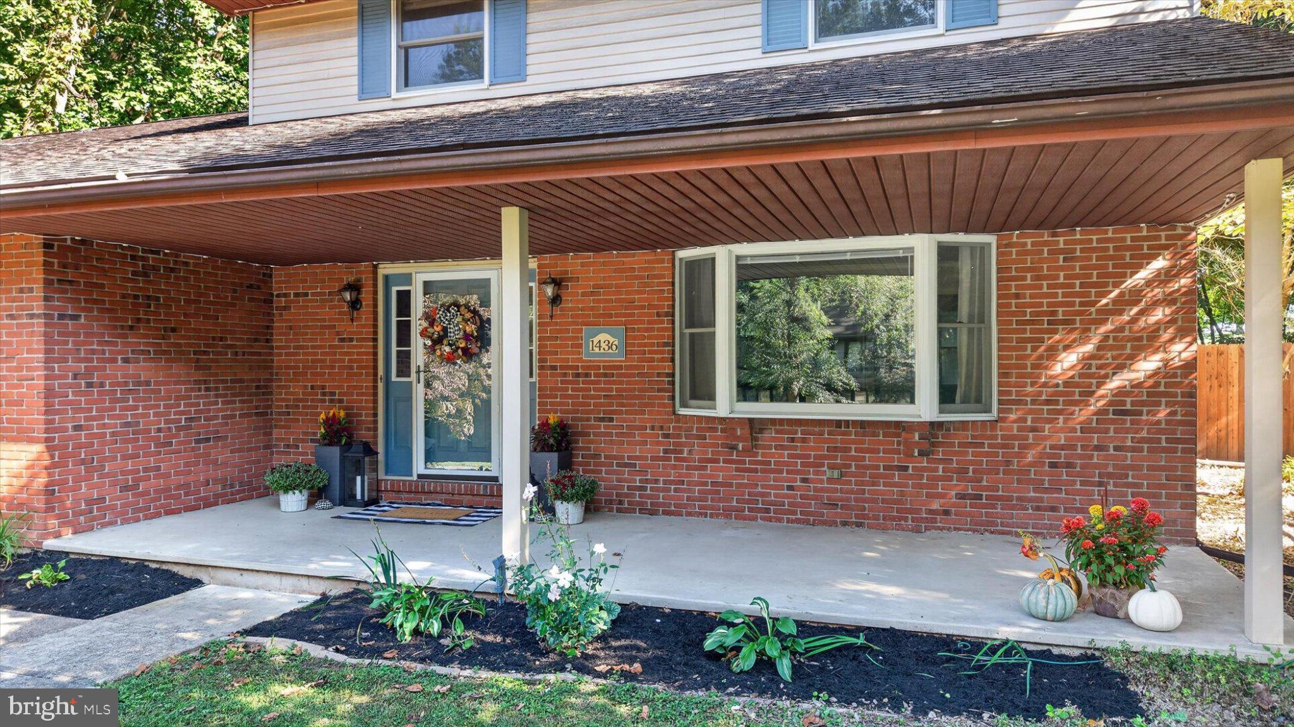
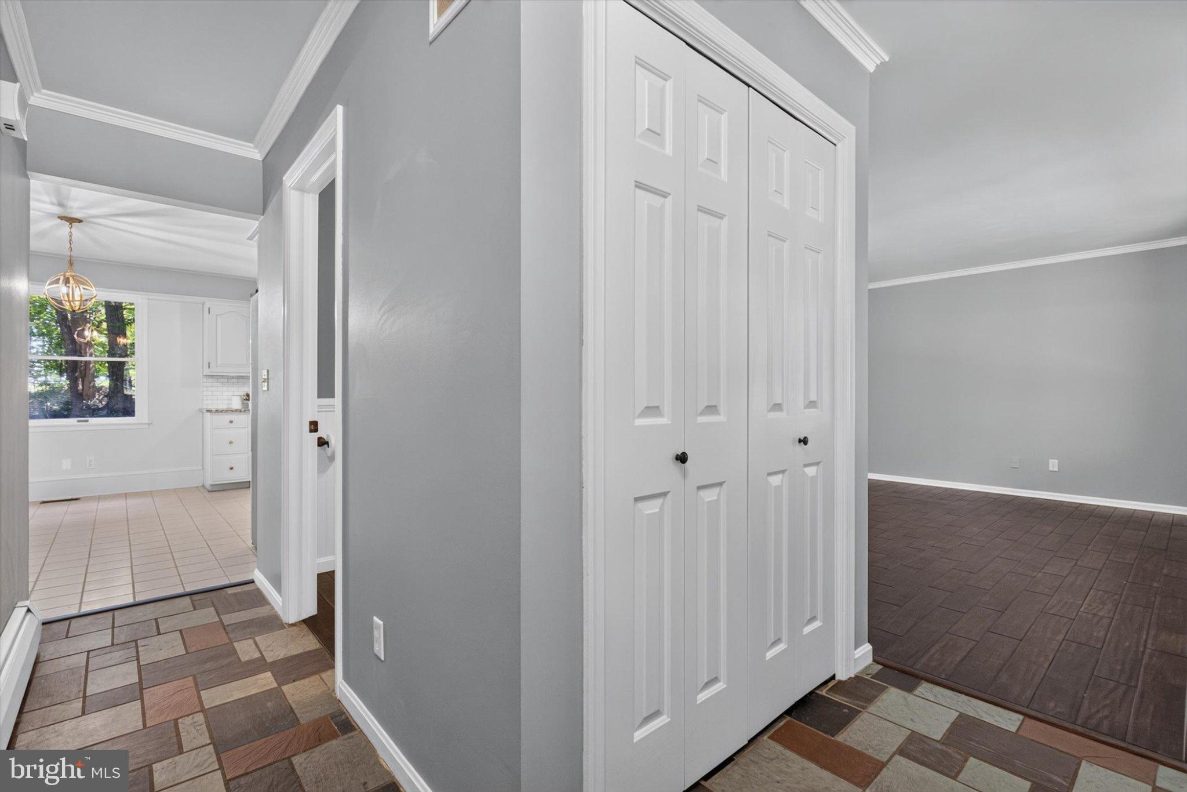
Enter an interest rate to see your estimated monthly payment.Tucked among beautiful mature trees, this inviting two-story home offers a wonderful sense of privacy, along with a truly special feature—a detached outbuilding offering a private retreat with endless possibilities for work, hobbies, entertaining or simply escaping to a space of your own. Thoughtfully updated throughout the years and filled with character, the home offers generous living areas, a flexible floor plan and an inviting backyard designed for everything from quiet evenings at home to gathering with family and friends. Step inside to a welcoming living room highlighted by a large bay window that fills the space with natural light. Gorgeous French doors open to a versatile den that can easily serve as a home office, guest room or additional living space. A custom built-in Murphy bed makes it effortless for this room to transition from workday to overnight guests, and a second entrance conveniently connects the den to the kitchen. The spacious kitchen features granite countertops, stainless steel appliances, ceramic tile flooring and plenty of room for a dining area. Just beyond is the family room, where a classic brick wood-burning fireplace is flanked by built-in shelving, creating a cozy gathering space with plenty of character. Sliding glass doors provide easy access to the backyard and extend the living space outdoors. A cedar wood fence surrounds the yard, while mature trees enhance the private, tucked-away feel. Enjoy summer dinners on the composite deck, evenings gathered around the fire pit beneath the pergola and plenty of level lawn for play, pets or gardening. One of the property's most unique features is the exceptional detached outbuilding. Currently transformed into a stylish music studio, this impressive space features a dramatic vaulted ceiling with rustic wood beams, two skylights, windows, engineered hard wood flooring, electricity, heating and cooling. The second floor of the home offers two additional bedrooms along with a generously sized primary suite. All three bedrooms feature brand-new carpet that has never been lived on, and each closet is equipped with a built-in organization system. The primary suite includes a private bathroom with a glass walk-in shower, while the second full bathroom offers a tub/shower combination.The finished basement provides even more usable space and includes walkout access to the backyard through Bilco doors, along with a separate storage room that could easily function as pantry overflow, a small craft room or organized household storage. Private and peaceful without feeling far away, this home offers convenient access to Hershey schools, Penn State Health Milton S. Hershey Medical Center, Harrisburg International Airport, Hersheypark, Shank Park, nearby walking trails and fishing, shopping, dining and more. If you've been searching for a home with character, flexibility and a setting that feels like your own little retreat, this one is worth discovering.
| 4 days ago | Listing updated with changes from the MLS® | |
| 4 days ago | Listing first seen on site |

The real estate listing information is provided by Bright MLS is for the consumer's personal, non-commercial use and may not be used for any purpose other than to identify prospective properties consumer may be interested in purchasing. Any information relating to real estate for sale or lease referenced on this web site comes from the Internet Data Exchange (IDX) program of the Bright MLS. This web site references real estate listing(s) held by a brokerage firm other than the broker and/or agent who owns this web site. The accuracy of all information is deemed reliable but not guaranteed and should be personally verified through personal inspection by and/or with the appropriate professionals. Properties in listings may have been sold or may no longer be available. The data contained herein is copyrighted by Bright MLS and is protected by all applicable copyright laws. Any unauthorized collection or dissemination of this information is in violation of copyright laws and is strictly prohibited. Copyright © 2020 Bright MLS. All rights reserved.