
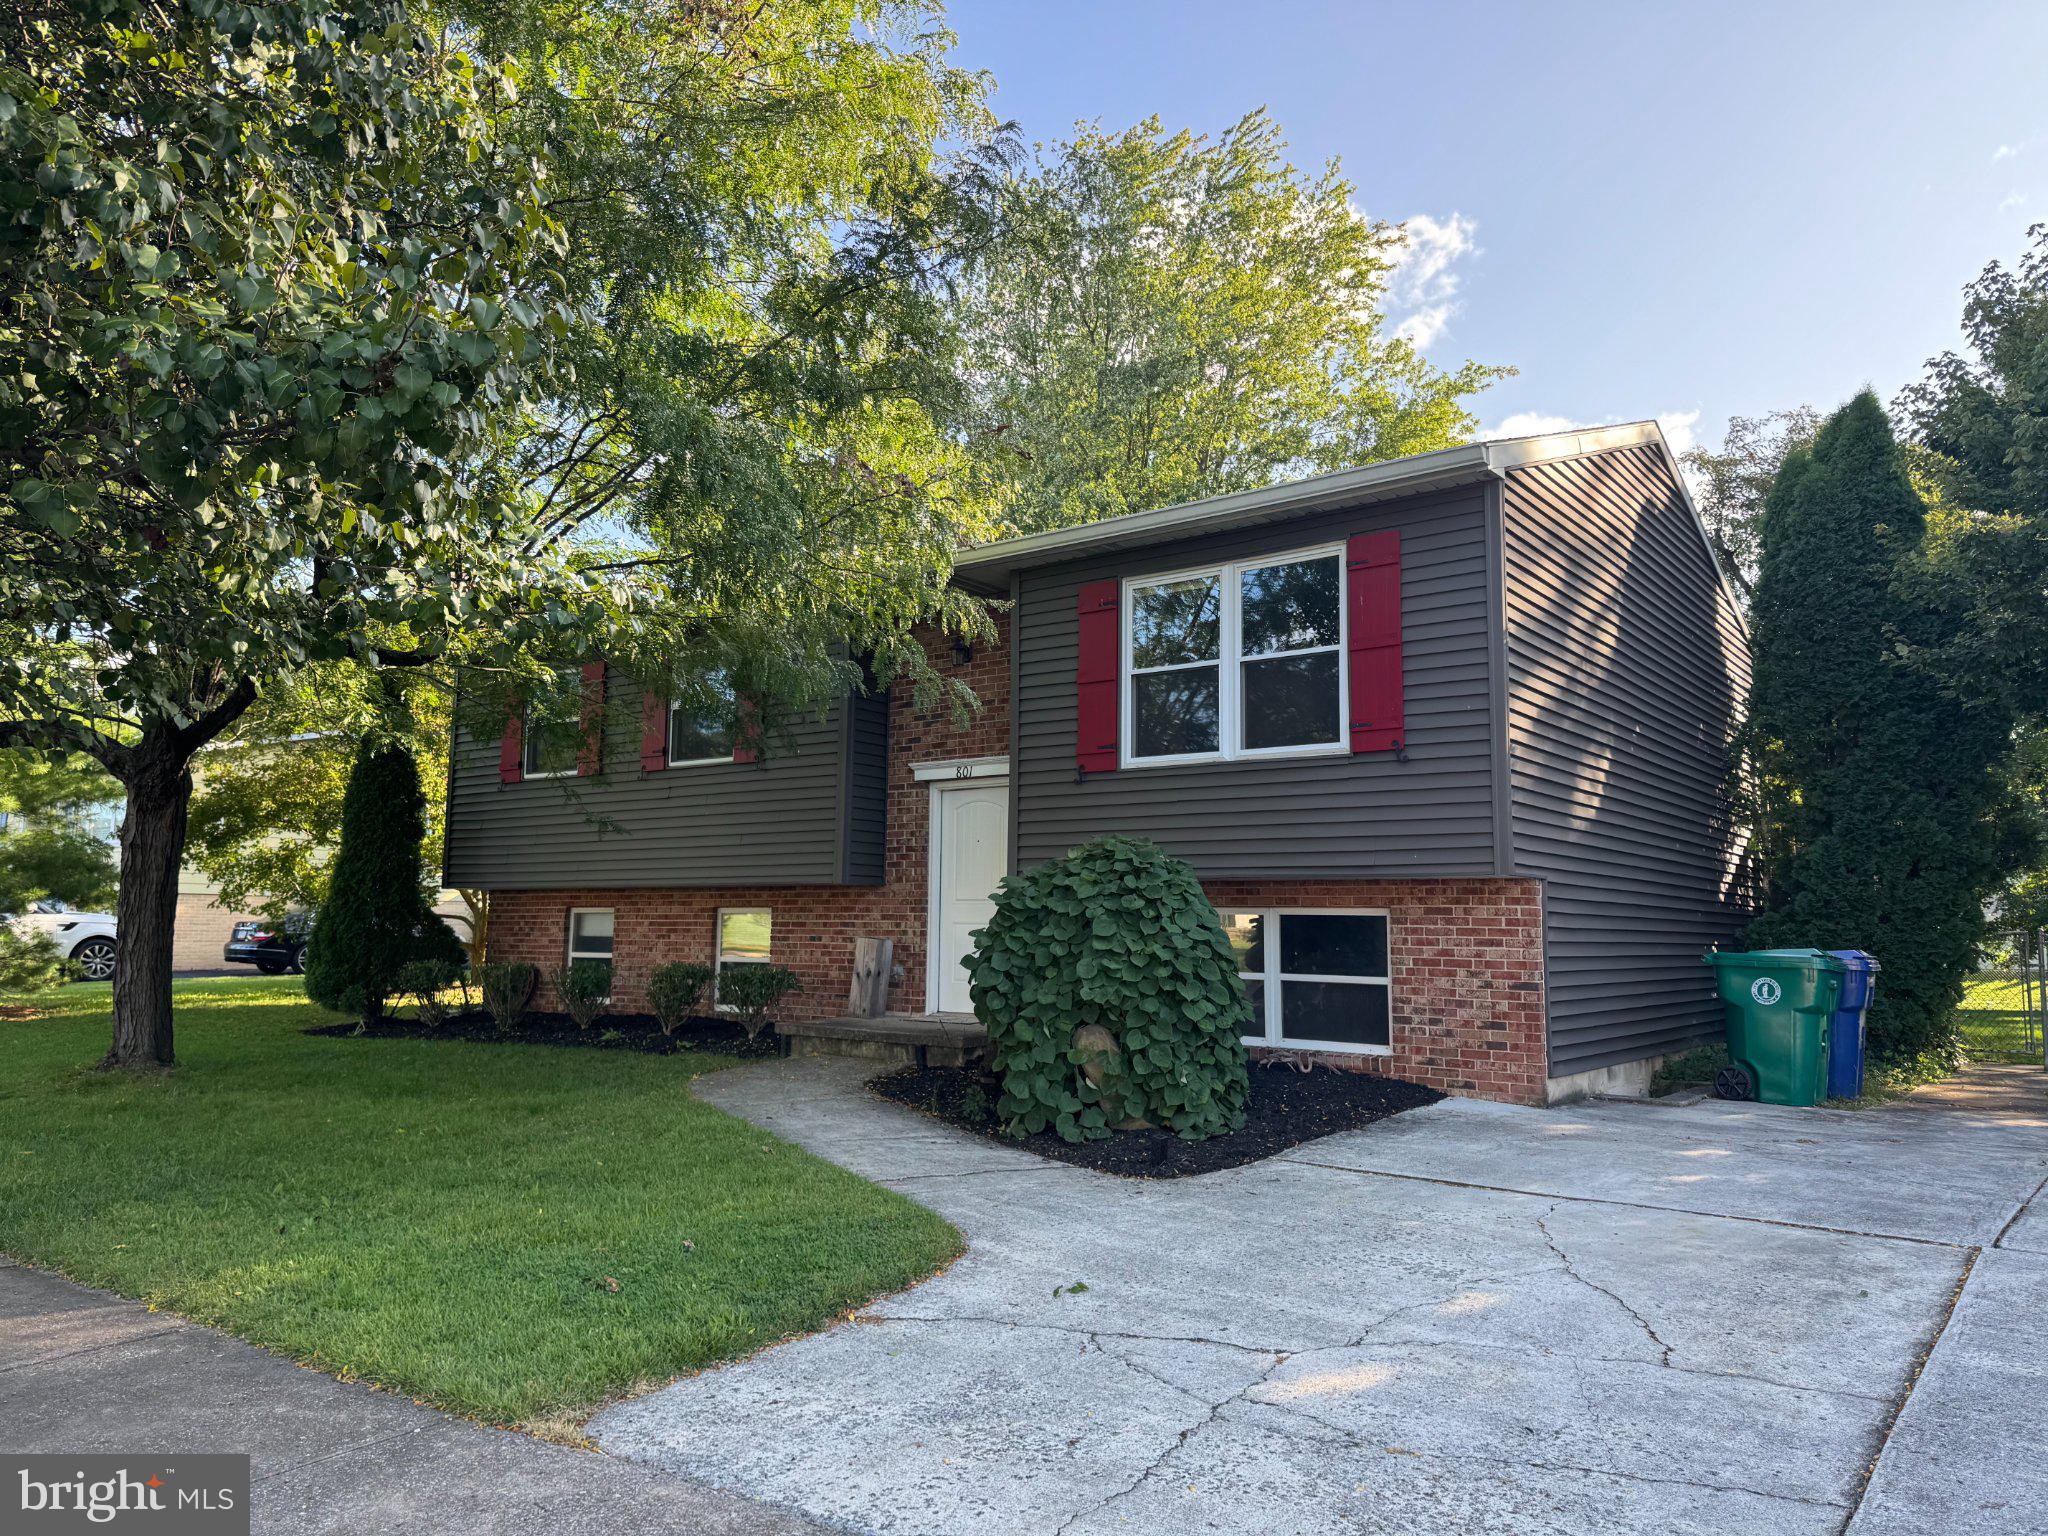
801 MOUNTAIN VIEW STREETHARRISBURG, PA 17112
Mortgage Calculator
Monthly Payment (Est.)
Enter an interest rate to see your estimated monthly payment.Welcome to 801 Mountain View Street, a well-maintained classic bi-level nestled in a convenient family-friendly neighborhood in the heart of Linglestown. Offering a comfortable layout and move-in ready condition, this home is ideally located just minutes from I-81 and Route 22, with every day conveniences like shopping, dining and schools nearby. The main level features two bedrooms, with the primary boasting large dual closets. You'll also find the full bathroom on this floor as well as a spacious living room and an eat-in kitchen. The dining area also has a door that leads out to the back deck. The lower level provides a large, versatile third bedroom, or flex space that could be used as a second living room, man cave, playroom, home gym, office, etc. The possibilities are endless. Downstairs you will also find the laundry area and utilities as well as a workshop/storage space. This is a walk-out basement that leads to a large fenced-in backyard with plenty of room for entertaining, relaxing, gardening, or play. Recent updates of fresh paint and newly installed carpet make this home turn key ready... make your appointment today!
| 3 hours ago | Listing first seen on site | |
| 3 hours ago | Listing updated with changes from the MLS® |

The real estate listing information is provided by Bright MLS is for the consumer's personal, non-commercial use and may not be used for any purpose other than to identify prospective properties consumer may be interested in purchasing. Any information relating to real estate for sale or lease referenced on this web site comes from the Internet Data Exchange (IDX) program of the Bright MLS. This web site references real estate listing(s) held by a brokerage firm other than the broker and/or agent who owns this web site. The accuracy of all information is deemed reliable but not guaranteed and should be personally verified through personal inspection by and/or with the appropriate professionals. Properties in listings may have been sold or may no longer be available. The data contained herein is copyrighted by Bright MLS and is protected by all applicable copyright laws. Any unauthorized collection or dissemination of this information is in violation of copyright laws and is strictly prohibited. Copyright © 2020 Bright MLS. All rights reserved.