Properties

Save
Ask
Tour
Hide
Share
$200,000
New Listing

8930 ROUTE 25
SPRING GLEN, PA 17978

For Sale|Single Family Residence|Active
2
Beds
1
Total Bath
1
Full Bath
1,825
SqFt
$110
/SqFt
2014
Built
County:
DAUPHIN
Listing courtesy of Beiler-Campbell Realtors-Quarryville
Call Now: 717.584.8547
Is this the listing for you? We can help make it yours.
717.584.8547
Upcoming Open Houses
Tue, Sep 29, 4:00 PM - 5:30 PM
Sat, Oct 10, 10:00 AM - 11:30 AM
8930 ROUTE 258930 ROUTE 258930 ROUTE 258930 ROUTE 25
Save
Ask
Tour
Hide
Share

Mortgage Calculator

Monthly Payment (Est.)

Enter an interest rate to see your estimated monthly payment.
Calculator powered by Showcase IDX, a Constellation1 Company. Copyright ©2026 Information is deemed reliable but not guaranteed.

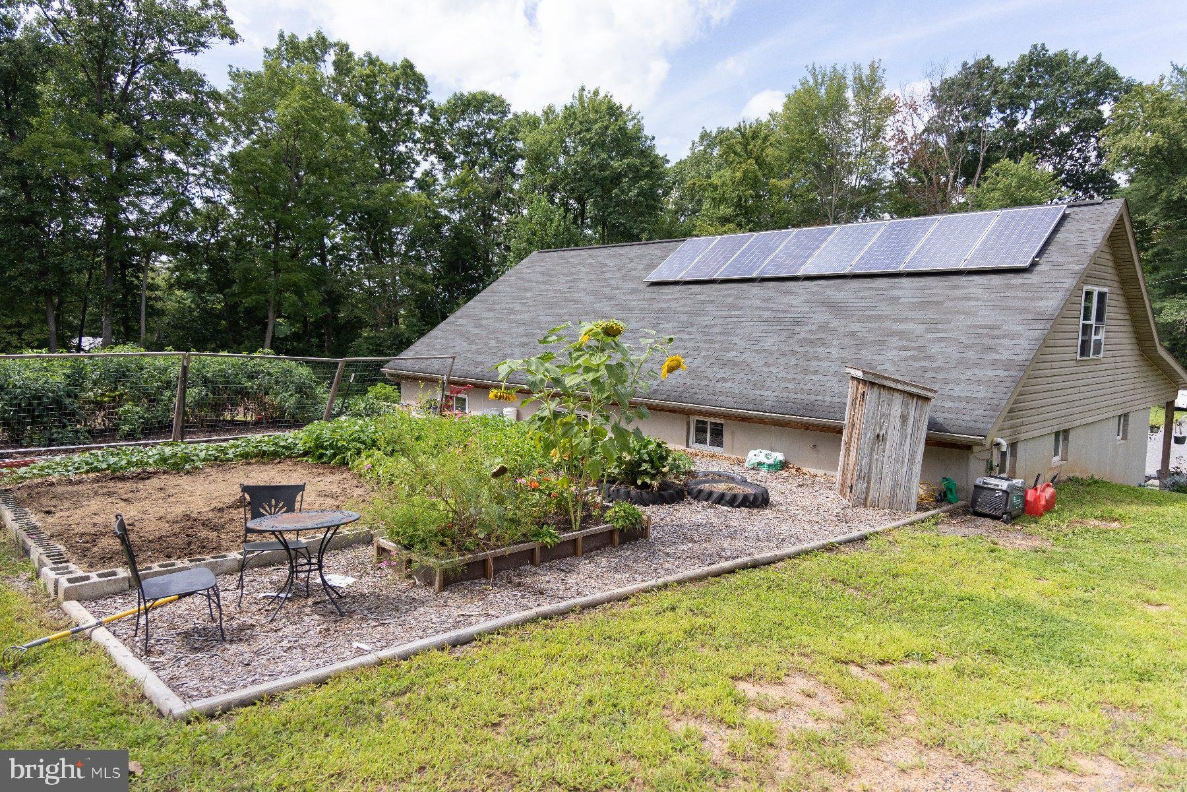
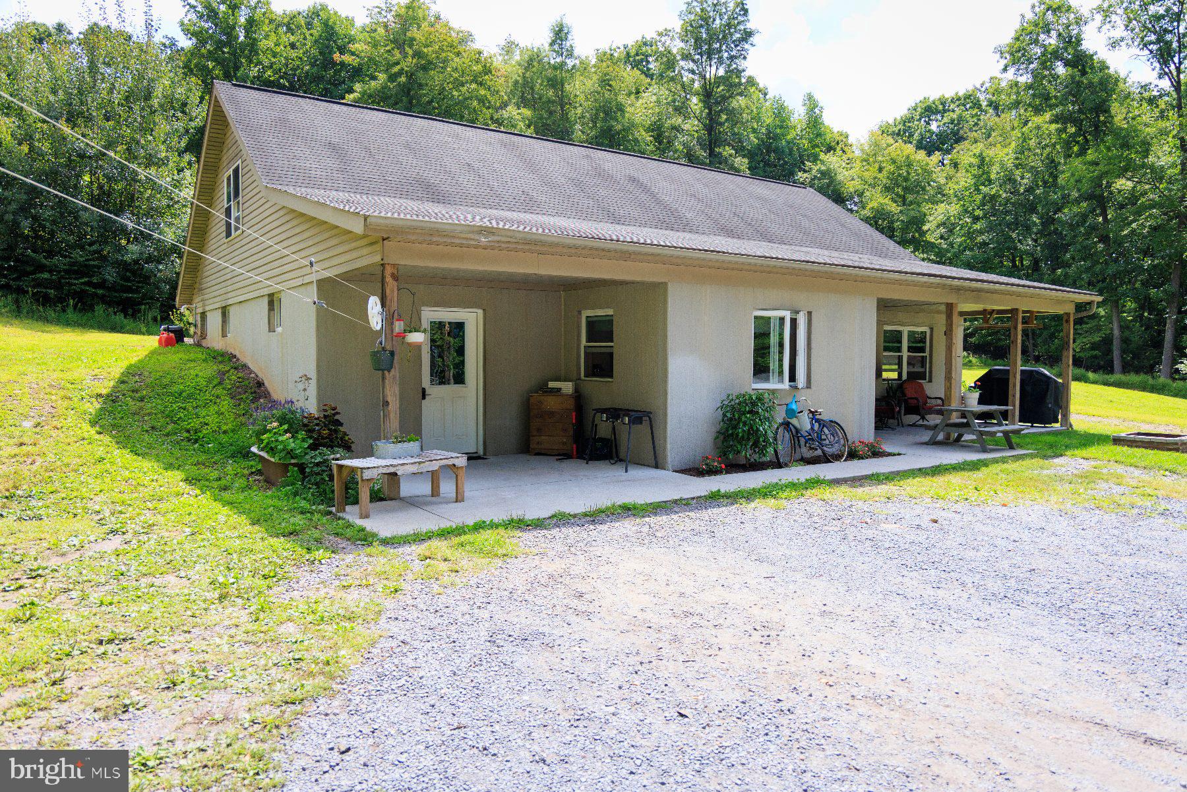
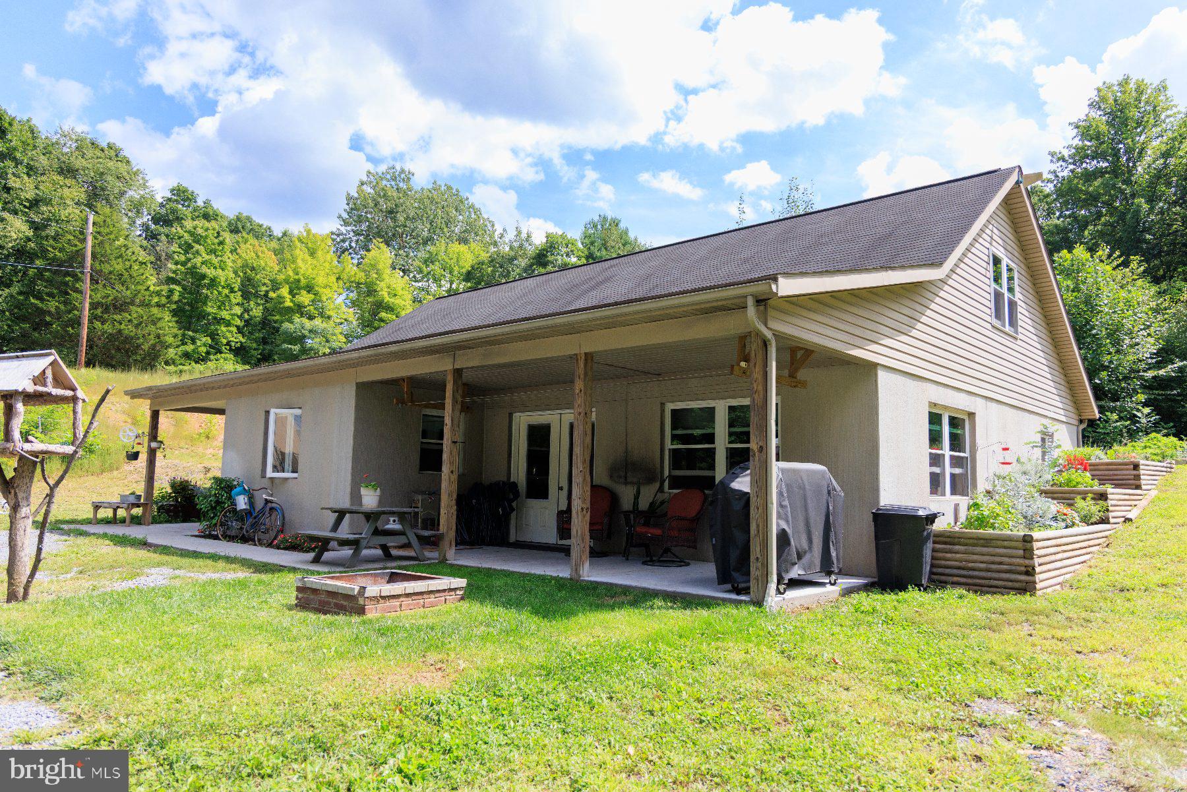
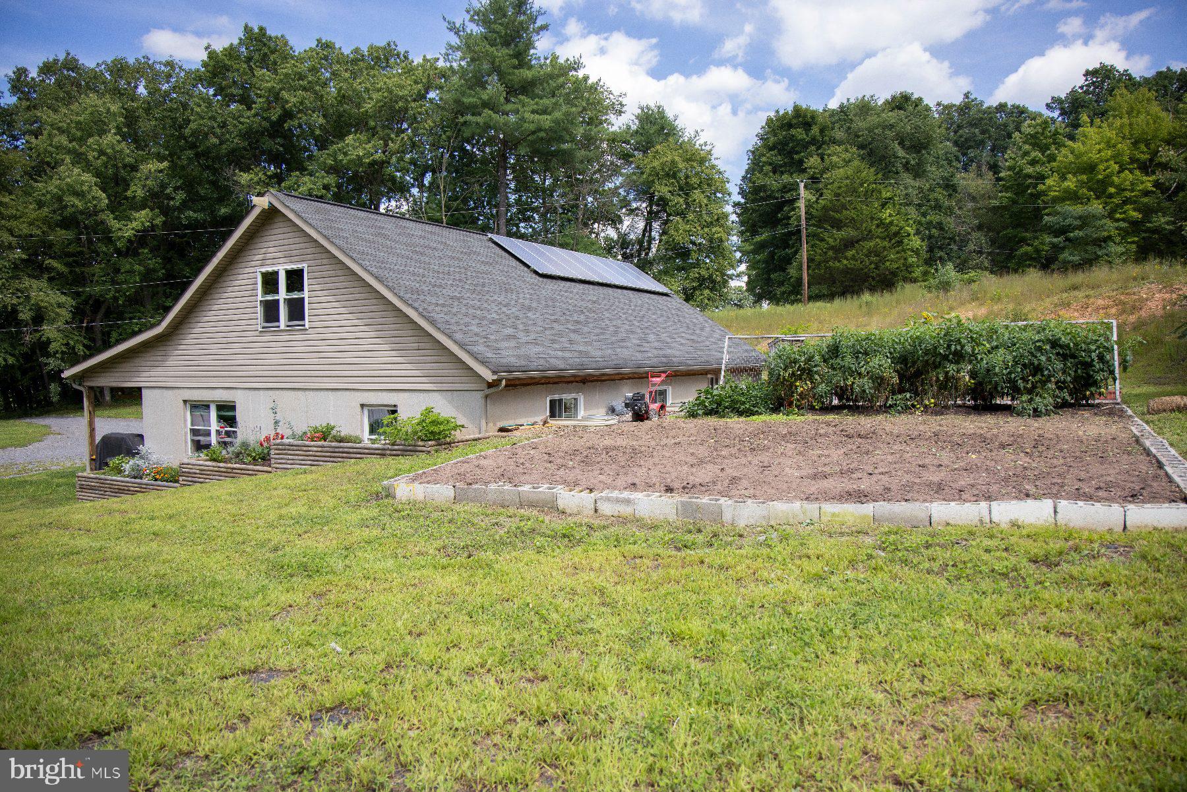
This property is going to onsite auction 10/19/2026 at 4:00 PM and is being sold with reserve. LISTED PRICE IS ONLY A SUGGESTED OPENING BID AND IS NOT INDICATIVE OF THE FINAL SALES PRICE WHICH WILL BE BY SELLER CONFIRMATION DAY OF AUCTION. Terms: Down payment of $25,000 required day of auction. Settlement on or before 11/24/2026. Transfer taxes to be paid by buyer. Real Estate taxes shall be prorated. Great opportunity to purchase a quiet setting with 7+/- acres. A 2 bedroom, 1 bath home with a barn/shop for animals or storage. Property sits back in the woods giving you a peaceful atmosphere. Great as a residence or a vacation getaway. Don't miss the chance to call this property yours. There is onsite well and septic with easy access to needed conveniences.

Save
Ask
Tour
Hide
Share
Listing Snapshot
Price 
$200,000
Days On Site 
0 Days
Bedrooms 
2
Inside Area (SqFt) 
1,825 sqft
Total Baths 
1
Full Baths 
1
Partial Baths 
N/A
Lot Size 
7.66 Acres
Year Built 
2014
MLS® Number 
PADA2064206
Status 
Active
Property Tax 
$4,242
HOA/Condo/Coop Fees 
N/A
Sq Ft Source 
Estimated
Friends & Family
Recent Activity
23 hours agoListing updated with changes from the MLS®
23 hours agoListing first seen on site
General Features
Acres 
7.66
Direction Faces 
North
Foundation 
Other
Levels 
Two
Parking 
Driveway
Parking Spaces 
5
Pets 
Yes
Property Sub Type 
Single Family Residence
Sewer 
Septic Tank
Special Circumstances 
Auction
SqFt Above 
1825
SqFt Total 
1825
Style 
Ranch/Rambler
Utilities 
PropaneElectricity AvailableCable Available
Water Source 
Well
Zoning 
N/A
Interior Features
Appliances 
Gas Water HeaterRefrigeratorWater Heater
Electric 
100 Amp Service
Flooring 
Vinyl
Furnished 
Unfurnished
Heating 
PropaneHot WaterRadiant
Laundry Features 
Laundry RoomLower Level
Main Level Bedrooms 
1
Bathroom 1 
Level - Main
Bedroom 1 
Level - Main
Bedroom 2 
Kitchen 
Level - Main
Laundry 
Level - Main
Living Room 
Level - Main
Office 
Level - Main
Study 
Save
Ask
Tour
Hide
Share
Exterior Features
Construction Details 
AsphaltConcreteVinyl Siding
Lot Features 
Front YardCleared
Other Structures 
Barn(s)
Pool Features 
Above GroundPrivate
Private Pool 
Yes
Roof 
Shingle
View 
StreetTrees/Woods
Waterview 
StreetTrees/Woods
Community Features
MLS Area 
Lykens Twp (14039)
School District 
UPPER DAUPHIN AREA
Horse Property 
Stable(s)
Roads 
Paved
Horse Allowed 
Yes
Schools
School District
UPPER DAUPHIN AREA
Elementary School
Unknown
Middle School
Unknown
High School
UPPER DAUPHIN AREA
Listing courtesy of Beiler-Campbell Realtors-Quarryville


The real estate listing information is provided by Bright MLS is for the consumer's personal, non-commercial use and may not be used for any purpose other than to identify prospective properties consumer may be interested in purchasing. Any information relating to real estate for sale or lease referenced on this web site comes from the Internet Data Exchange (IDX) program of the Bright MLS. This web site references real estate listing(s) held by a brokerage firm other than the broker and/or agent who owns this web site. The accuracy of all information is deemed reliable but not guaranteed and should be personally verified through personal inspection by and/or with the appropriate professionals. Properties in listings may have been sold or may no longer be available. The data contained herein is copyrighted by Bright MLS and is protected by all applicable copyright laws. Any unauthorized collection or dissemination of this information is in violation of copyright laws and is strictly prohibited. Copyright © 2020 Bright MLS. All rights reserved.

Neighborhood & Commute
Source: Walkscore
Disclosure: Community information and market data powered by Constellation Data Labs. Information is deemed reliable but not guaranteed.
Save
Ask
Tour
Hide
Share