
325 SPRUCE STREETLYKENS, PA 17048
Mortgage Calculator
Monthly Payment (Est.)
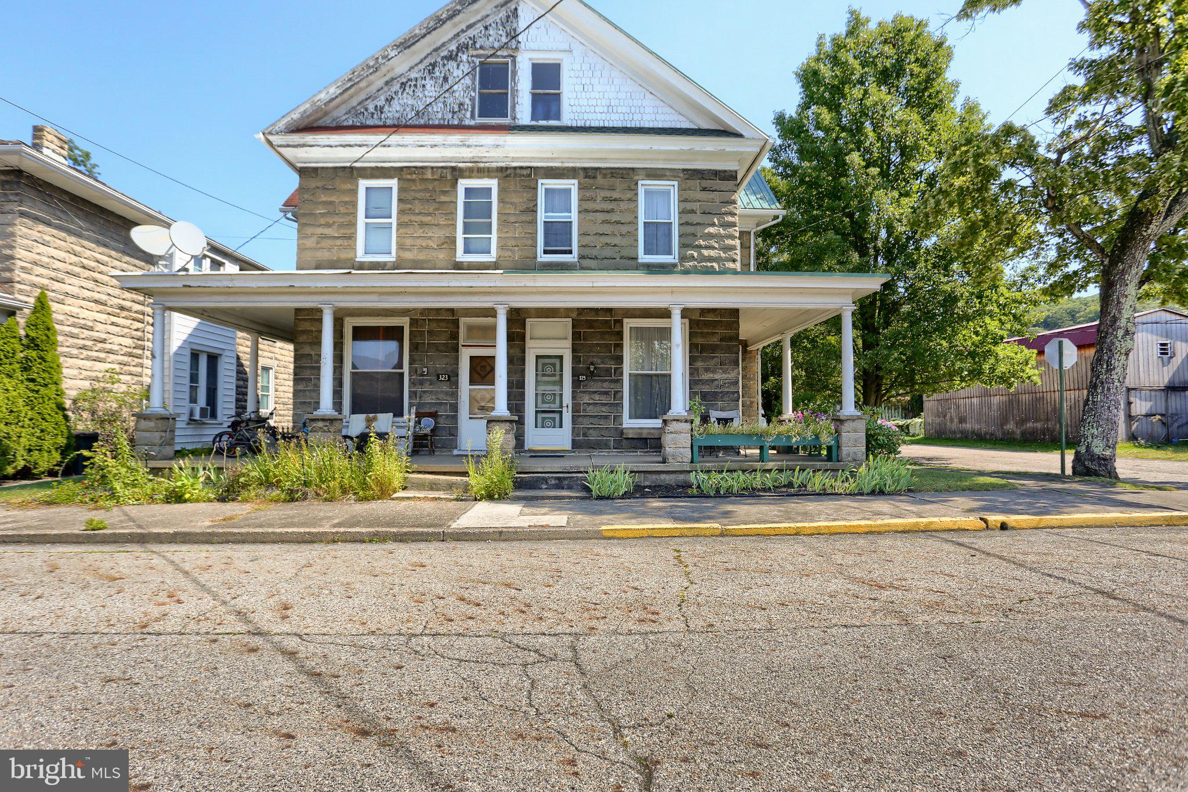
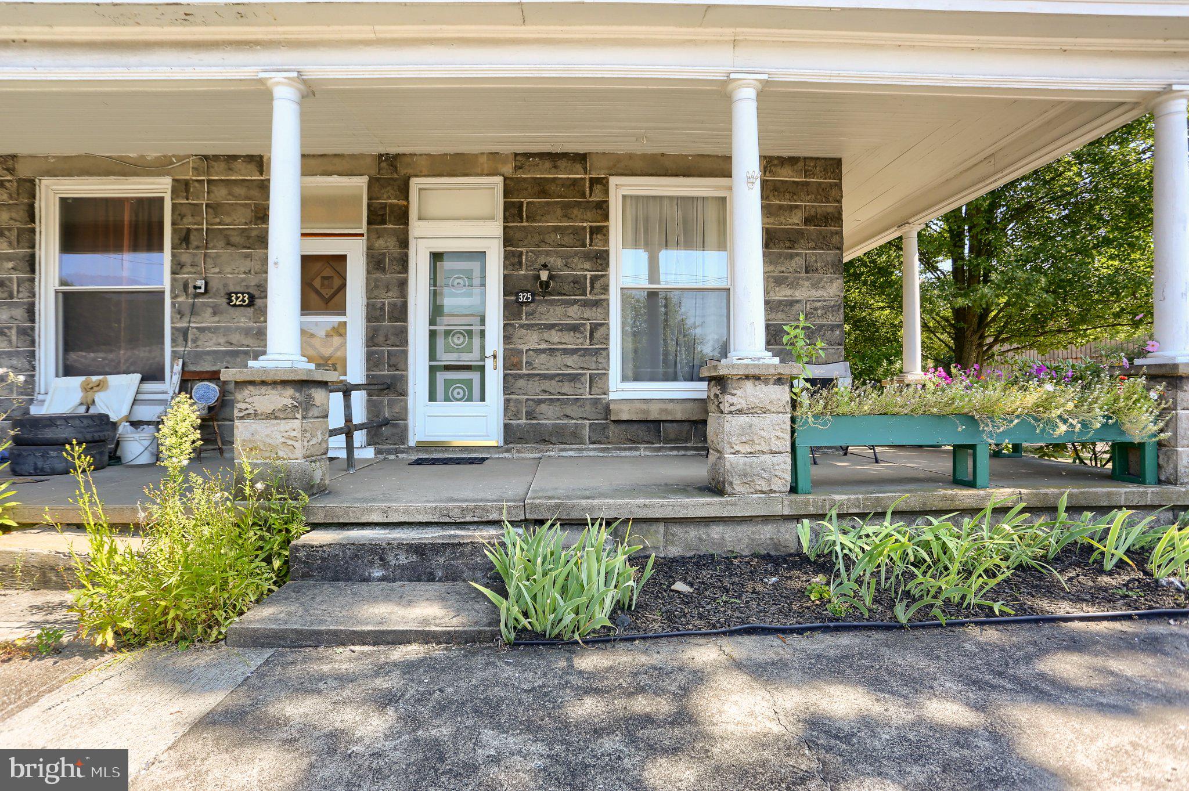
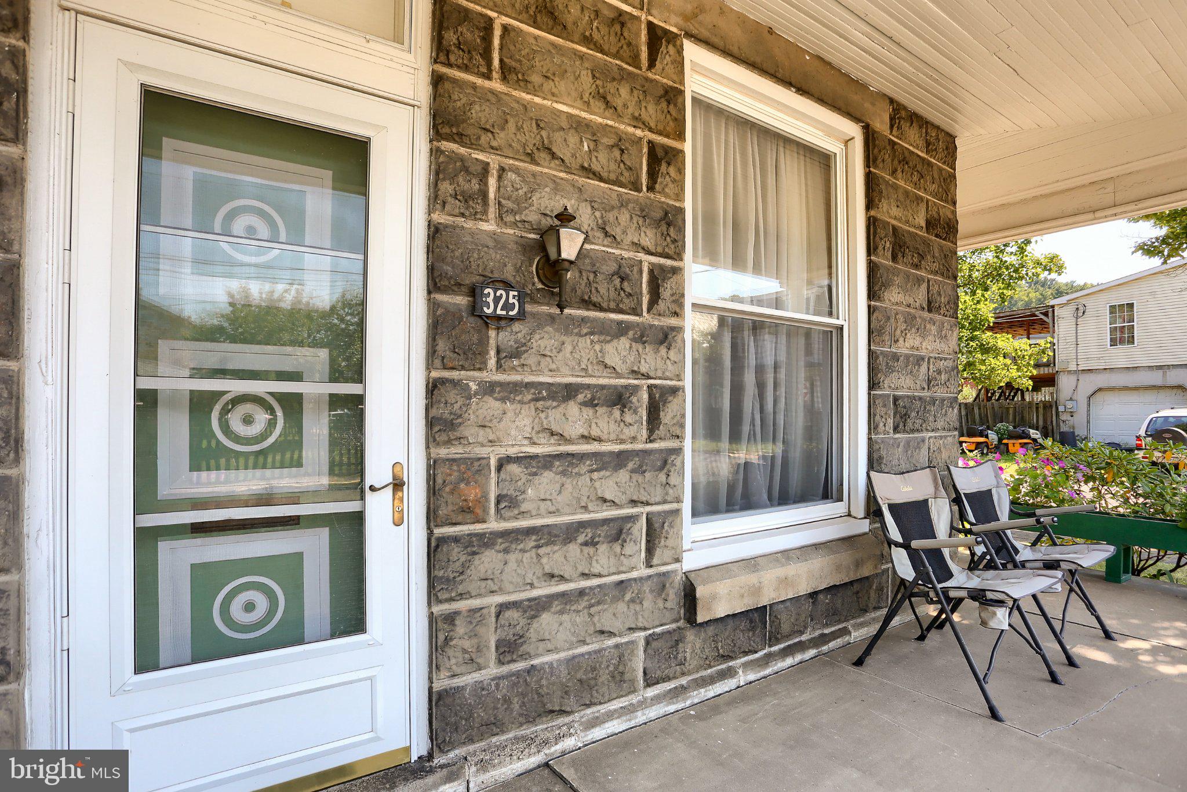
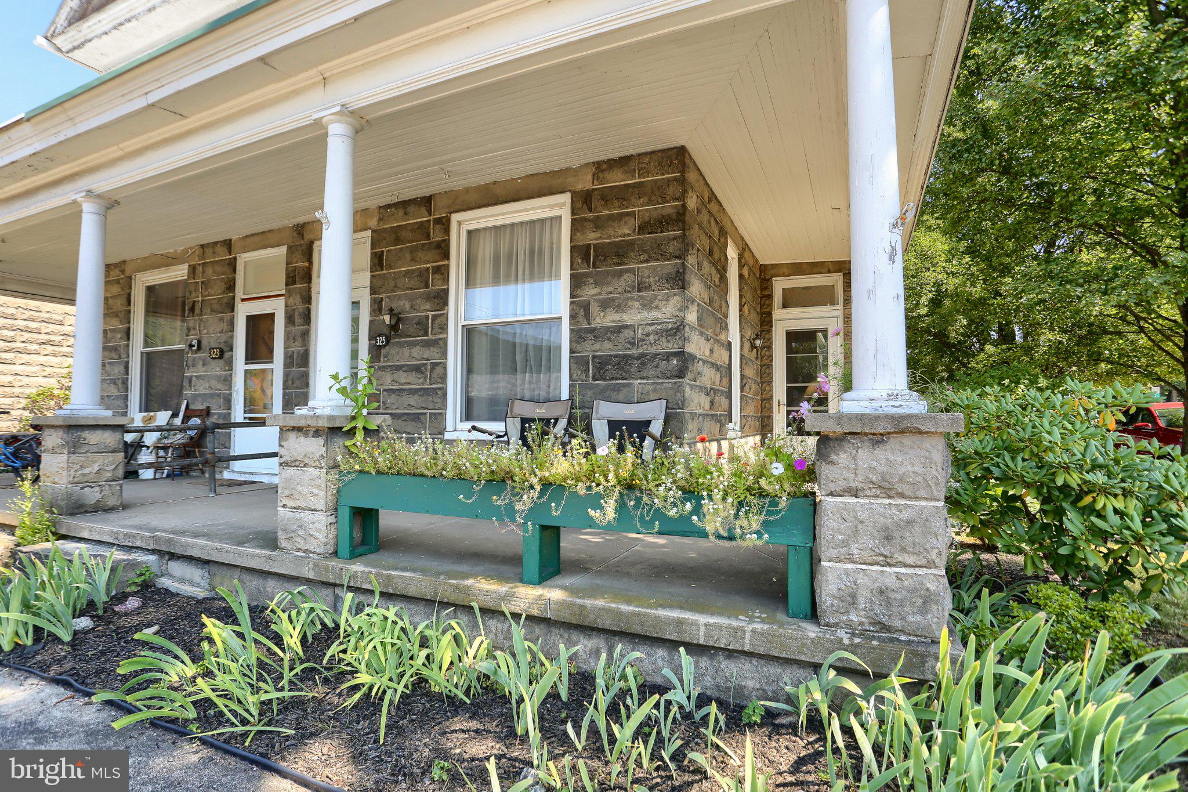
Enter an interest rate to see your estimated monthly payment.This quaint twin home with wrap around porch in the back corner of town offers affordable living in a well-maintained quiet corner lot duplex. Have peace of mind when you step inside this clean and cared home with major upgrades and newer construction in window replacements, metal roof, furnace, appliances, and more. Original wood work and the classic architecture has been preserved, and features three good-sized bedrooms and a full bathroom, and first floor living room overflows expanded into an expanded dining room area providing ample space for gathering. Essential appliances included with a refrigerator, stove, dishwasher, washer, and dryer. Charming little workshop/garage in rear, lends to a one car off street parking space on side and provides, adding to the convenience of this end of alley, corner location. This home presents an excellent opportunity for those seeking a well-located, low-traffic quiest residence in the heart of Lykens. Come see it today!
| 6 hours ago | Listing first seen on site | |
| 6 hours ago | Listing updated with changes from the MLS® |

The real estate listing information is provided by Bright MLS is for the consumer's personal, non-commercial use and may not be used for any purpose other than to identify prospective properties consumer may be interested in purchasing. Any information relating to real estate for sale or lease referenced on this web site comes from the Internet Data Exchange (IDX) program of the Bright MLS. This web site references real estate listing(s) held by a brokerage firm other than the broker and/or agent who owns this web site. The accuracy of all information is deemed reliable but not guaranteed and should be personally verified through personal inspection by and/or with the appropriate professionals. Properties in listings may have been sold or may no longer be available. The data contained herein is copyrighted by Bright MLS and is protected by all applicable copyright laws. Any unauthorized collection or dissemination of this information is in violation of copyright laws and is strictly prohibited. Copyright © 2020 Bright MLS. All rights reserved.