
3760 MONTOUR STREETHARRISBURG, PA 17111
Mortgage Calculator
Monthly Payment (Est.)
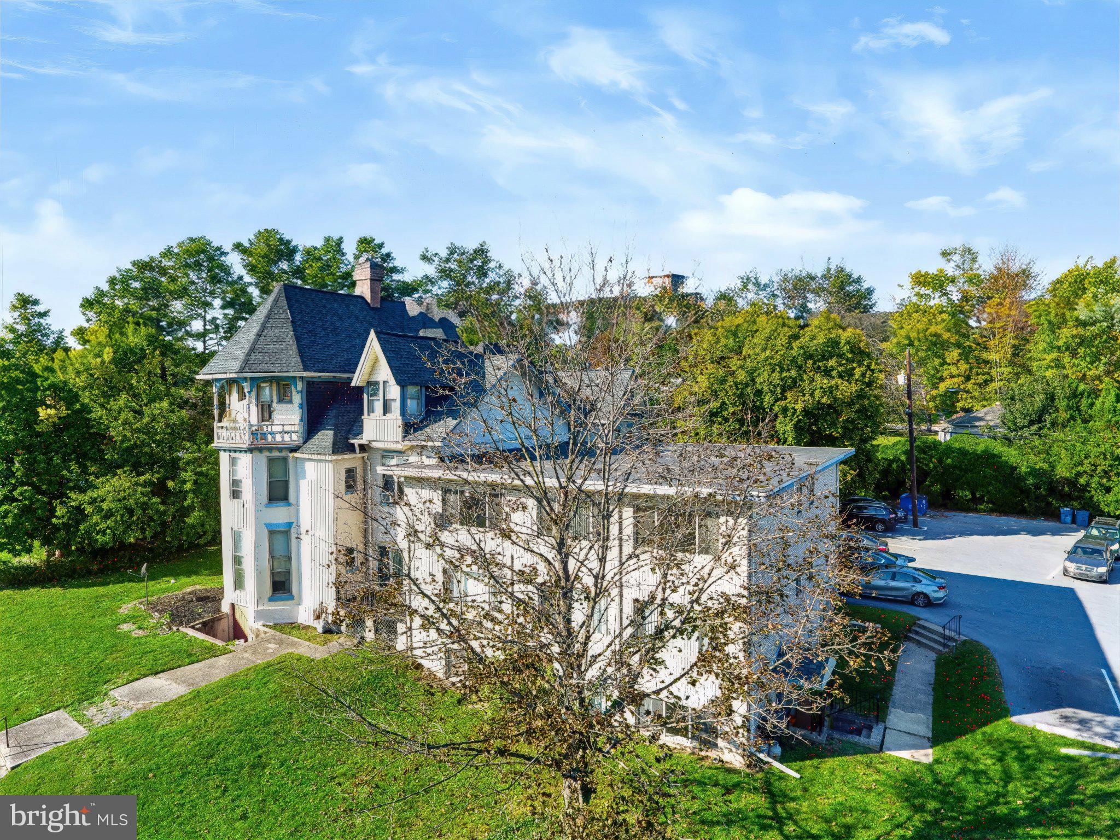
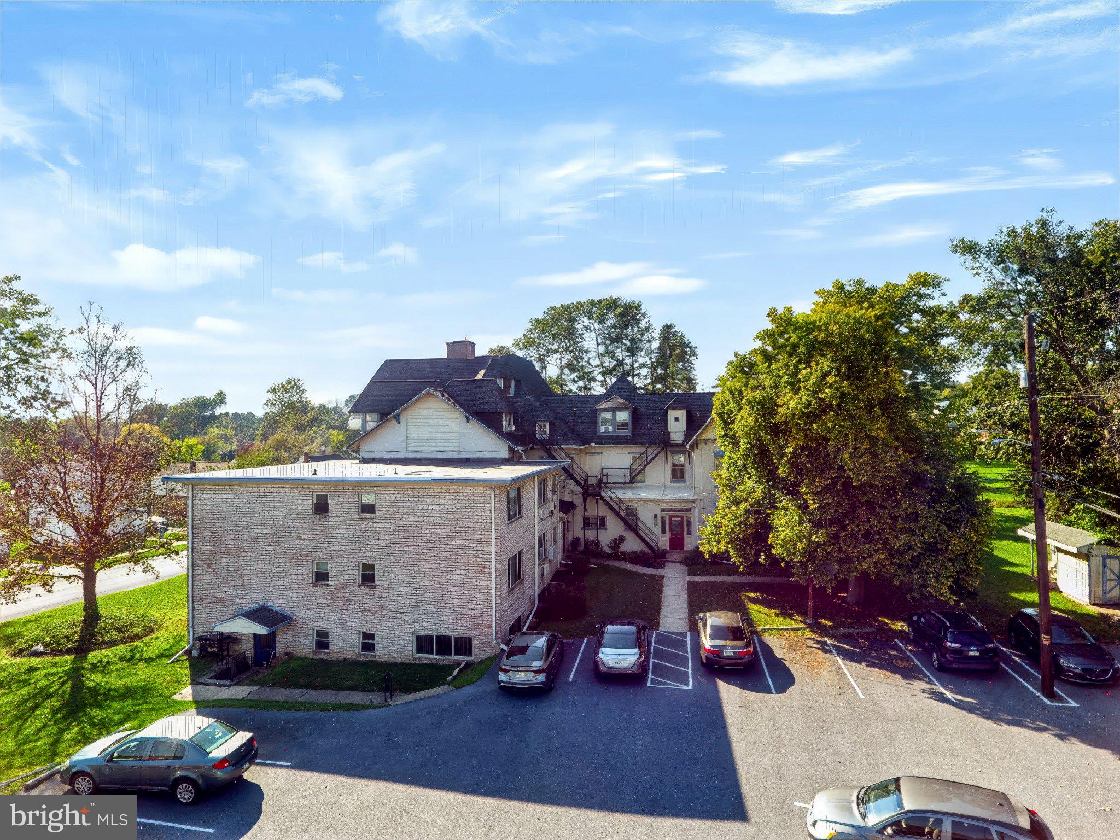
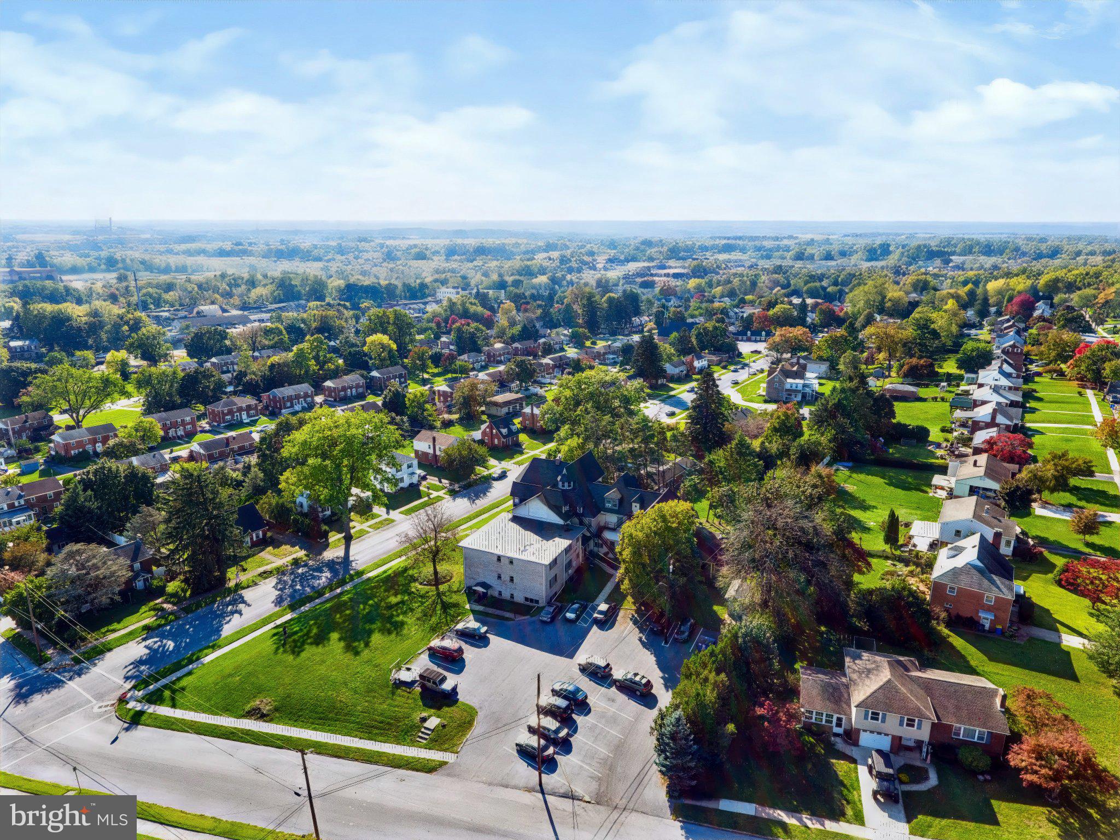
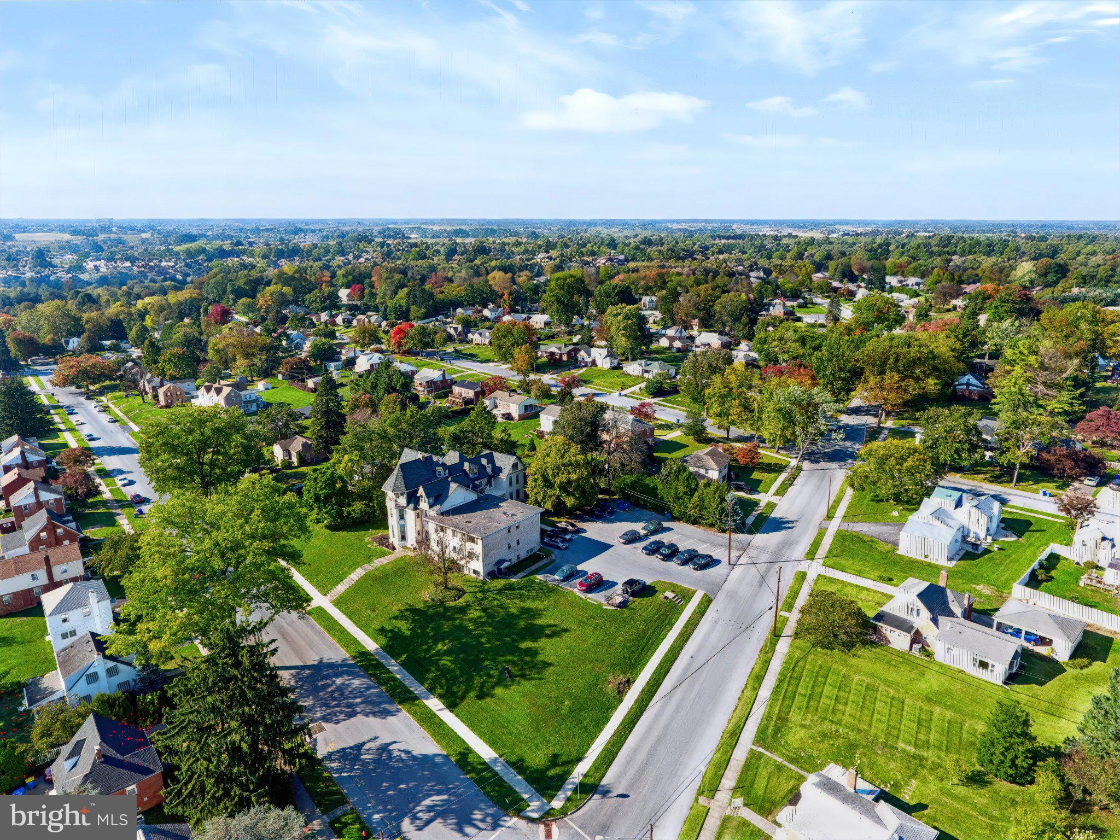
Enter an interest rate to see your estimated monthly payment.Don't miss out on the rare opportunity to invest in this 17 Unit Apartment Building with a present cap rate of 6.7%. Spacious 1844 Victorian Mansion divided into 11 unique apartments plus a 6 unit apartment addition built in the 1950's. The traditional Victorian architecture, complemented by durable brick and vinyl siding, enhances curb appeal while ensuring low maintenance. Inside, the property boasts a blend of classic and modern features, including built-ins, a stunning curved staircase, a mix of wood and lots of character. Exceptional turn-key investment opportunity located in the quiet neighborhood of Lenker Manor. Fully leased and in very good condition. The property backs to trees, ensuring privacy and a serene environment. Outdoor amenities include a wrap-around porch, deck and balcony. Parking is abundant with a paved lot accommodating up to 25 vehicles, enhancing tenant accessibility. The property is strategically located near essential services, making it attractive to potential renters. With a solid condition and a history of major renovations, this property is poised for strong rental returns. New architectural shingle main roof in 2011. New furnace in 2014. Some new siding, soffit and facia in 2016. Repaved parking lot in 2020. Newly sealed rubber roof in 2020. New hot water heater 2021.There are 4 two bedroom apartments, 8 one bedroom apartments and 5 studio apartments. Opportunity for a live in investor/caretaker. The residents pay for electric and cable. The Owners pay water, sewer, trash and gas heat. Present Cap rate of 6.7%. See agent remarks and associated documents for additional information! (Inside photos were taken over the years during tenant turnover)
| 3 hours ago | Listing updated with changes from the MLS | |
| 4 hours ago | Listing first seen on site |

The real estate listing information is provided by Bright MLS is for the consumer's personal, non-commercial use and may not be used for any purpose other than to identify prospective properties consumer may be interested in purchasing. Any information relating to real estate for sale or lease referenced on this web site comes from the Internet Data Exchange (IDX) program of the Bright MLS. This web site references real estate listing(s) held by a brokerage firm other than the broker and/or agent who owns this web site. The accuracy of all information is deemed reliable but not guaranteed and should be personally verified through personal inspection by and/or with the appropriate professionals. Properties in listings may have been sold or may no longer be available. The data contained herein is copyrighted by Bright MLS and is protected by all applicable copyright laws. Any unauthorized collection or dissemination of this information is in violation of copyright laws and is strictly prohibited. Copyright © 2020 Bright MLS. All rights reserved.
Did you know? You can invite friends and family to your search. They can join your search, rate and discuss listings with you.