
6767 SCHOOLHOUSE ROADHERSHEY, PA 17033
Mortgage Calculator
Monthly Payment (Est.)
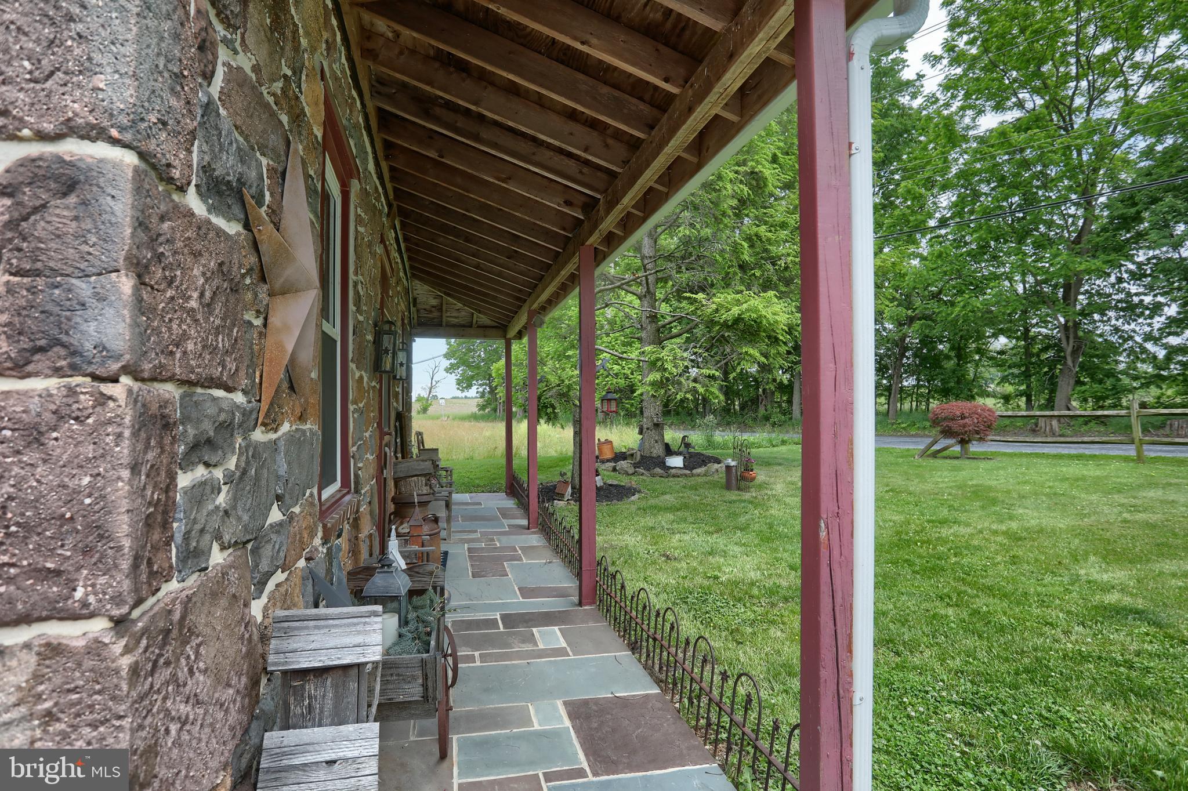
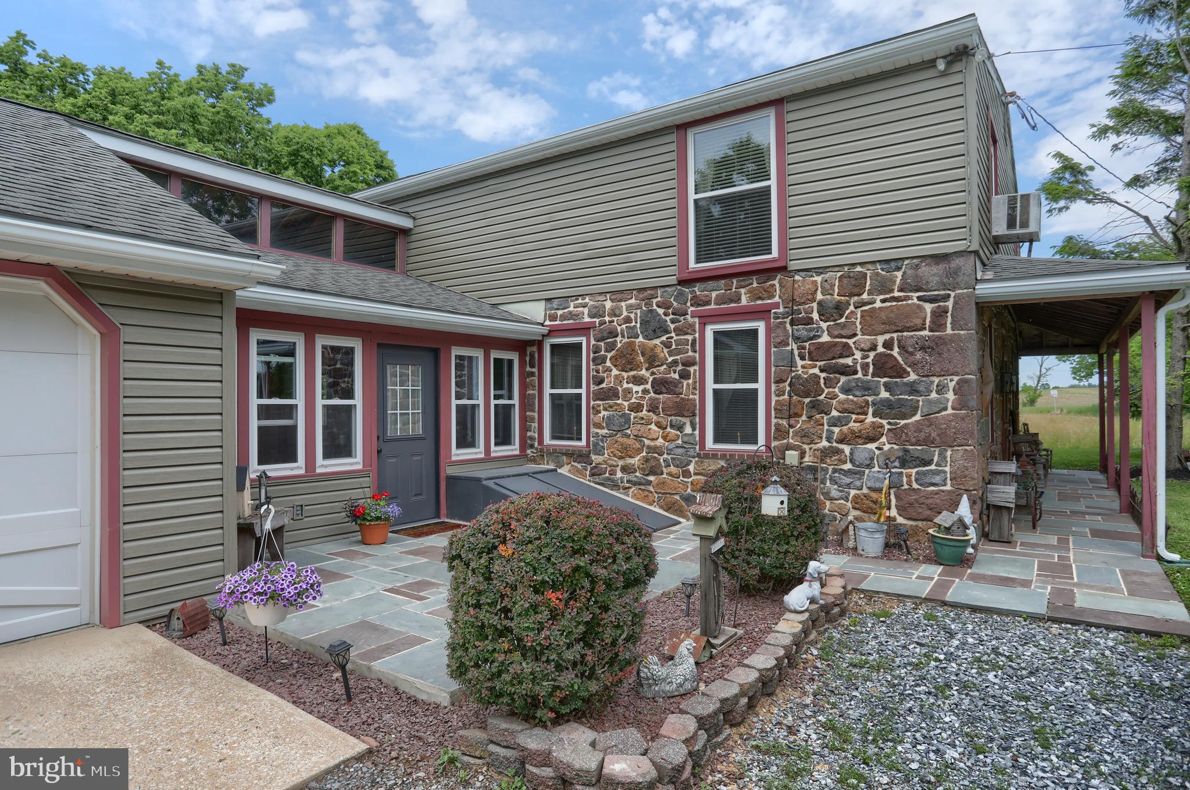
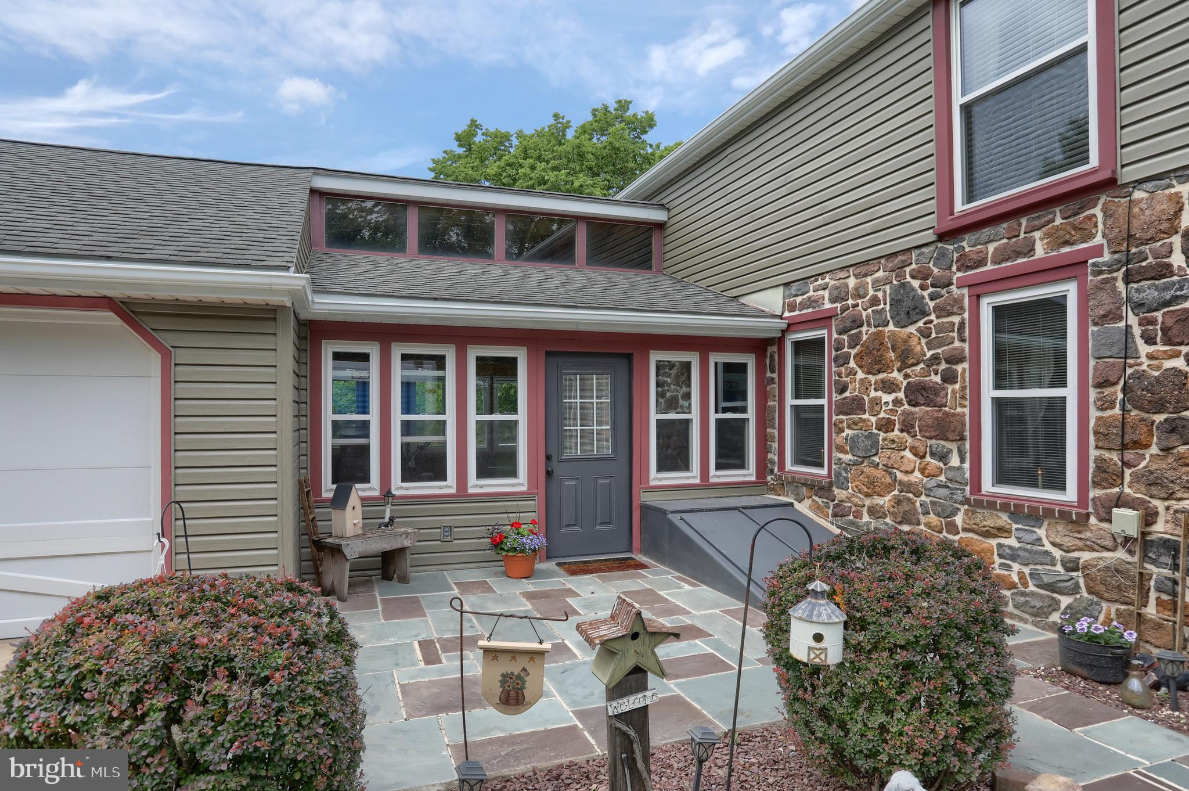
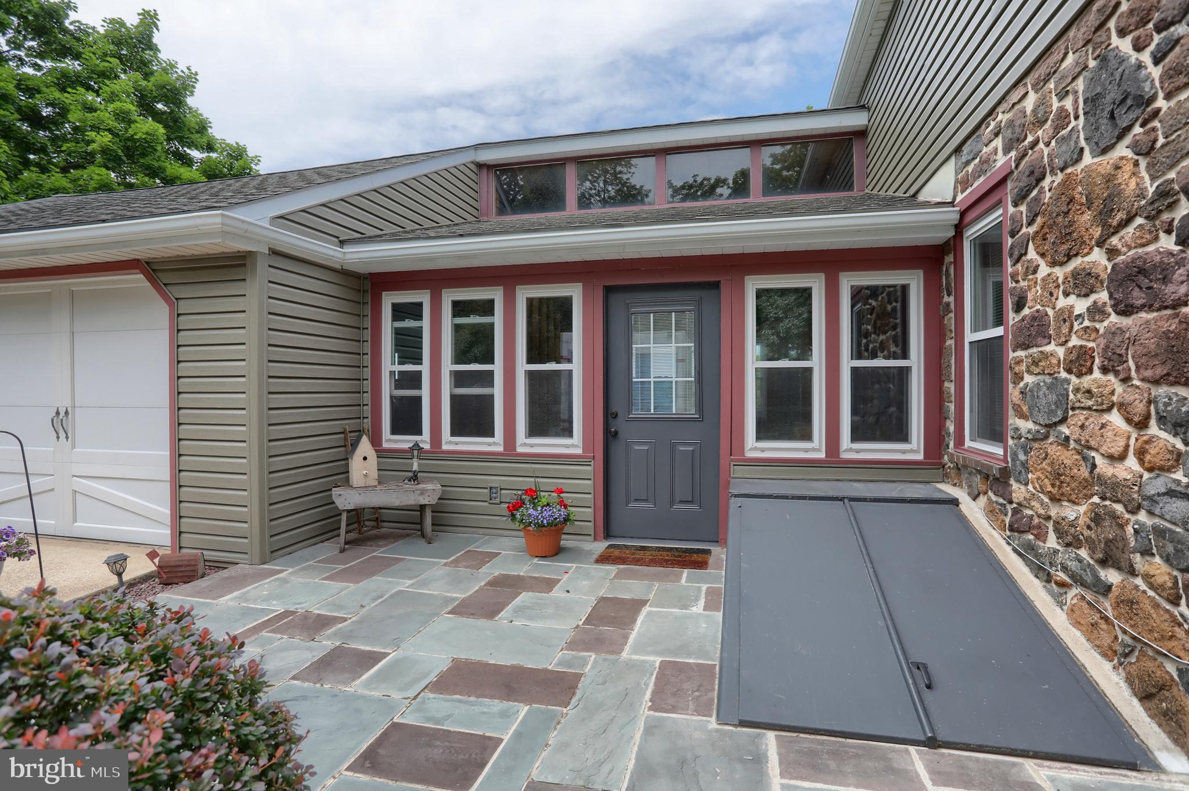
$1,825Step into a one-of-a-kind renovated schoolhouse where timeless character meets modern comfort. This spacious 4-bedroom, 2-bath home blends historic charm with thoughtful updates, creating a warm and inviting place to call home. Original architectural details pair beautifully with renovated interiors, offering both personality and functionality throughout. Surrounded by peaceful farmland and picturesque countryside views, the property offers a truly serene setting with privacy and wide-open skies in every direction. Whether you’re enjoying your morning coffee or unwinding at sunset, the tranquil atmosphere makes everyday living feel like a retreat. The expansive backyard is perfect for entertaining, featuring plenty of space for gatherings, cookouts, outdoor games, or simply relaxing with friends and family. With its unique history, modern updates, and idyllic rural surroundings, this renovated schoolhouse is a rare opportunity to own a home full of charm, character, and peaceful country living.
| 3 hours ago | Listing first seen on site | |
| 3 hours ago | Listing updated with changes from the MLS® |

The real estate listing information is provided by Bright MLS is for the consumer's personal, non-commercial use and may not be used for any purpose other than to identify prospective properties consumer may be interested in purchasing. Any information relating to real estate for sale or lease referenced on this web site comes from the Internet Data Exchange (IDX) program of the Bright MLS. This web site references real estate listing(s) held by a brokerage firm other than the broker and/or agent who owns this web site. The accuracy of all information is deemed reliable but not guaranteed and should be personally verified through personal inspection by and/or with the appropriate professionals. Properties in listings may have been sold or may no longer be available. The data contained herein is copyrighted by Bright MLS and is protected by all applicable copyright laws. Any unauthorized collection or dissemination of this information is in violation of copyright laws and is strictly prohibited. Copyright © 2020 Bright MLS. All rights reserved.
Did you know? You can invite friends and family to your search. They can join your search, rate and discuss listings with you.