
124 EVERGREEN STREETHUMMELSTOWN, PA 17036
Mortgage Calculator
Monthly Payment (Est.)
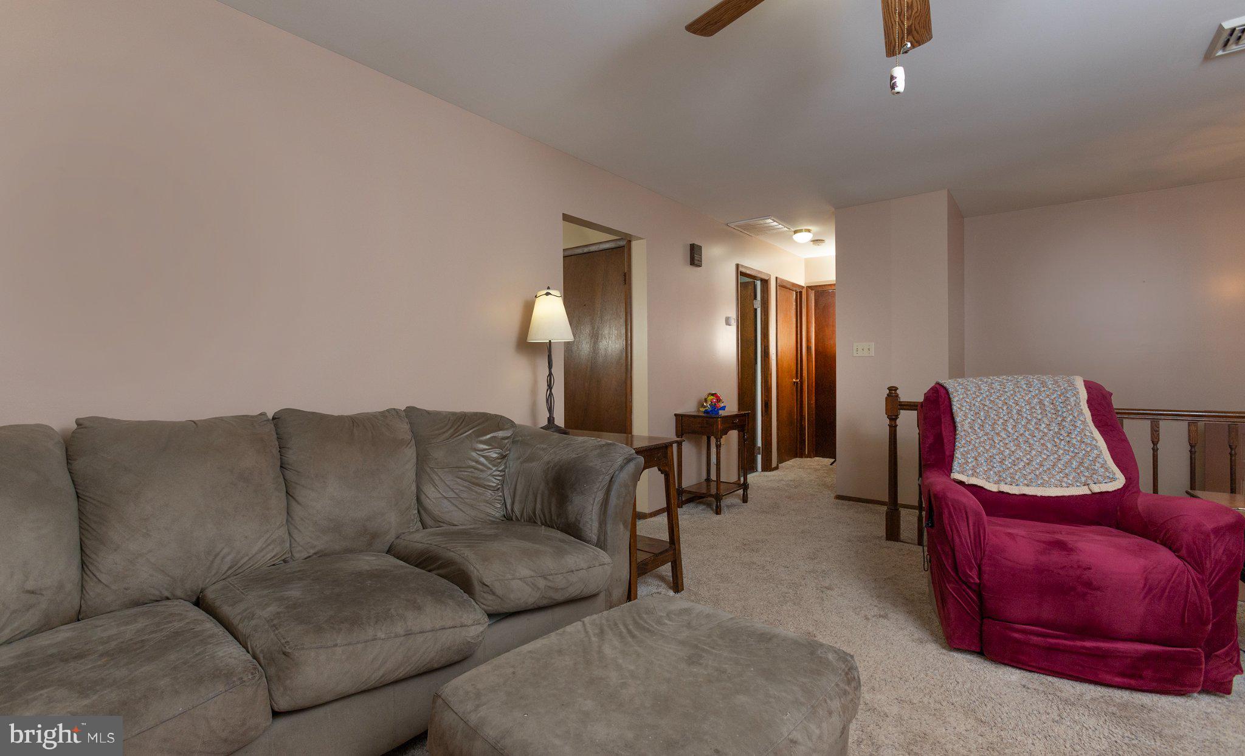
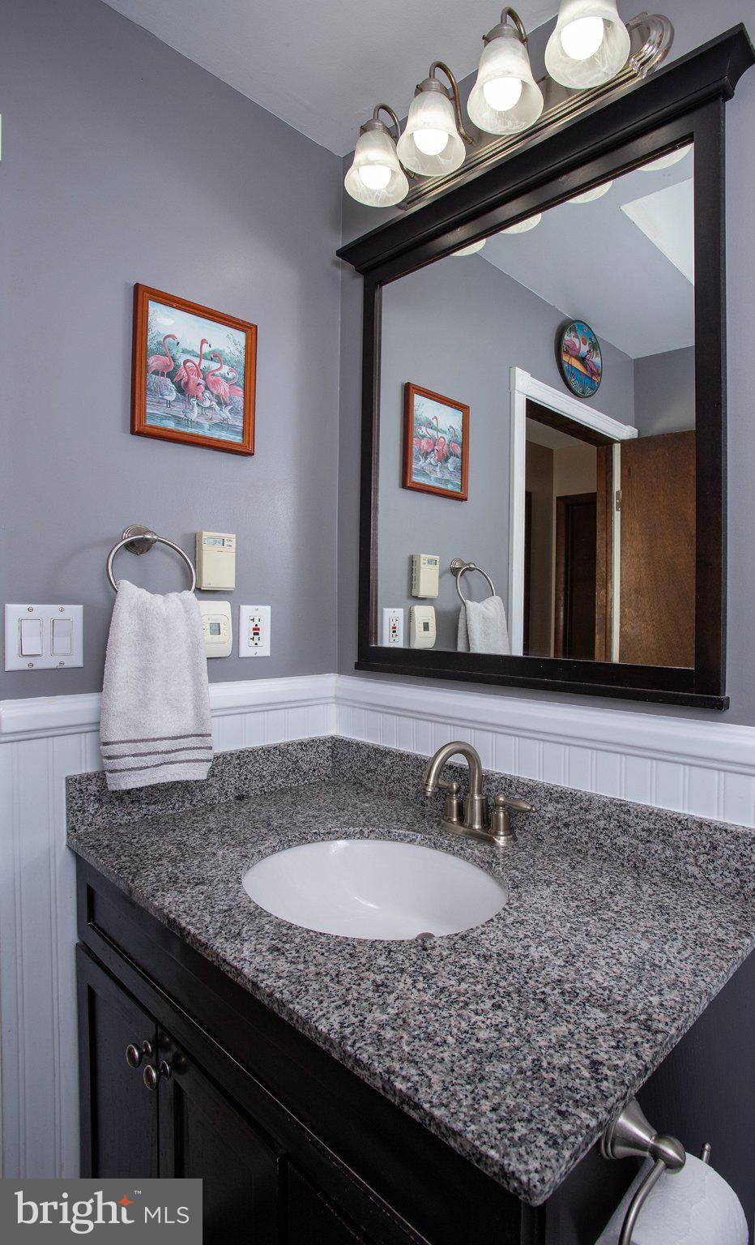
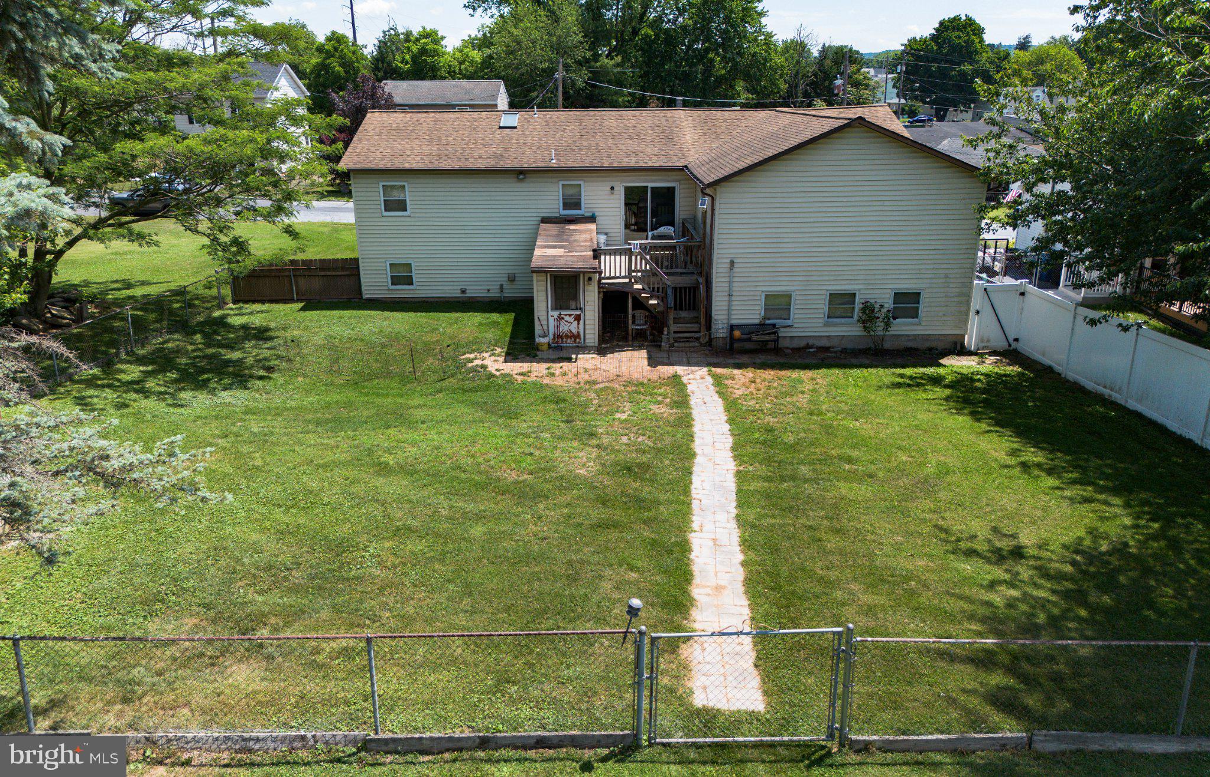
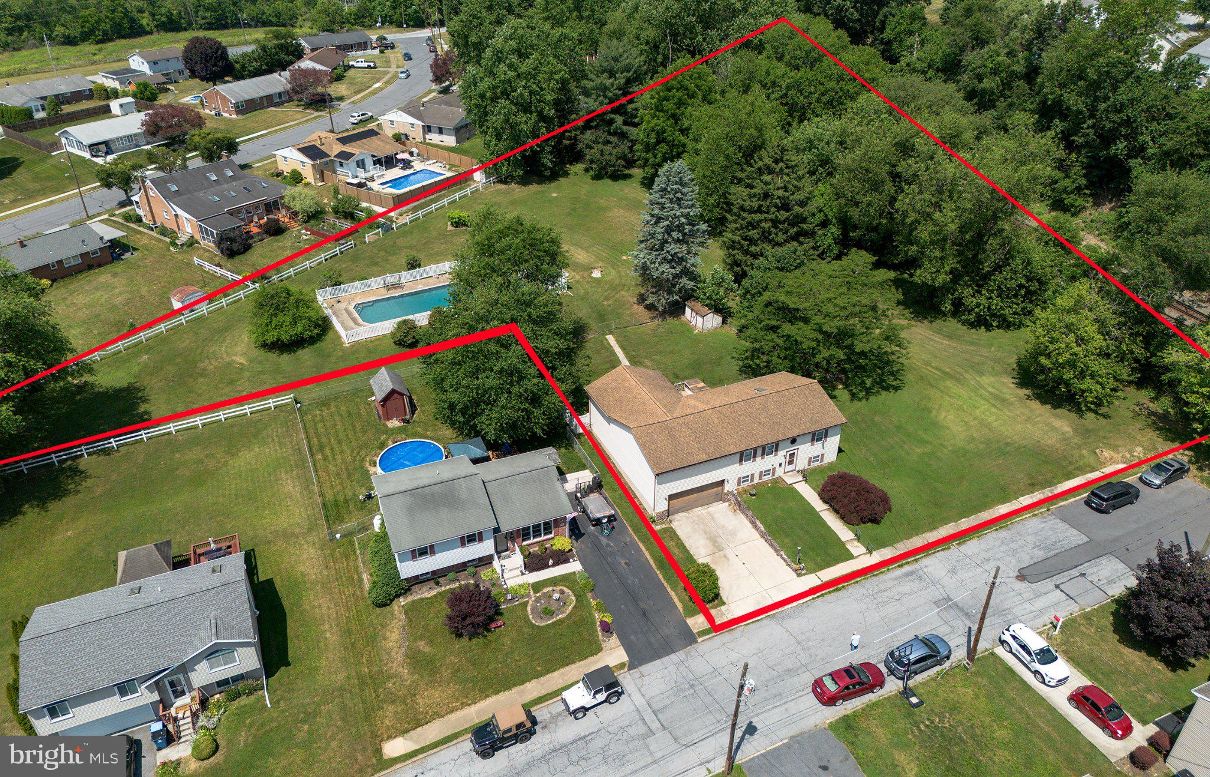
Enter an interest rate to see your estimated monthly payment.Move right in and make it your own! Located in an established Hummelstown neighborhood, this 4-bedroom, 2-full-bath bi-level home offers a huge unfinished addition, offering incredible space to grow and customize. The homeowners have handled key mechanical and structural updates over the years, including adding central air, installing efficient liquid-filled baseboard heaters, heated floors in the LL, kitchen sliding door, skylight in the bathroom, and an architectural shingled roof. This home has massive space & customization potential with its 1,000+ Sq. Ft. unfinished addition located directly off the kitchen, this large bonus space is ready for your vision. Finish it when you're ready to create a spectacular great room, a massive primary suite, or extra bedrooms. The main floor features a welcoming living room, a spacious eat-in kitchen with LVT flooring and a sliding door leading outside, 2 comfortable bedrooms, and an updated full bathroom. The lower level includes 2 additional bedrooms and a second full bathroom all with heated tile floors—It's a perfect layout for a separate living area or guest quarters. The rest of the downstairs features the laundry area, with heated floors, a workshop/craft room and an unfinished space that could be finished as a family room or home office, The Oversized Garage (42' x 24') is a car enthusiast’s paradise! This attached space easily fits multiple vehicles with plenty of room left over for a large workshop or home gym. Flexible Expansion Options (Parcels Listed Separately): While this specific listing is exclusively for the main home, the seller offers incredible flexibility for buyers looking for more land. The seller will consider packaging the home with the rear 1.11-acre lot (featuring an inground pool) for $350,000. There are also two additional side parcels available. All extra parcels are listed separately under MLS# PADA2061006 and are verified buildable per Hummelstown Borough. See documents for plot plans and purchasing structures. Offering unbeatable space to grow, a prime location, and incredible flexibility, this property is perfect for growing families, investors, or car enthusiasts. Buyers are encouraged to perform their own due diligence to verify square footage and any other relevant details.
| 14 hours ago | Listing updated with changes from the MLS® | |
| 15 hours ago | Status changed to Active | |
| 15 hours ago | Price changed to $300,000 | |
| 4 months ago | Listing first seen on site |

The real estate listing information is provided by Bright MLS is for the consumer's personal, non-commercial use and may not be used for any purpose other than to identify prospective properties consumer may be interested in purchasing. Any information relating to real estate for sale or lease referenced on this web site comes from the Internet Data Exchange (IDX) program of the Bright MLS. This web site references real estate listing(s) held by a brokerage firm other than the broker and/or agent who owns this web site. The accuracy of all information is deemed reliable but not guaranteed and should be personally verified through personal inspection by and/or with the appropriate professionals. Properties in listings may have been sold or may no longer be available. The data contained herein is copyrighted by Bright MLS and is protected by all applicable copyright laws. Any unauthorized collection or dissemination of this information is in violation of copyright laws and is strictly prohibited. Copyright © 2020 Bright MLS. All rights reserved.