
108 HIGH POINTE DRIVEHUMMELSTOWN, PA 17036
Mortgage Calculator
Monthly Payment (Est.)
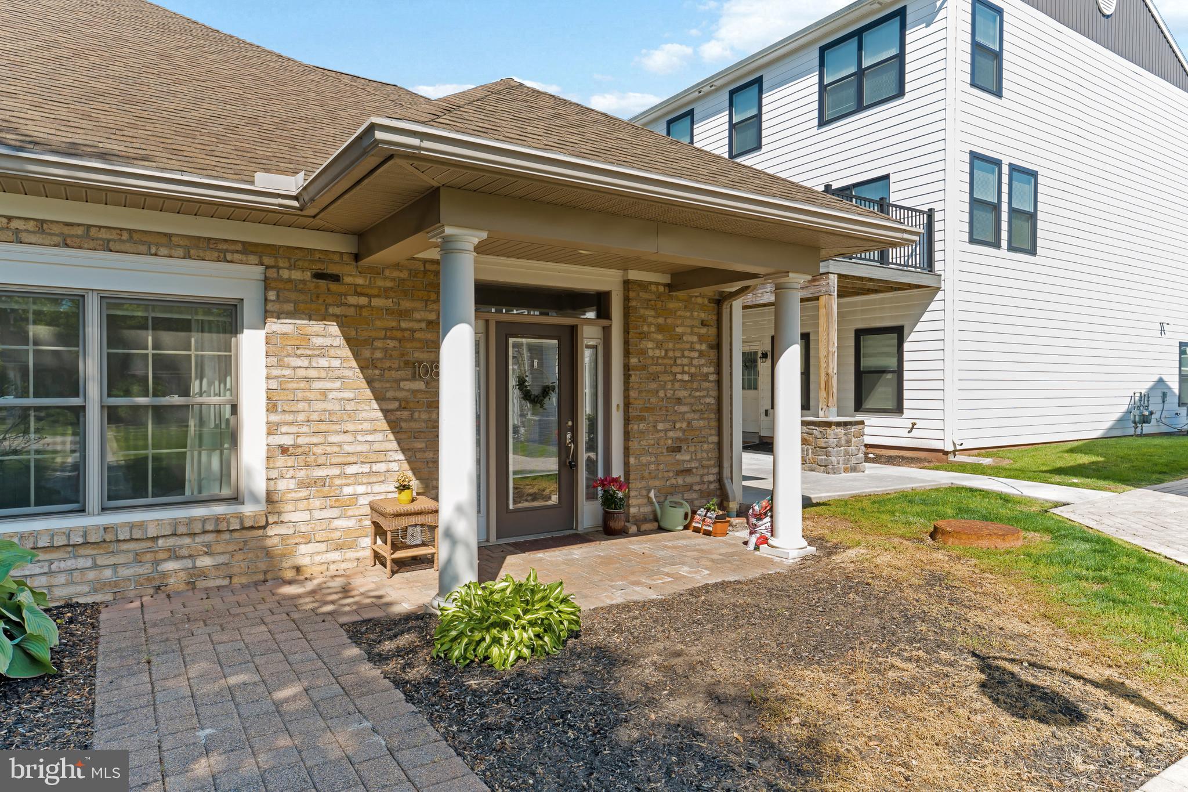
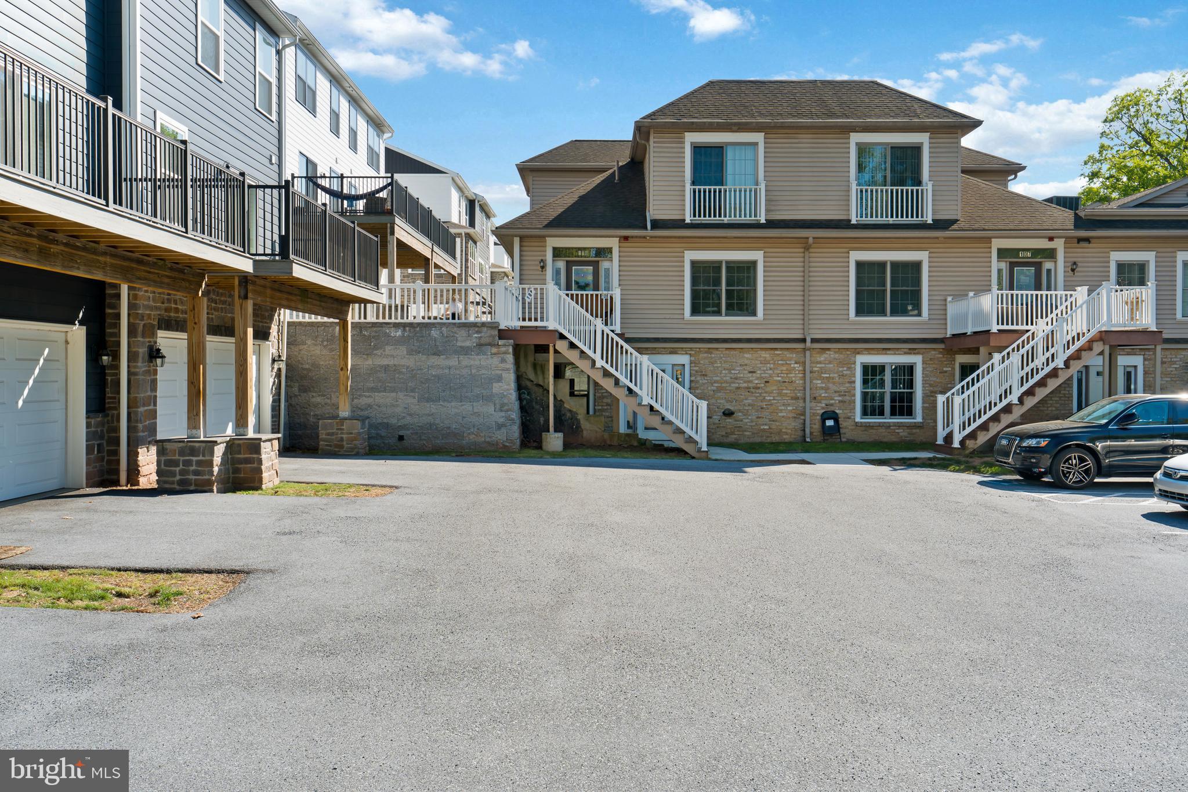
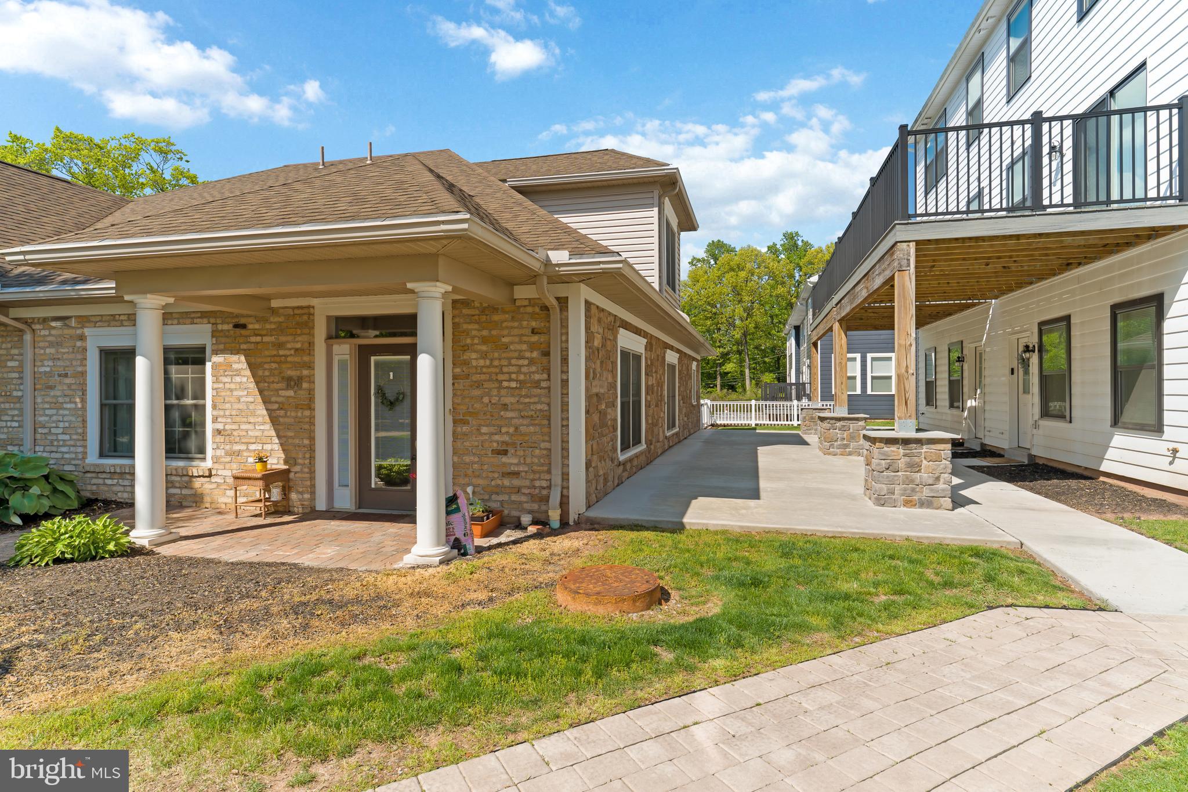
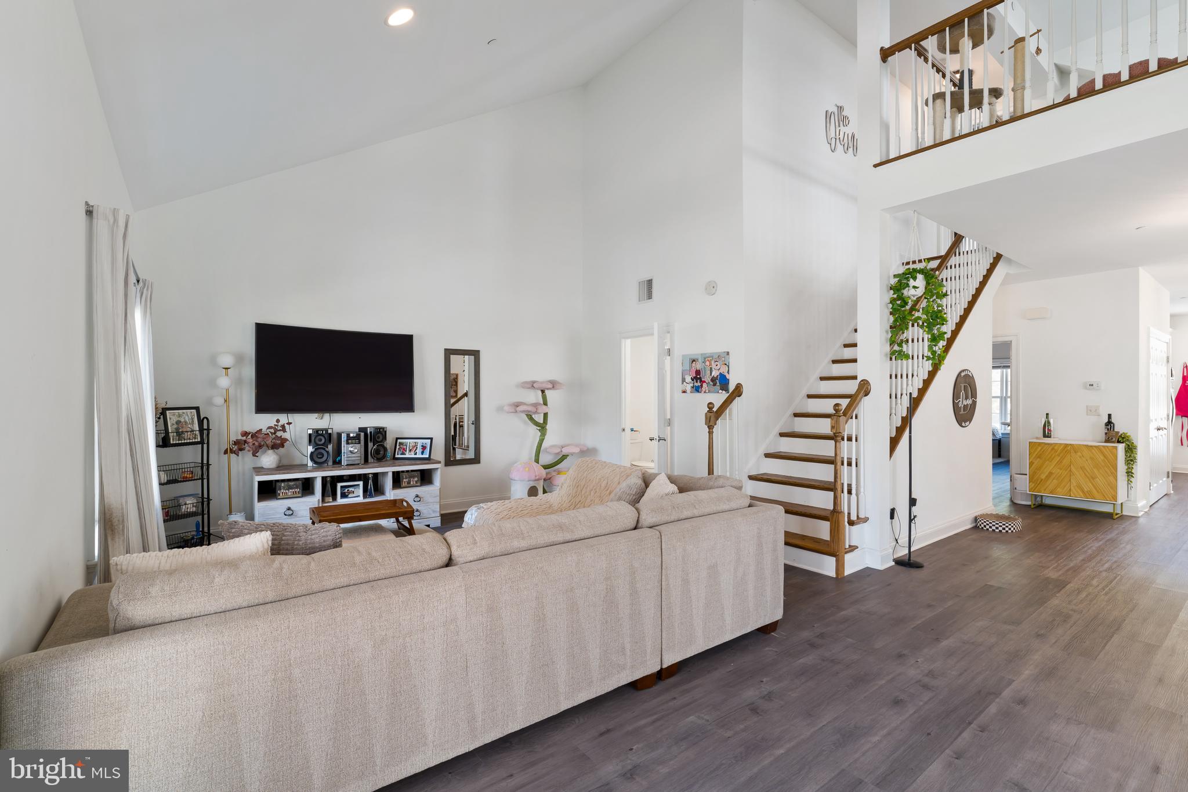
$1,368***Calling all investors. Currently rented through 6/30/2027 at a rate of $2325 per month*** Tucked into the scenic southern hills of Hershey, High Pointe offers a distinctive, maintenance-free living experience in a quiet, tree-lined community just moments from Hershey Medical Center. This bright end-unit home features abundant windows, natural light, and a soaring cathedral ceiling in the living room. The first-floor primary suite includes a full bath, with laundry conveniently located on the main level. Upstairs, you’ll find an additional bedroom, a full bath, and a versatile loft space—perfect for a home office or relaxation area. The home is equipped with an efficient electric split system providing both central heating and cooling. HOA fee covers water, sewer, trash, landscaping, snow removal, and full access to community amenities. Outdoor enthusiasts will love the nearby wooded trail leading directly to Hershey Medical Center, as well as easy access to Bullfrog Valley Pond and Shank Park. The home is also conveniently located just 10 minutes from Hershey schools and 15 minutes from MDT Airport, with quick connections to the PA Turnpike, Routes 322, and 283. Enjoy an unbeatable location close to everything Hershey has to offer, including top-rated schools, attractions, and major roadways. Residents also benefit from private access to a brand-new community center featuring a fitness facility, conference and entertainment space with Wi-Fi, and shared outdoor amenities like a gazebo, BBQ decks, and courtyard.
| 7 days ago | Price changed to $299,900 | |
| 7 days ago | Listing updated with changes from the MLS® | |
| 3 weeks ago | Status changed to Active | |
| 3 weeks ago | Listing first seen on site |

The real estate listing information is provided by Bright MLS is for the consumer's personal, non-commercial use and may not be used for any purpose other than to identify prospective properties consumer may be interested in purchasing. Any information relating to real estate for sale or lease referenced on this web site comes from the Internet Data Exchange (IDX) program of the Bright MLS. This web site references real estate listing(s) held by a brokerage firm other than the broker and/or agent who owns this web site. The accuracy of all information is deemed reliable but not guaranteed and should be personally verified through personal inspection by and/or with the appropriate professionals. Properties in listings may have been sold or may no longer be available. The data contained herein is copyrighted by Bright MLS and is protected by all applicable copyright laws. Any unauthorized collection or dissemination of this information is in violation of copyright laws and is strictly prohibited. Copyright © 2020 Bright MLS. All rights reserved.