
518 W CEDARVILLE ROAD WPOTTSTOWN, PA 19465
Mortgage Calculator
Monthly Payment (Est.)
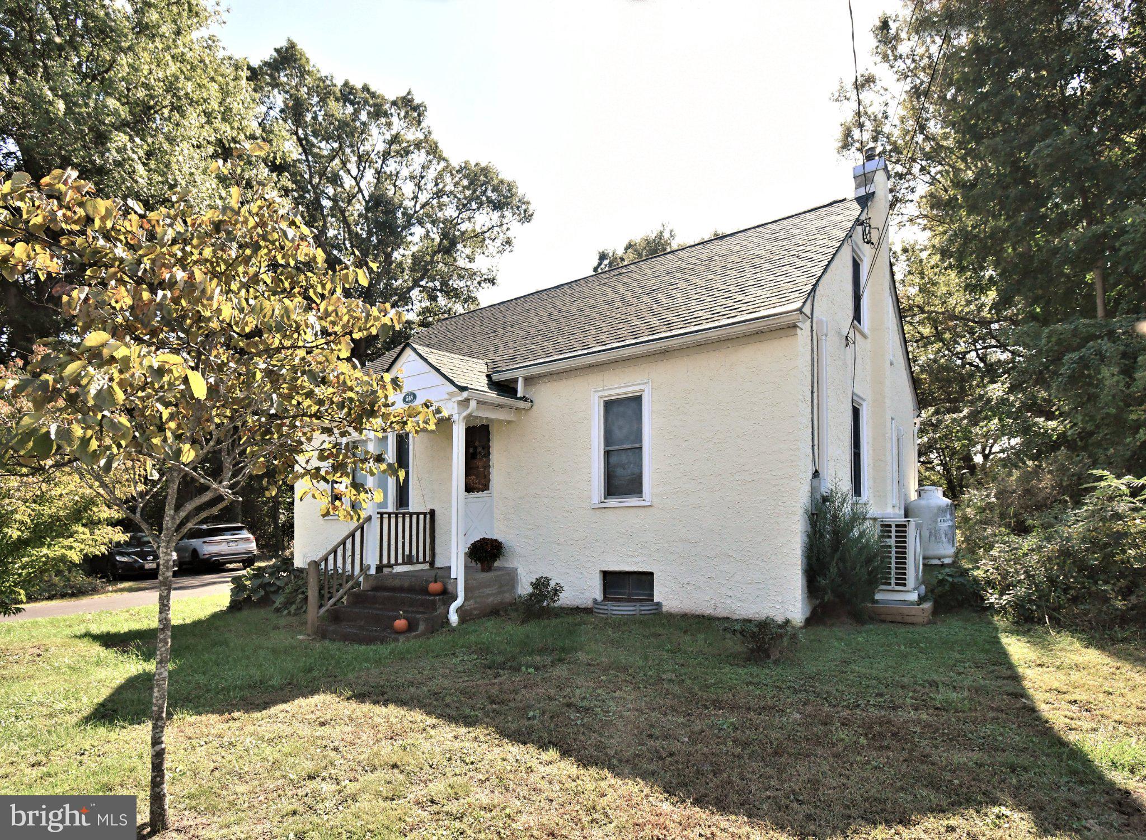
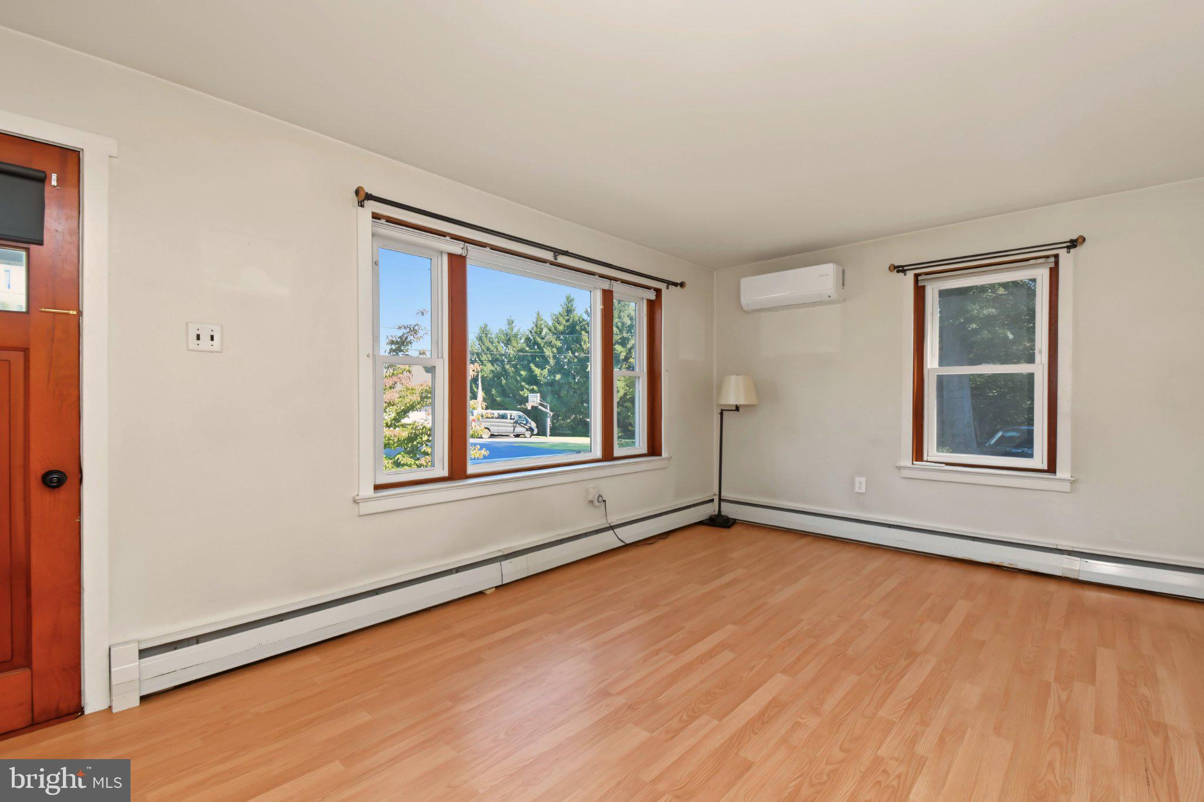
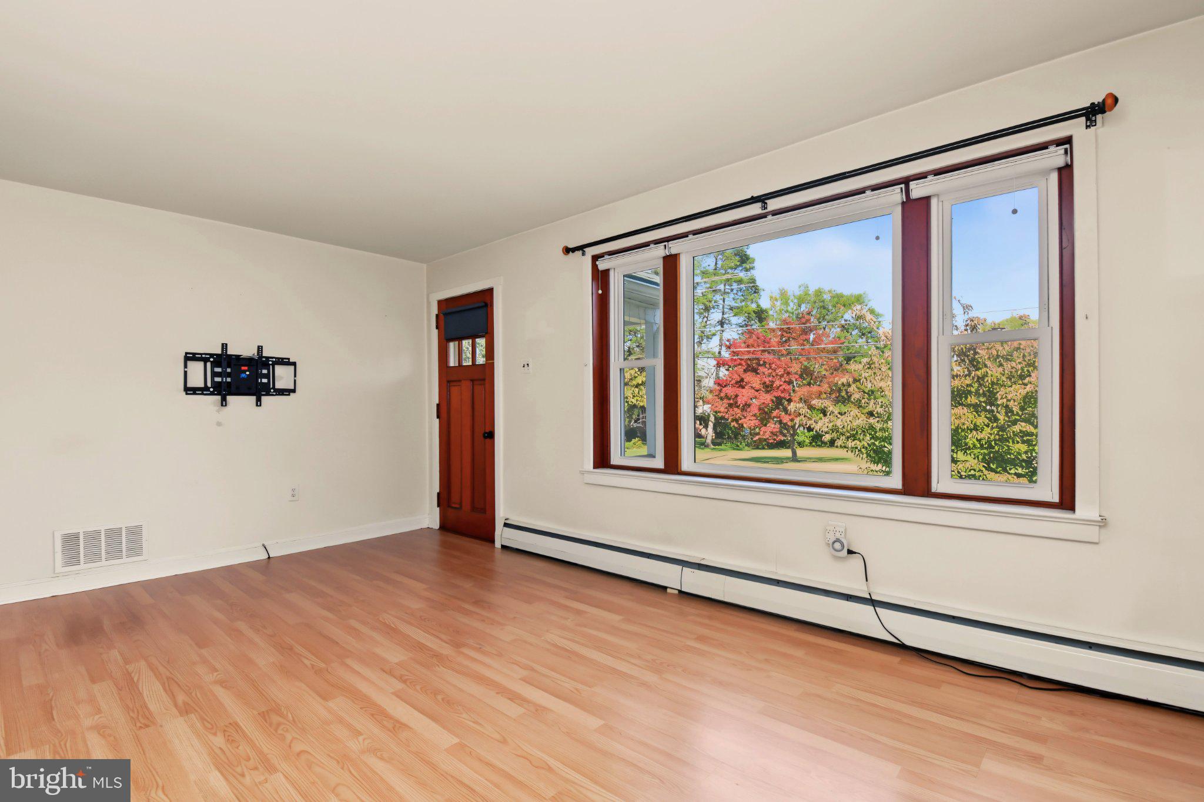
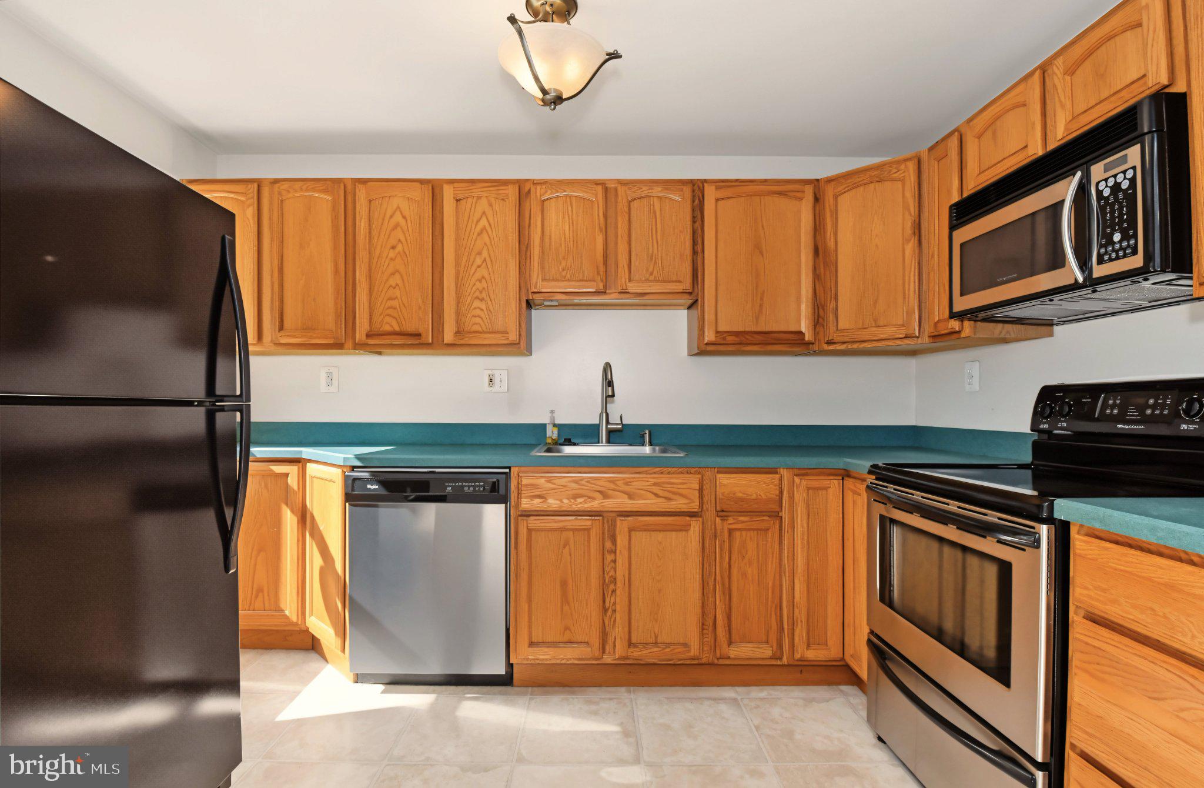
Enter an interest rate to see your estimated monthly payment.A Country Charmer with Room to Dream! Peaceful Surroundings. Convenient Location. Endless Possibilities. Welcome to this darling 3-bedroom Cape Cod, where the tranquility of a country setting meets the convenience of being just one block from Route 100 and everyday amenities! Tucked away in a serene, park-like setting, this charming home offers far more than meets the eye. As you arrive, you'll appreciate the newer double-wide driveway with drainage, a convenient turnaround area, and additional stone-surface parking perfect for your camper or boat. There's room to spread out, enjoy your hobbies, and make the most of your outdoor lifestyle. Enter through the charming side portico and decking into a sun-filled breakfast room, complete with a lighted ceiling fan and easy access to the full kitchen. Oak cabinetry provides ample storage, while the kitchen features a Frigidaire electric cooktop and self-cleaning oven, stovetop microwave, Whirlpool dishwasher, and refrigerator. It's a welcoming space ready for your personal touch. The living room is sure to capture your attention with its beautiful hardwood floors and grand picture window, inviting natural light to brighten the space. Two comfortable first-floor bedrooms offer flexibility for guests, family, or a home office. A nearby full bathroom features ceramic-tiled walls, a newer pedestal sink and cabinet, an updated mirrored medicine cabinet with touch lighting, and the timeless appeal of the original cast-iron tub. Upstairs, discover a wonderful surprise! The current owners have finished the staircase leading to an oversized primary bedroom with hardwood floors, a spacious walk-in closet with built-ins, and exceptional bonus storage tucked along both sides of the room. Whether you envision a private retreat, reading nook, or additional space for your wardrobe and treasures, the possibilities are exciting. Year-round comfort is provided by a dual heating system featuring a Weil-McLain propane-fueled, hot-water baseboard furnace, along with Bosch air-conditioning units in the primary bedroom, a first-floor bedroom, and the living room. Additional features include a Sanatoga water-conditioning system and an unfinished basement with a laundry area, water-purification system, toilet and sink, drainage system, Drylok-painted walls, and convenient Bilco doors leading directly to the backyard. Car enthusiasts, hobbyists, and storage seekers will appreciate the detached two-car garage, approximately 10 years old, with electric door openers and a fully floored pull-down attic offering abundant additional storage—or the potential for a fantastic hobby space. But the real magic awaits outside! Step through the garage's back door onto a 12' x 12' patio overlooking a truly enchanting, park-like backyard. Imagine gardening beneath the canopy of a magnificent 200-year-old oak tree, relaxing beside the tree-lined border, or simply enjoying the peaceful views of the neighboring field. For the gardening enthusiast, this setting is a dream come true—a private outdoor haven with room to nurture flowers, entertain friends, or savor a quiet morning surrounded by nature. Built by the Army Corps of Engineers in the late 1940s, this distinctive Cape offers character, charm, useful features, and an exceptional setting that's becoming harder to find. Don't judge this delightful home by its size alone! From the oversized primary bedroom and detached two-car garage to the extra parking and enchanting backyard, there's so much here to discover. Come see the possibilities, fall in love with the setting, and imagine the next chapter of your story here. Seeing is believing!
| 10 hours ago | Listing first seen on site | |
| 10 hours ago | Listing updated with changes from the MLS |

The real estate listing information is provided by Bright MLS is for the consumer's personal, non-commercial use and may not be used for any purpose other than to identify prospective properties consumer may be interested in purchasing. Any information relating to real estate for sale or lease referenced on this web site comes from the Internet Data Exchange (IDX) program of the Bright MLS. This web site references real estate listing(s) held by a brokerage firm other than the broker and/or agent who owns this web site. The accuracy of all information is deemed reliable but not guaranteed and should be personally verified through personal inspection by and/or with the appropriate professionals. Properties in listings may have been sold or may no longer be available. The data contained herein is copyrighted by Bright MLS and is protected by all applicable copyright laws. Any unauthorized collection or dissemination of this information is in violation of copyright laws and is strictly prohibited. Copyright © 2020 Bright MLS. All rights reserved.