
427 WOLLERTON STREETWEST CHESTER, PA 19382
Mortgage Calculator
Monthly Payment (Est.)
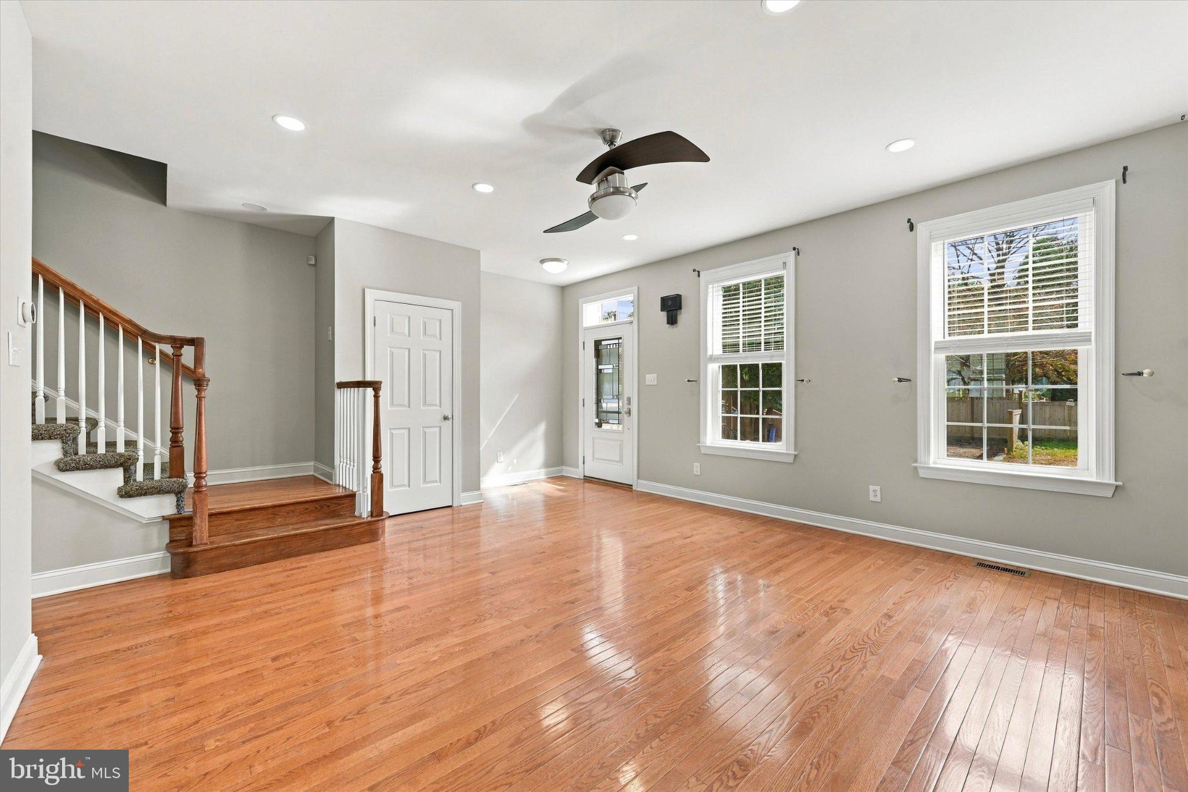
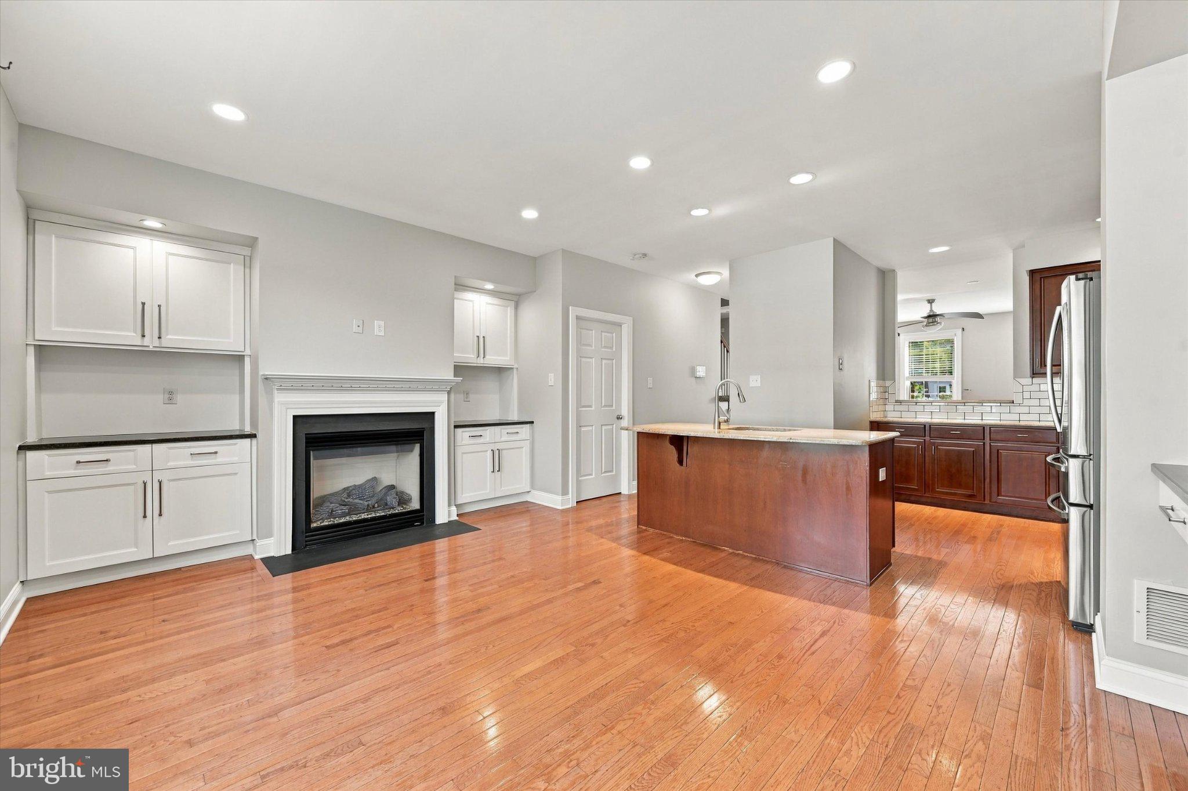
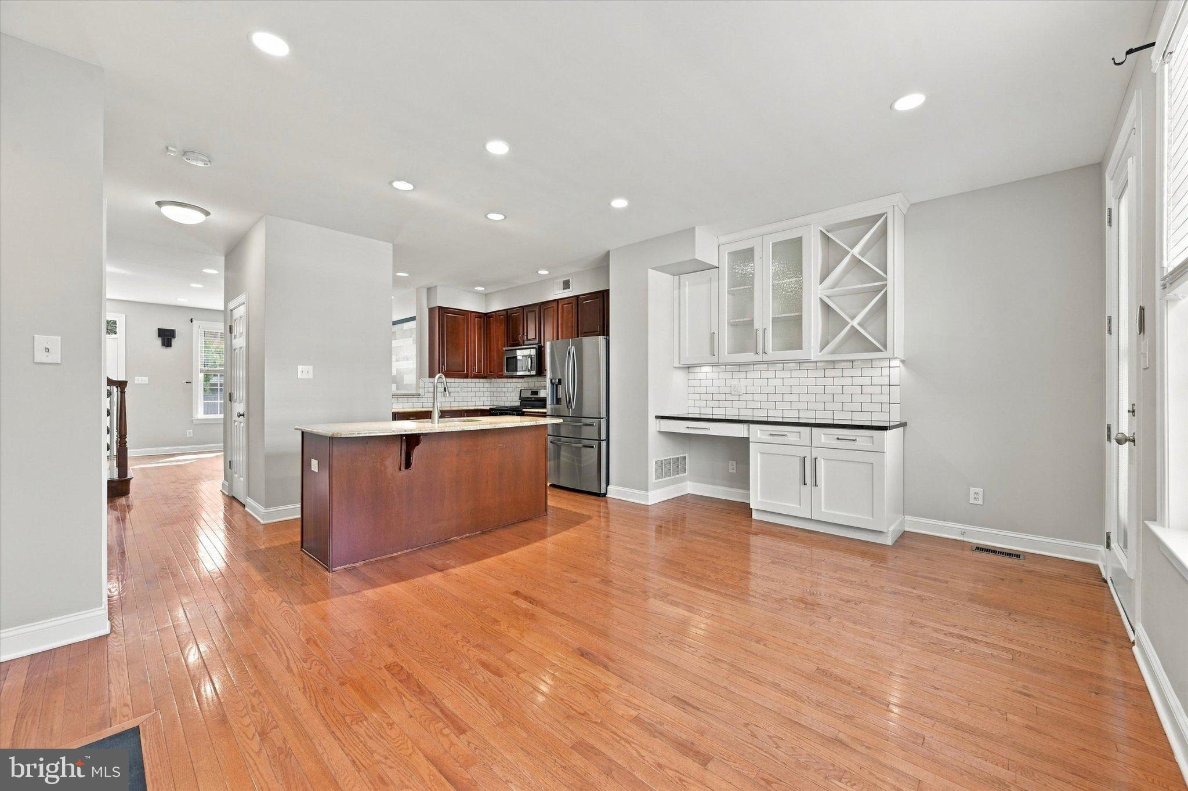
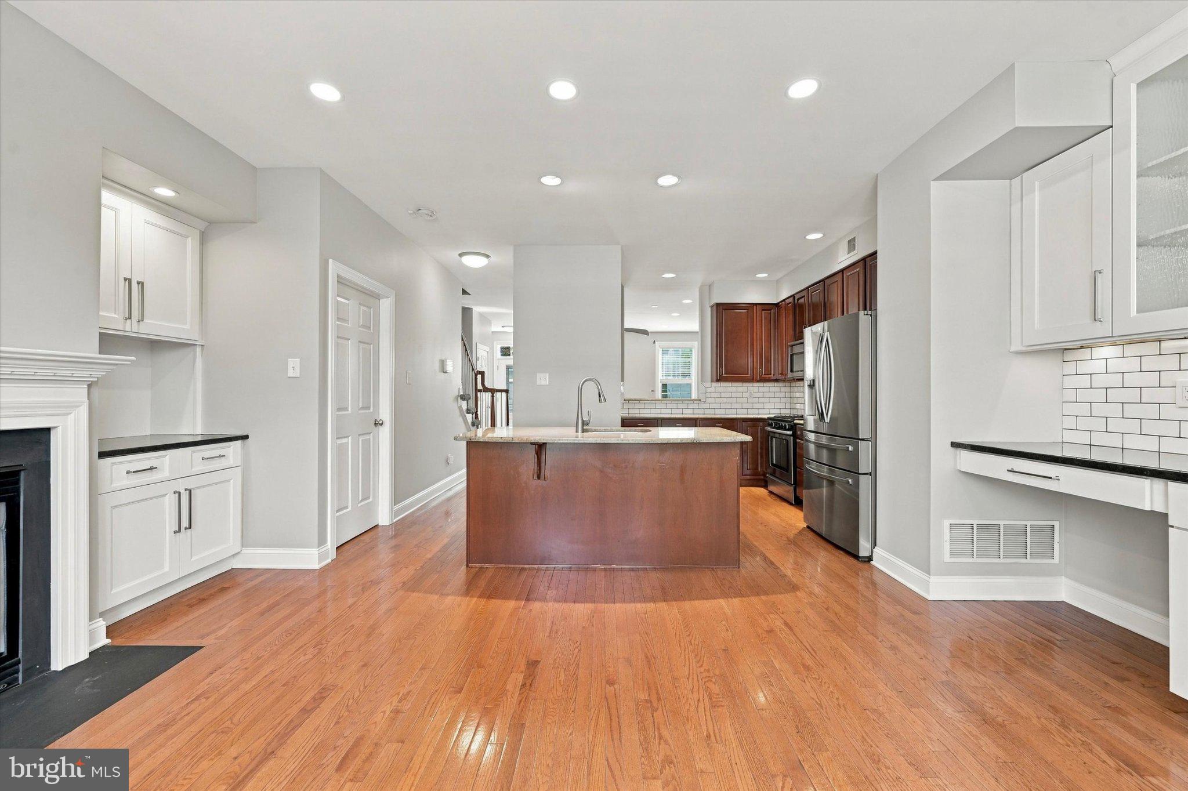
Enter an interest rate to see your estimated monthly payment.Spacious living, beautiful details, and a sought-after West Chester Borough location await at 427 Wollerton Street! This beautifully maintained 4-bedroom townhome features 3 full and 2 half baths and approximately 3,307 square feet of finished living space. The main level welcomes you with hardwood floors, 9-foot ceilings, recessed lighting, and abundant natural light. A spacious living room with a decorative accent wall flows into the inviting kitchen and adjoining dining area, creating a comfortable layout for everyday living and entertaining. Cherry cabinetry, granite countertops, stainless steel appliances, a subway tile backsplash, and a large center island make the kitchen both attractive and functional. A gas fireplace flanked by built-in cabinetry adds warmth and character, while access to the private deck overlooking the landscaped courtyard extends your living space outdoors. Upstairs, the generous primary suite offers dual walk-in closets and a private bath with dual sinks, a soaking tub, and a separate shower. Two additional bedrooms, a full hall bath, and convenient laundry complete this level. The spacious fourth bedroom occupies the third level, complete with its own full bath and walk-in closet. The finished walkout lower level is an entertainer’s delight, featuring a large recreation area, a wet bar with cabinetry and counter seating, distinctive wood accents, and a convenient half bath. An attached two-car garage and driveway parking add everyday convenience. Additional highlights include an on-demand water heater, an HVAC system less than a year old, and a dedicated third-floor mini-split for added comfort and temperature control. Never run out of gas at a BBQ with the dedicated gas line ran to the deck for grilling. Experience the best of West Chester Borough living with beautiful Everhart Park just a short stroll away and downtown’s vibrant restaurants, charming boutiques, coffee shops, and year-round community events within easy reach—an exceptional location that brings the borough’s most-loved destinations close to home.
| 12 hours ago | Listing first seen on site | |
| 12 hours ago | Listing updated with changes from the MLS® |

The real estate listing information is provided by Bright MLS is for the consumer's personal, non-commercial use and may not be used for any purpose other than to identify prospective properties consumer may be interested in purchasing. Any information relating to real estate for sale or lease referenced on this web site comes from the Internet Data Exchange (IDX) program of the Bright MLS. This web site references real estate listing(s) held by a brokerage firm other than the broker and/or agent who owns this web site. The accuracy of all information is deemed reliable but not guaranteed and should be personally verified through personal inspection by and/or with the appropriate professionals. Properties in listings may have been sold or may no longer be available. The data contained herein is copyrighted by Bright MLS and is protected by all applicable copyright laws. Any unauthorized collection or dissemination of this information is in violation of copyright laws and is strictly prohibited. Copyright © 2020 Bright MLS. All rights reserved.
Did you know? You can invite friends and family to your search. They can join your search, rate and discuss listings with you.