
212 ARANGLEN WAYDOWNINGTOWN, PA 19335
Mortgage Calculator
Monthly Payment (Est.)
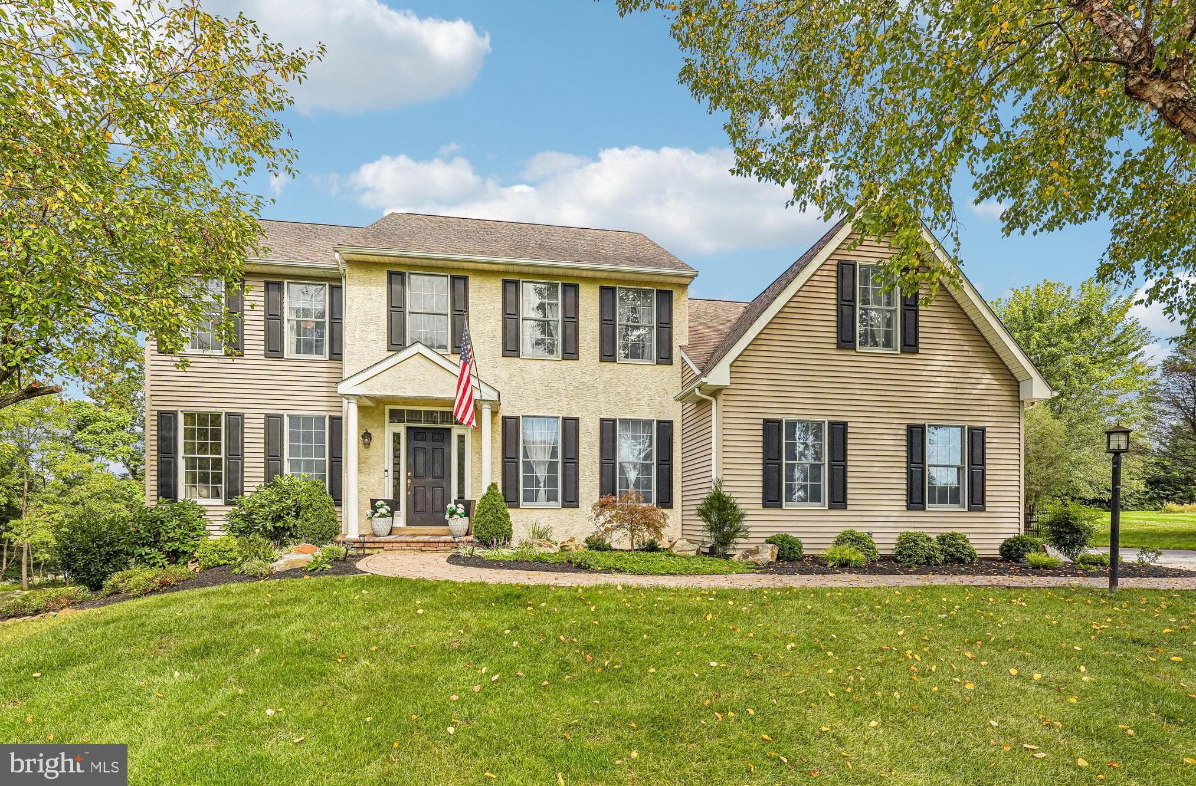
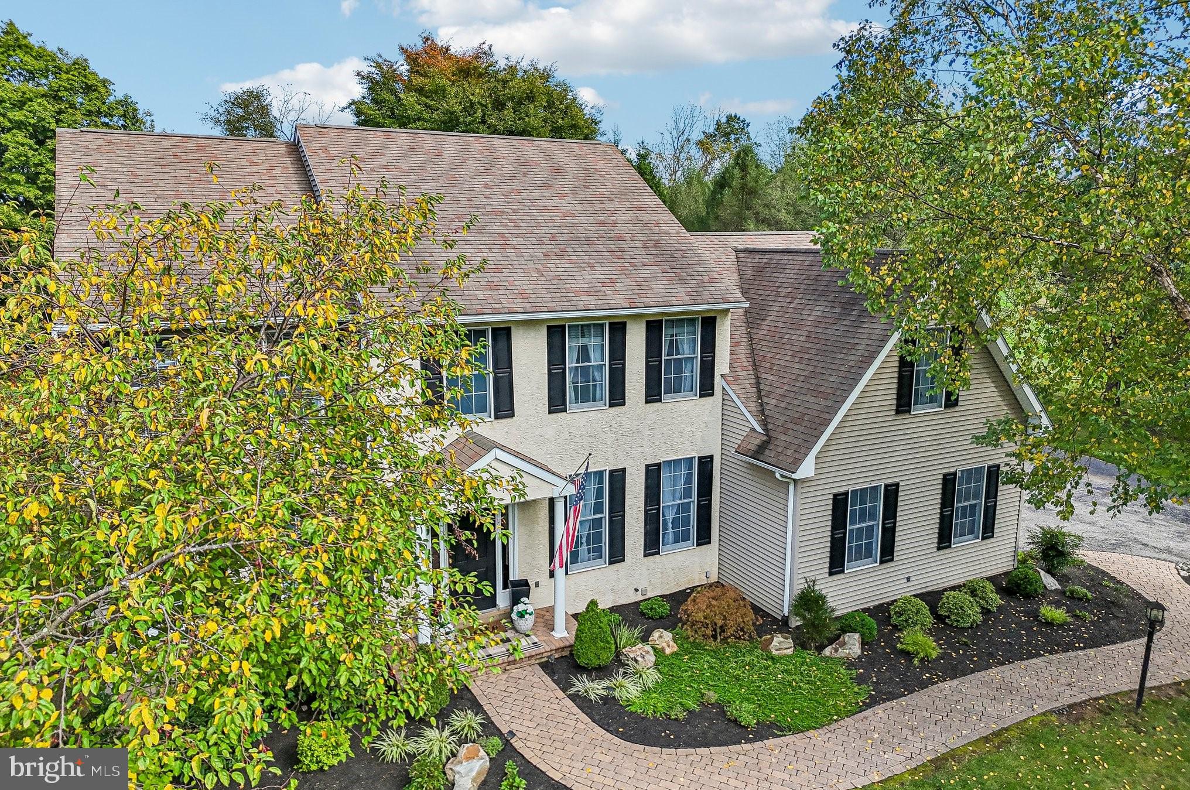
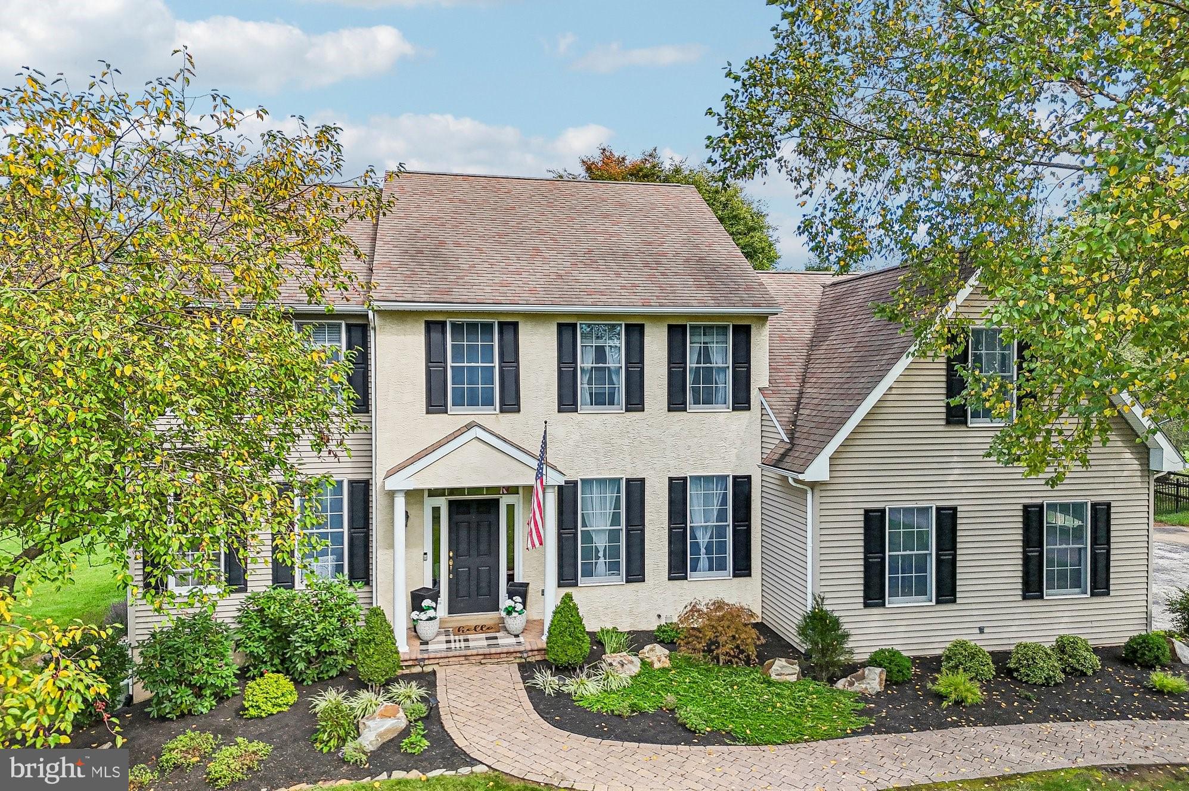
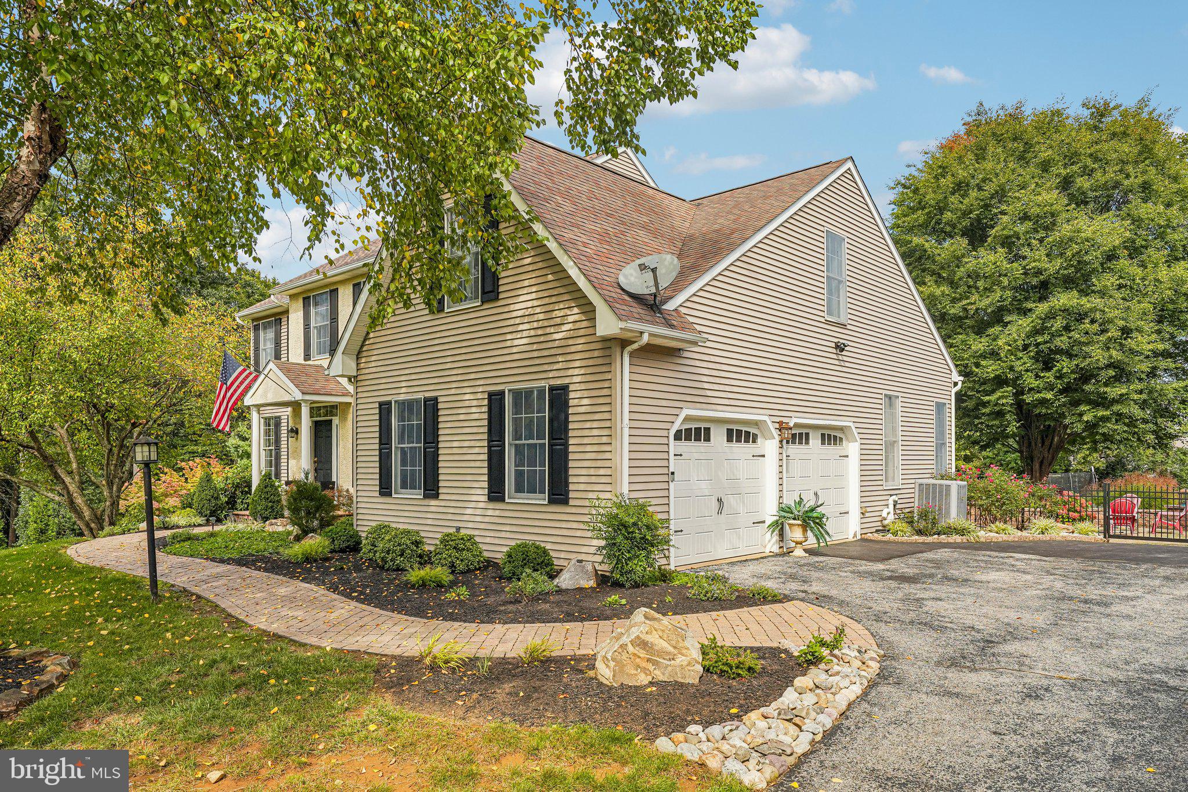
Enter an interest rate to see your estimated monthly payment.Welcome to 212 Aranglen Way! A MUST SEE, a magnificent 4-bedroom, 2.5-bathroom home perfectly positioned on a coveted cul-de-sac lot in the highly sought-after Somerset Watch Community in Downingtown Area School District. This Upper Uwchlan Township home boasts exceptional curb appeal, professional landscaping on an expansive 1.8 acre flat, private backyard with multilevel paver patio with built in grill and hot tub. Inside you will find timeless elegance with thoughtful modern upgrades throughout. From the stone paver walk, you will enter the home’s spacious 2-story sunlit foyer featuring rich hardwood floors with inlaid accent detailing and 9ft ceilings. The open floorplan will fit any homeowner’s needs, boasting space for a professional office and formal living room with crown molding, formal dining room, spacious kitchen, sun filled family room and powder room. The large eat-in kitchen includes a custom center island, granite counter tops with tile backsplash, stainless-steel appliances and spacious pantry closet. The kitchen is joined by a formal dining room to one side and a family Room with vaulted ceiling and stone wood burning fireplace to the other. Entering from the side entrance garage, the 1st Floor Laundry with barn door entry and utility sink is conveniently located and ready to tackle sports uniforms, hiking boots or pet gear. The upper level hosts four spacious bedrooms. The primary suite serves as a true private retreat, featuring a walk-in closet and a newly renovated, spa-inspired ensuite complete with a deep soaking tub and a large walk-in spa shower. You can never have too much storage and the 2nd floor delivers! Three additional generously sized bedrooms filled with natural sunlight offer ample closet space and easy access to the full hall bath with tub/shower combo. The impressive finished lower level features full, above-grade windows that drench the space in light. Complete with a walkout to the backyard, this level offers flexible bonus rooms perfect for an additional bedroom or home office, a dedicated workout space, and plenty of extra storage. Schedule your showing or visit the open house Oct. 10 th and 11th. This home won't last!!
| 10 hours ago | Listing first seen on site | |
| 10 hours ago | Listing updated with changes from the MLS® |

The real estate listing information is provided by Bright MLS is for the consumer's personal, non-commercial use and may not be used for any purpose other than to identify prospective properties consumer may be interested in purchasing. Any information relating to real estate for sale or lease referenced on this web site comes from the Internet Data Exchange (IDX) program of the Bright MLS. This web site references real estate listing(s) held by a brokerage firm other than the broker and/or agent who owns this web site. The accuracy of all information is deemed reliable but not guaranteed and should be personally verified through personal inspection by and/or with the appropriate professionals. Properties in listings may have been sold or may no longer be available. The data contained herein is copyrighted by Bright MLS and is protected by all applicable copyright laws. Any unauthorized collection or dissemination of this information is in violation of copyright laws and is strictly prohibited. Copyright © 2020 Bright MLS. All rights reserved.