Properties

Save
Ask
Tour
Hide
Share
$409,900
New Listing

90 ASHTON WAY 90
WEST CHESTER, PA 19380

Townhouse|Coming Soon
2
Beds
2
Total Baths
2
Full Baths
1,284
SqFt
$319
/SqFt
1974
Built
Subdivision:
HERSHEYS MILL
County:
CHESTER
Listing courtesy of Springer Realty Group
Call Now: 717.584.8547
Is this the listing for you? We can help make it yours.
717.584.8547
90 ASHTON WAY 9090 ASHTON WAY 9090 ASHTON WAY 9090 ASHTON WAY 90
Save
Ask
Tour
Hide
Share

Mortgage Calculator

Monthly Payment (Est.)

Enter an interest rate to see your estimated monthly payment.
Calculator powered by Showcase IDX, a Constellation1 Company. Copyright ©2026 Information is deemed reliable but not guaranteed.

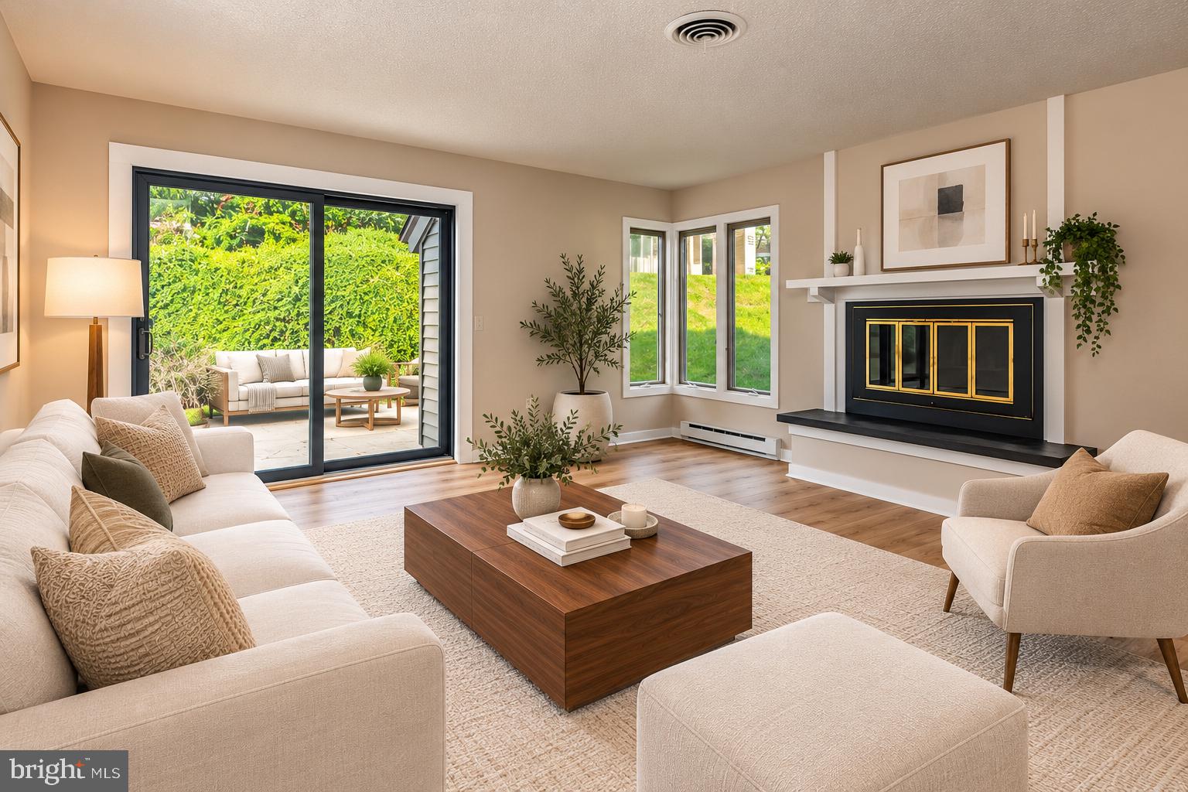
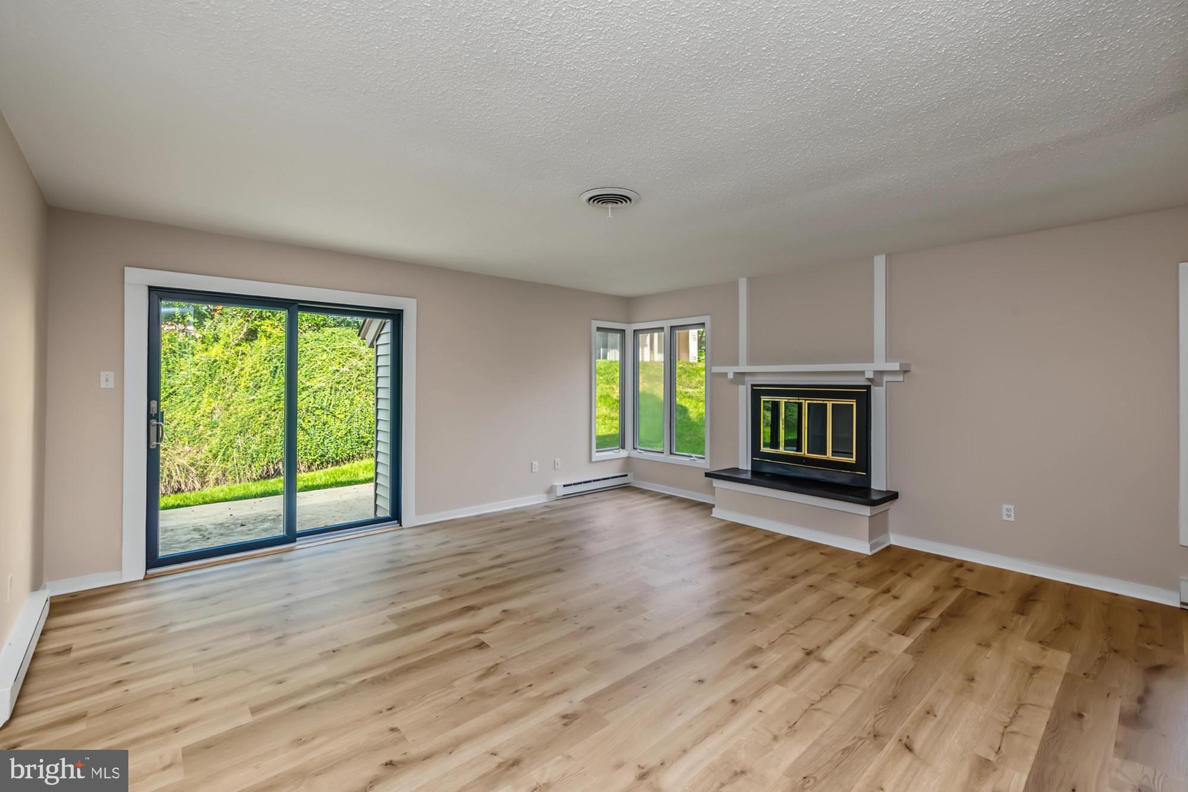
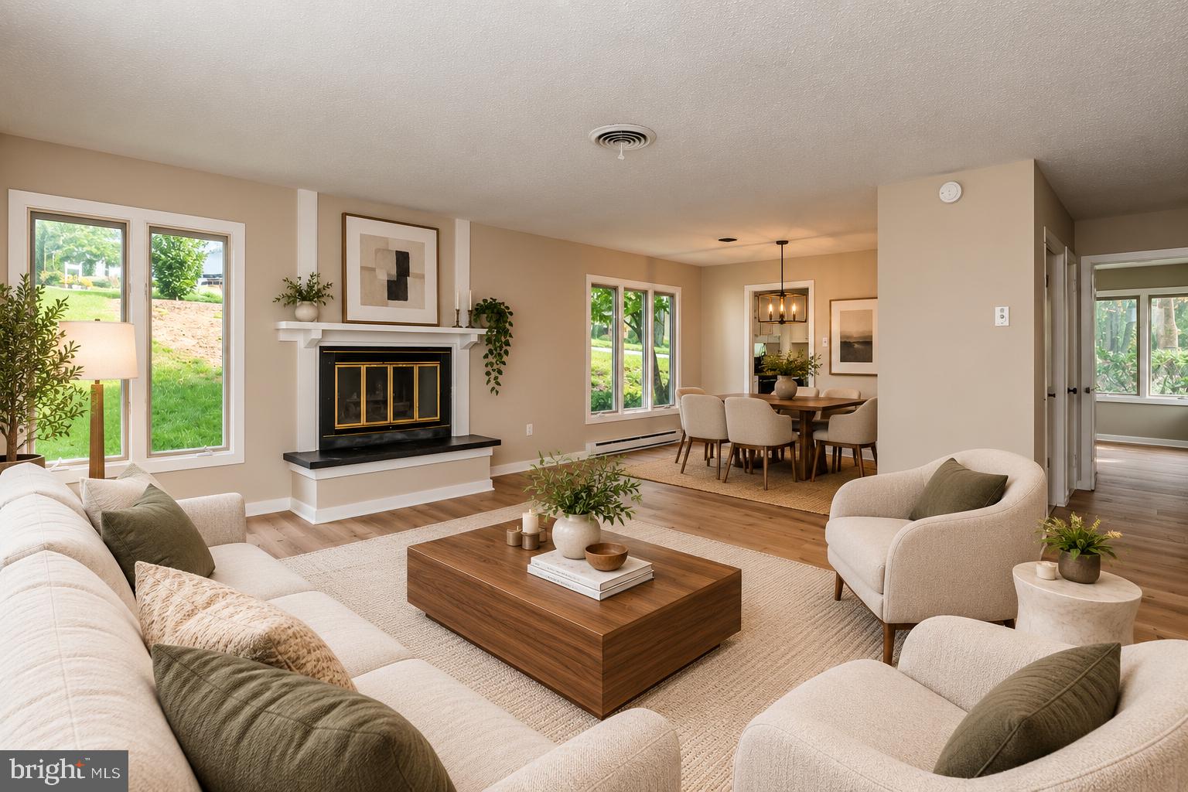
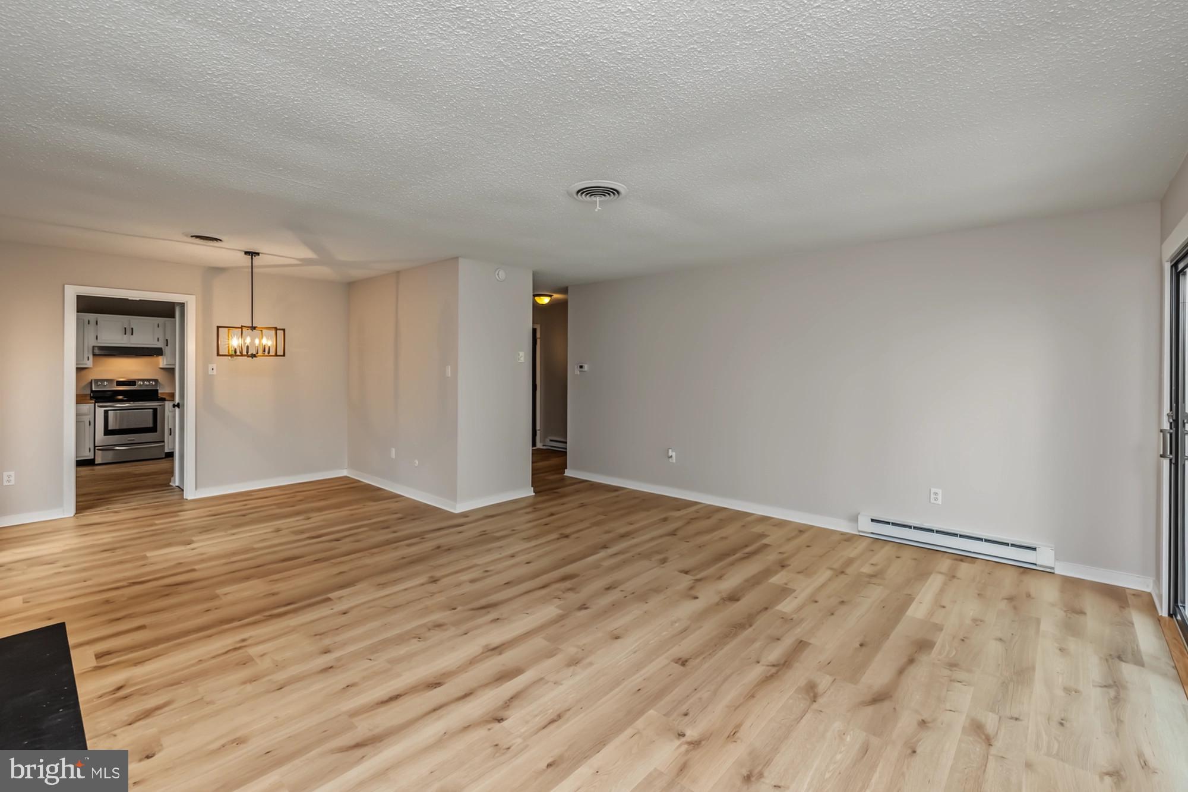
Ashton Way combines the best of both worlds , low maintenance homeownership with a country club lifestyle. With new roof and siding, enter your future home through the energy efficient luxury front door to all fully renovated bathrooms. The end unit boasts freshly painted open floor plan including newer ceramic tile, new luxury vinyl plank flooring with new carpeting throughout. Enjoy culinary delights in the eat-in kitchen, equipped with self-cleaning oven and dishwasher, while the cozy living area features a stunning fireplace with glass doors, perfect for relaxation. Step outside through your new Anderson sliding energy efficient door to your private patio with awning and separate outside storage closet, surrounded by professionally landscaped grounds that back onto open common areas, providing a tranquil view for gardens. The community amenities include a swimming pool, pickle ball, tennis courts, walking trail, an active community center, ensuring an active and engaging lifestyle. The 24-hour security and maintenance is included in this gated community. Experience independent living with a blend of comfort and luxury in your forever home where memories are born.

Save
Ask
Tour
Hide
Share
Listing Snapshot
Price 
$409,900
Days On Site 
0 Days
Bedrooms 
2
Inside Area (SqFt) 
1,284 sqft
Total Baths 
2
Full Baths 
2
Partial Baths 
N/A
Lot Size 
0.03 Acres
Year Built 
1974
MLS® Number 
PACT2137194
Status 
Coming Soon
Property Tax 
$3,244
HOA/Condo/Coop Fees 
$775.33 monthly
Sq Ft Source 
Assessor
Friends & Family
Recent Activity
21 hours agoListing updated with changes from the MLS®
23 hours agoListing first seen on site
General Features
Acres 
0.03
Cross Street 
GREENHILL
Foundation 
Slab
Garage 
Yes
Garage Spaces 
1
Levels 
One
Number Of Stories 
1
Parking 
OversizedAsphaltOff StreetPrivateShared DrivewayAssignedLightedPavedOn StreetGarageOff SiteParking LotCoveredDetached
Parking Spaces 
1
Pets 
Yes
Property Sub Type 
Townhouse
Security 
Smoke Detector(s)24 Hour SecurityCarbon Monoxide Detector(s)Security GateSecurity SystemSecurity Lights
Sewer 
Public Sewer
Special Circumstances 
Standard
SqFt Above 
1284
SqFt Total 
1284
Style 
Ranch/Rambler
Utilities 
Cable Available
Water Source 
Public
Zoning 
R2
Interior Features
Appliances 
OvenGas Water HeaterDishwasherDisposal
Cooling 
Central AirCeiling Fan(s)Electric
Electric 
Circuit Breakers
Fireplace 
Yes
Fireplace Features 
Wood BurningGlass Doors
Fireplaces 
1
Flooring 
LaminateCarpetCeramic TileVinyl
Furnished 
Unfurnished
Heating 
ElectricBaseboard
Interior 
Eat-in KitchenCeiling Fan(s)PantryRecessed LightingWalk-In Closet(s)Open Floorplan
Laundry Features 
Main Level
Main Level Bedrooms 
2
Window Features 
Double Pane WindowsScreensBay Window(s)Low Emissivity Windows
Save
Ask
Tour
Hide
Share
Exterior Features
Construction Details 
Frame
Exterior 
Tennis Court(s)LightingRain Gutters
Lot Features 
PrivateClearedBack Yard
Patio And Porch 
Patio
Pool Features 
Community
Roof 
Shingle
View 
Golf CourseGarden
Waterview 
Golf CourseGarden
Windows/Doors 
Double Pane WindowsScreensBay Window(s)Low Emissivity Windows
Community Features
Accessibility Features 
Grip-Accessible Features
Association Amenities 
Tennis Court(s)Golf CourseSecurityStorageGatedJogging Path
Association Fee 
$2326.0
Association Fee Frequency 
Quarterly
Community Features 
PoolStreet Lights
MLS Area 
East Goshen Twp (10353)
School District 
WEST CHESTER AREA
Senior Community 
Yes
Roads 
Paved
Schools
School District
WEST CHESTER AREA
Elementary School
Unknown
Middle School
Unknown
High School
Unknown
Listing courtesy of Springer Realty Group


The real estate listing information is provided by Bright MLS is for the consumer's personal, non-commercial use and may not be used for any purpose other than to identify prospective properties consumer may be interested in purchasing. Any information relating to real estate for sale or lease referenced on this web site comes from the Internet Data Exchange (IDX) program of the Bright MLS. This web site references real estate listing(s) held by a brokerage firm other than the broker and/or agent who owns this web site. The accuracy of all information is deemed reliable but not guaranteed and should be personally verified through personal inspection by and/or with the appropriate professionals. Properties in listings may have been sold or may no longer be available. The data contained herein is copyrighted by Bright MLS and is protected by all applicable copyright laws. Any unauthorized collection or dissemination of this information is in violation of copyright laws and is strictly prohibited. Copyright © 2020 Bright MLS. All rights reserved.

Neighborhood & Commute
Source: Walkscore
Disclosure: Community information and market data powered by Constellation Data Labs. Information is deemed reliable but not guaranteed.
Save
Ask
Tour
Hide
Share