
309 SOUTHBANK ROADLANDENBERG, PA 19350
Mortgage Calculator
Monthly Payment (Est.)
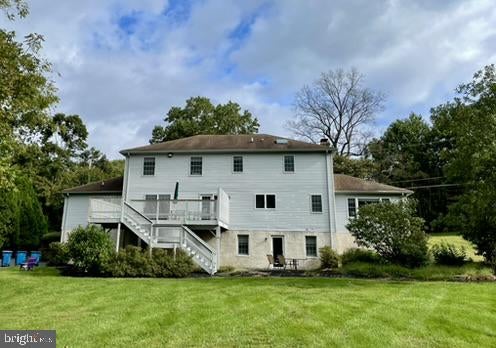
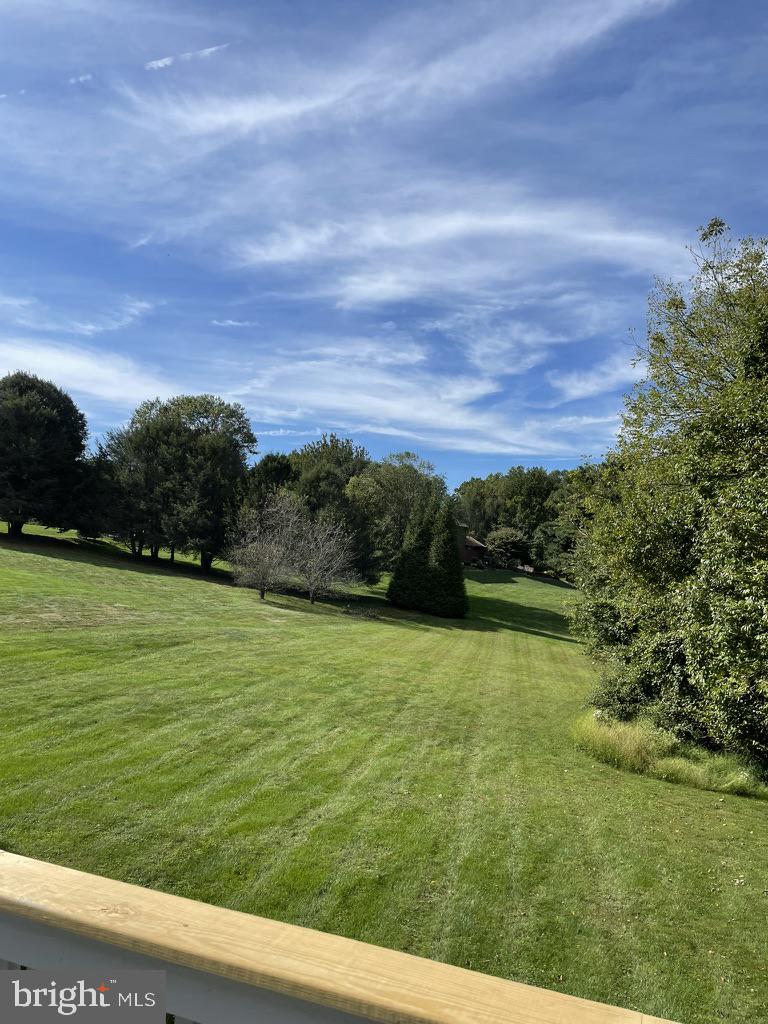
Enter an interest rate to see your estimated monthly payment.Tucked into the rolling, wooded countryside of southern Chester County, 309 Southbank Road is a gracious brickfront Colonial with a timeless look. Step inside and the home feels warm and welcoming from the start, with gleaming hardwood floors that carry you from room to room. On chilly autumn evenings, gather around the crackling wood-burning fireplace. The first-floor bedroom suite, with its own private full bath, is a gracious hideaway for overnight guests and visiting loved ones, or a peaceful home office with every convenience close at hand. Main-floor laundry makes the daily routine easy. Upstairs, the bright, airy primary suite is a true sanctuary, with a large ensuite bath with soaking tub and an expansive walk in closet with a convenient laundry chute! Three additional bedrooms provide ample space for kids and guests alike, and the hall bath has been recently renovated with heated floors that greet you on even the frostiest winter mornings. In all, five bedrooms and 3.5 baths stretch across nearly 4,900 beautifully kept square feet, so there's room to live, work, entertain and unwind. Through a glass door to the basement level, the sun-washed daylight space is partially finished, with its own outdoor access. Currently a comfy hang out space for older kids, it's ready to become a media room, home gym, creative studio or additional guest quarters. An attached two-car side-entry garage with room for four more cars in the driveway provides space for every vehicle and every visitor. With over an acre of land, enjoy pastoral views from the expansive deck off the kitchen at the rear of the house. This serene setting is the envy of the neighborhood and the perfect location for a quiet cup of morning coffee or full blown celebration with family and friends. Beyond the boundaries of the property, the lifestyle is just as inviting. White Clay Creek Preserve is practically your backyard, with miles of shaded trails that wind along the creek for morning hikes, weekend bike rides, fly fishing and quiet birdwatching. You're also near the storied "Wedge," the historic sliver of land where Pennsylvania, Delaware and Maryland meet. The charms of Newark, Hockessin, Kennett Square and Elkton are all within easy reach. When you want the bustle of the city, Christiana Mall's tax-free shopping, fine dining and I-95 are just a short drive away. It's peaceful country living with three states of possibilities at your doorstep. Come fall in love with it...book your showing today!!
| 5 hours ago | Listing updated with changes from the MLS® | |
| yesterday | Listing first seen on site |

The real estate listing information is provided by Bright MLS is for the consumer's personal, non-commercial use and may not be used for any purpose other than to identify prospective properties consumer may be interested in purchasing. Any information relating to real estate for sale or lease referenced on this web site comes from the Internet Data Exchange (IDX) program of the Bright MLS. This web site references real estate listing(s) held by a brokerage firm other than the broker and/or agent who owns this web site. The accuracy of all information is deemed reliable but not guaranteed and should be personally verified through personal inspection by and/or with the appropriate professionals. Properties in listings may have been sold or may no longer be available. The data contained herein is copyrighted by Bright MLS and is protected by all applicable copyright laws. Any unauthorized collection or dissemination of this information is in violation of copyright laws and is strictly prohibited. Copyright © 2020 Bright MLS. All rights reserved.
Did you know? You can invite friends and family to your search. They can join your search, rate and discuss listings with you.