
Properties

Save
Ask
Tour
Hide
Share
$625,000
New Listing

EXTON, PA 19341

For Sale|Single Family Residence|Active
4
Beds
4
Total Baths
3
Full Baths
1
Partial Bath
1,697
SqFt
$368
/SqFt
1981
Built
Subdivision:
WHITFORD HILLS
County:
CHESTER
Listing courtesy of BHHS Fox & Roach-West Chester
Call Now: 717.584.8547
Is this the listing for you? We can help make it yours.
717.584.8547
Save
Ask
Tour
Hide
Share

Mortgage Calculator

Monthly Payment (Est.)

Enter an interest rate to see your estimated monthly payment.
Calculator powered by Showcase IDX, a Constellation1 Company. Copyright ©2026 Information is deemed reliable but not guaranteed.

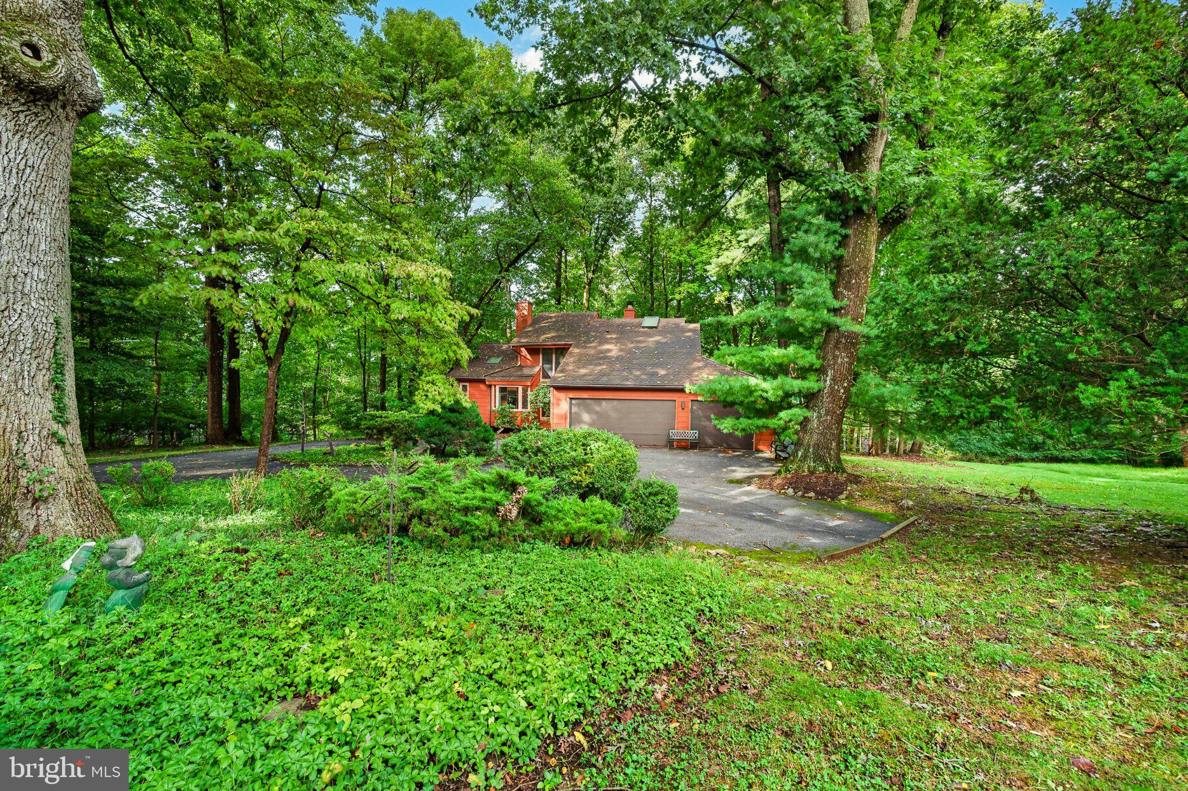
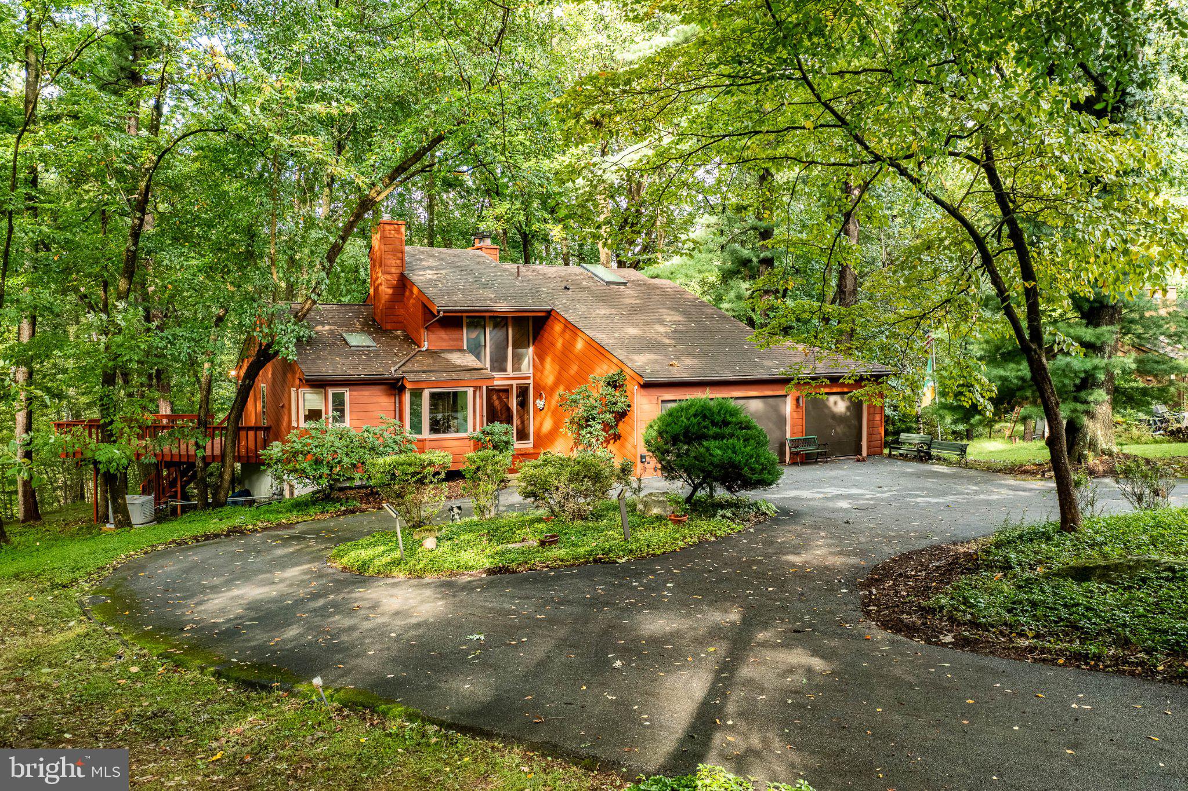
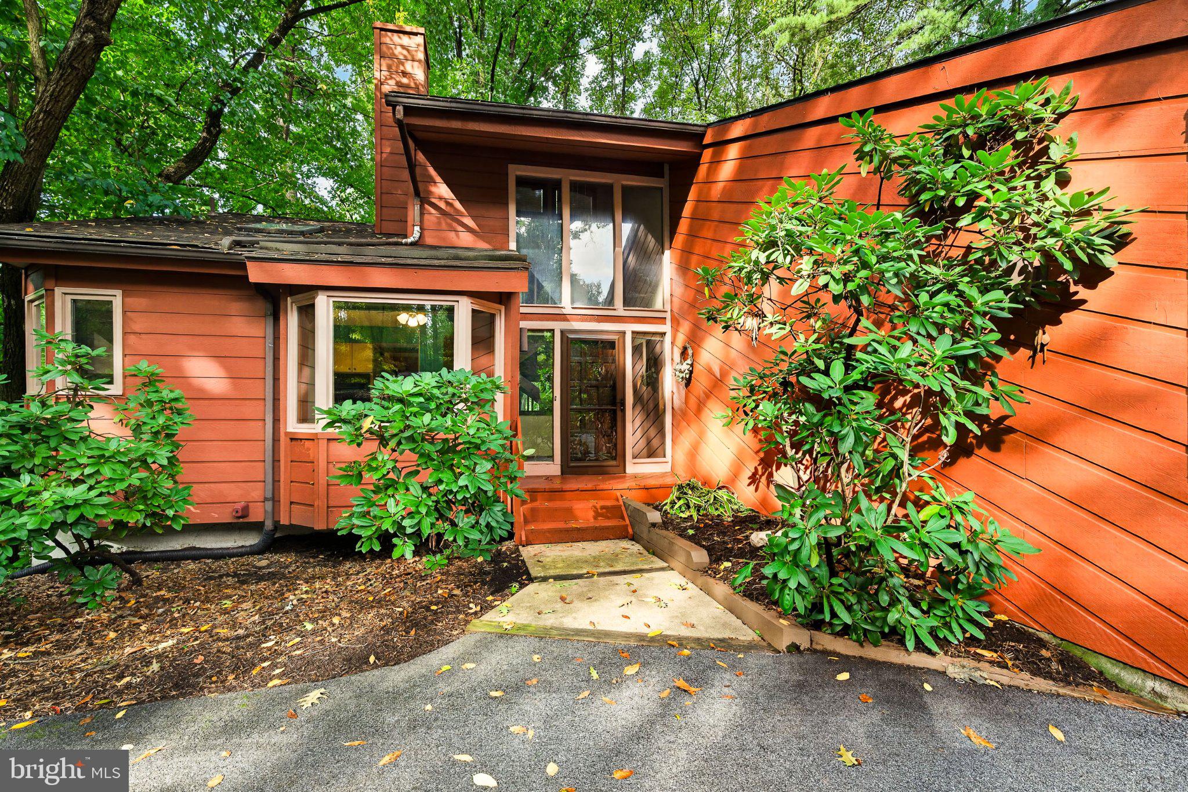
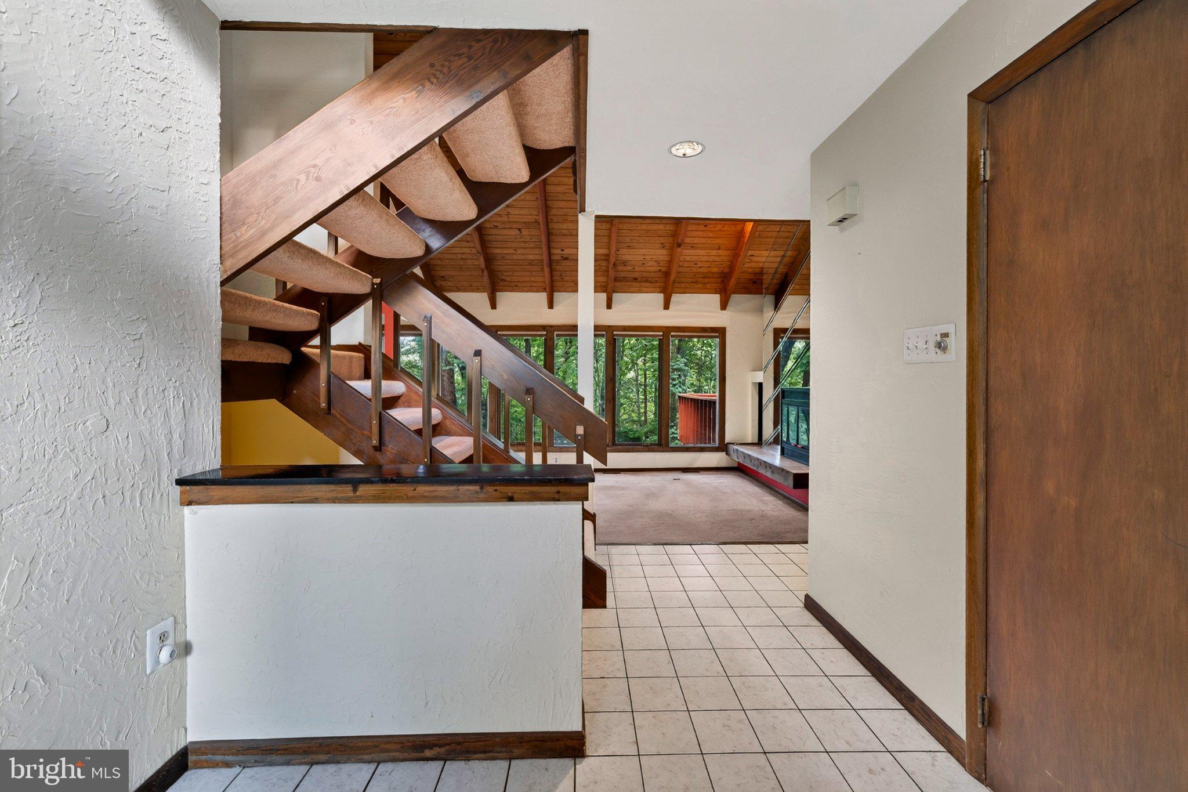
Convenient location excellent value. Part of Whiteford Mews, 11 contemporary homes located on private wooded lots. Directly across from Whiteford Golf & Country Club. Award winning West Chester Schools. Original owner has just moved out available for immediate settlement. 3 car attached garage with access to inside. The Main level has a two story entrance foyer with tile flooring, stained woodwork throughout, eat in kitchen with small center island, granite counter tops, skylight, gas cooking, tile backsplash, ceiling fan, tile flooring and Breakfast Room. Formal dining room, sunken living room with wood burning fireplace, cathedral ceiling, glass slider to large outside entertainment deck with stairs to the back yard, half bath, primary bedroom and bath with private outside deck and walk in closet and ceiling fan. Lower level partially finished, walk out to patio, windows, storage room with washer and dryer & shelving, stone surround wood burning fireplace, two additional bedrooms and full bath, Second floor overlooks main living area, bedroom, full bath, side attic storage plus area with book shelves. Public water and sewer. Plenty of shopping and super Wawa a mile away Exton train Station a five minute drive.

Save
Ask
Tour
Hide
Share
Listing Snapshot
Price 
$625,000
Days On Site 
0 Days
Bedrooms 
4
Inside Area (SqFt) 
1,697 sqft
Total Baths 
4
Full Baths 
3
Partial Baths 
1
Lot Size 
0.86 Acres
Year Built 
1981
MLS® Number 
PACT2136424
Status 
Active
Property Tax 
$6,391
HOA/Condo/Coop Fees 
$16.67 monthly
Sq Ft Source 
Estimated
Friends & Family
Recent Activity
6 hours agoListing updated with changes from the MLS®
6 hours agoListing first seen on site
General Features
Acres 
0.86
Attached Garage 
Yes
Cross Street 
Whitford Hills
Direction Faces 
South
Foundation 
Block
Garage 
Yes
Garage Spaces 
3
Levels 
Two
Parking 
AsphaltGarageDrivewayInside EntranceAttached
Parking Spaces 
6
Property Condition 
New Construction
Property Sub Type 
Single Family Residence
Sewer 
Public Sewer
Special Circumstances 
Standard
SqFt Above 
1697
SqFt Total 
1697
Style 
Contemporary
Utilities 
Cable AvailableNatural Gas AvailablePhone AvailableSewer AvailableWater Available
Water Source 
Public
Zoning 
R10
Interior Features
Appliances 
Double OvenOvenGas Water HeaterWasherCooktopDishwasherDisposalDryerMicrowaveRange HoodRefrigeratorWater Heater
Basement 
Exterior EntryWalk-Out AccessDaylightFullPartially Finished
Cooling 
Central AirCeiling Fan(s)Electric
Electric 
Circuit Breakers
Fireplace 
Yes
Fireplace Features 
Wood BurningStone
Fireplaces 
2
Flooring 
CarpetWoodCeramic TileHardwood
Furnished 
Unfurnished
Heating 
Natural GasForced Air
Interior 
Eat-in KitchenCeiling Fan(s)Central VacuumKitchen IslandPantryWalk-In Closet(s)Vaulted Ceiling(s)BarBeamed Ceilings
Laundry Features 
Laundry Room
Main Level Bedrooms 
1
Window Features 
Skylight(s)Window CoveringsWindow Treatments
Bathroom 2 
Bathroom 3 
Bedroom 2 
Bedroom 3 
Bedroom 4 
Breakfast Room 
Level - Main
Dining Room 
Level - Main
Family Room 
Level - Main
Half Bath 
Level - Main
Kitchen 
Level - Main
Laundry 
Primary Bathroom 
Level - Main
Primary Bedroom 
Level - Main
Recreation Room 
Save
Ask
Tour
Hide
Share
Exterior Features
Construction Details 
Wood Siding
Exterior 
Balcony
Lot Features 
Wooded
Patio And Porch 
Patio
Pool Features 
None
Roof 
Shingle
View 
Trees/Woods
Waterview 
Trees/Woods
Windows/Doors 
Skylight(s)Window CoveringsWindow Treatments
Community Features
Association Fee 
$200.0
Association Fee Frequency 
Annually
MLS Area 
West Whiteland Twp (10341)
School District 
WEST CHESTER AREA
Roads 
Paved
Schools
School District
WEST CHESTER AREA
Elementary School
MARY C. HOWSE
Middle School
PEIRCE
High School
HENDERSON
Listing courtesy of BHHS Fox & Roach-West Chester


The real estate listing information is provided by Bright MLS is for the consumer's personal, non-commercial use and may not be used for any purpose other than to identify prospective properties consumer may be interested in purchasing. Any information relating to real estate for sale or lease referenced on this web site comes from the Internet Data Exchange (IDX) program of the Bright MLS. This web site references real estate listing(s) held by a brokerage firm other than the broker and/or agent who owns this web site. The accuracy of all information is deemed reliable but not guaranteed and should be personally verified through personal inspection by and/or with the appropriate professionals. Properties in listings may have been sold or may no longer be available. The data contained herein is copyrighted by Bright MLS and is protected by all applicable copyright laws. Any unauthorized collection or dissemination of this information is in violation of copyright laws and is strictly prohibited. Copyright © 2020 Bright MLS. All rights reserved.

Neighborhood & Commute
Source: Walkscore
Disclosure: Community information and market data powered by Constellation Data Labs. Information is deemed reliable but not guaranteed.
Save
Ask
Tour
Hide
Share
