
4201 JOURNEYMANS TRLDOWNINGTOWN, PA 19335
Mortgage Calculator
Monthly Payment (Est.)
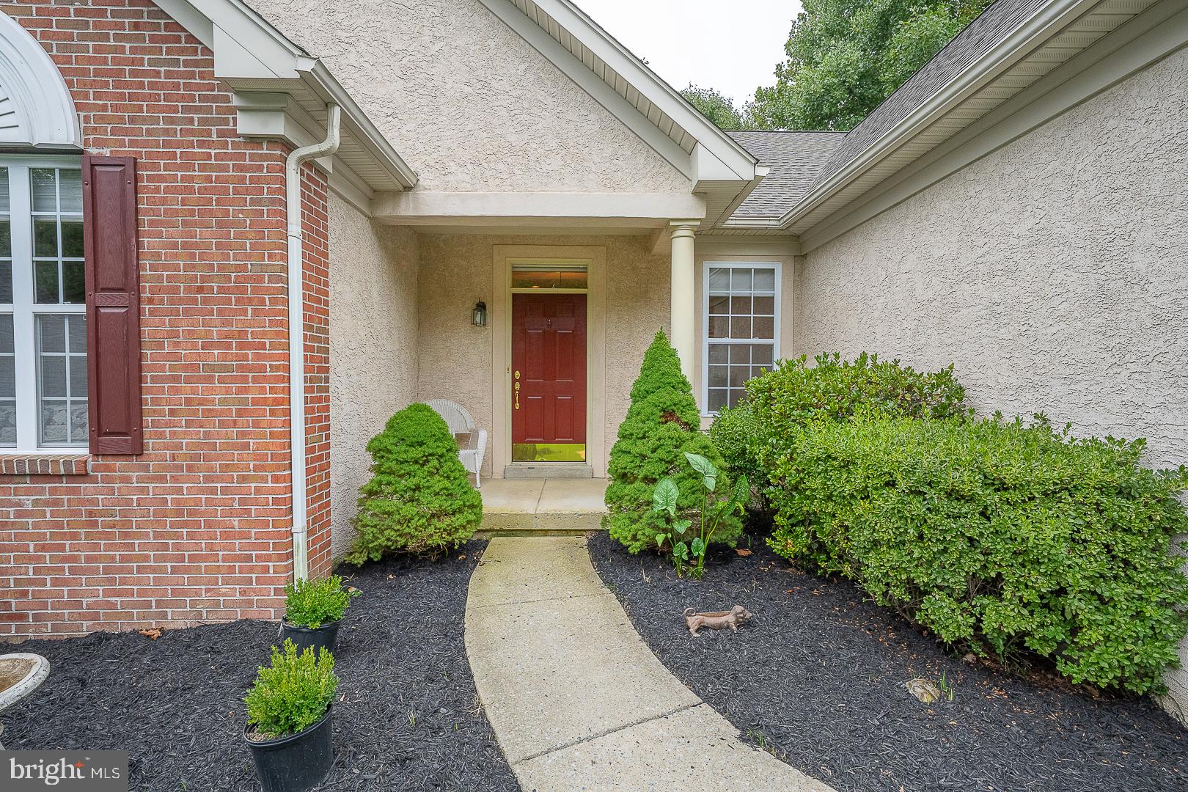
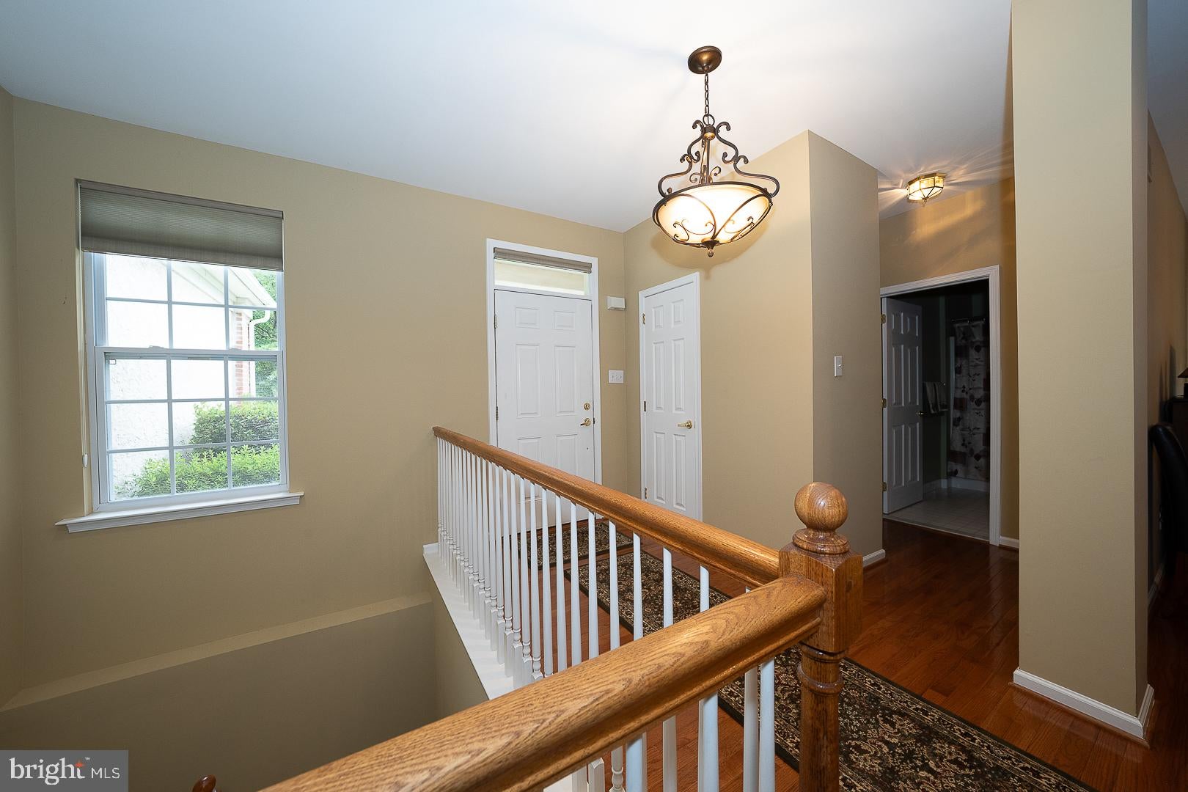
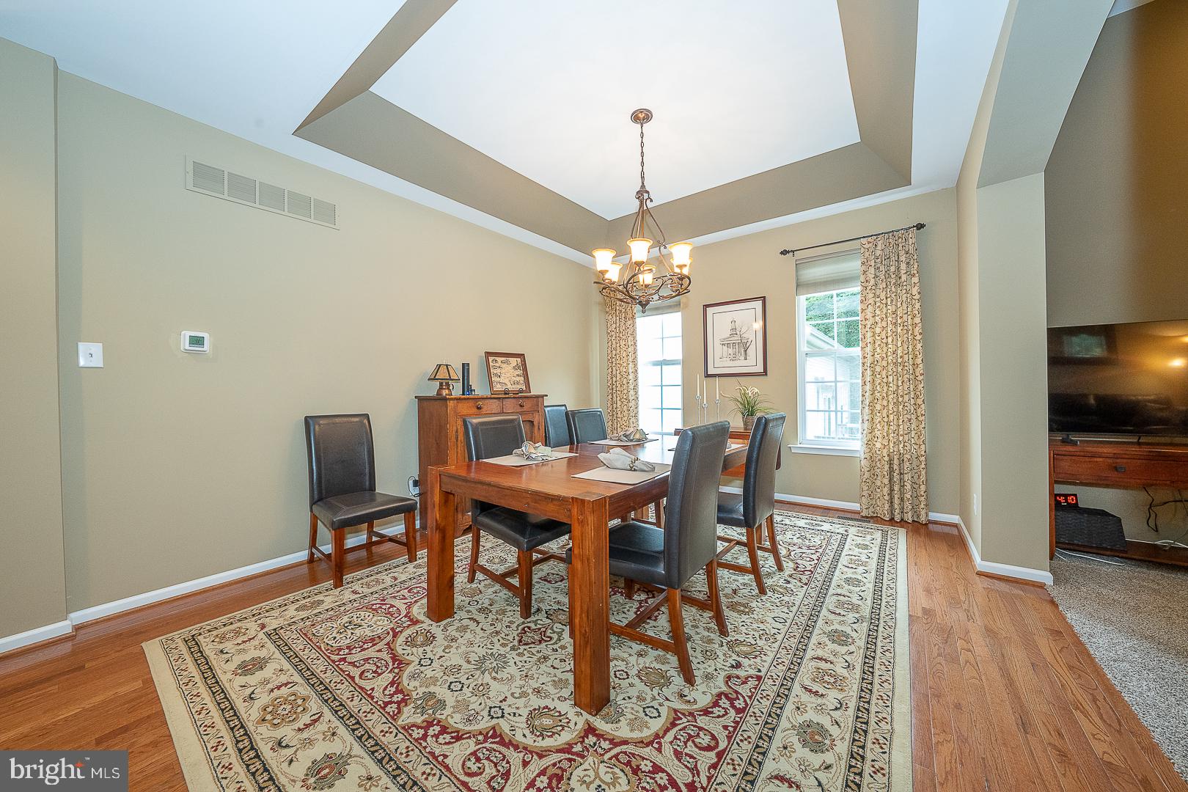
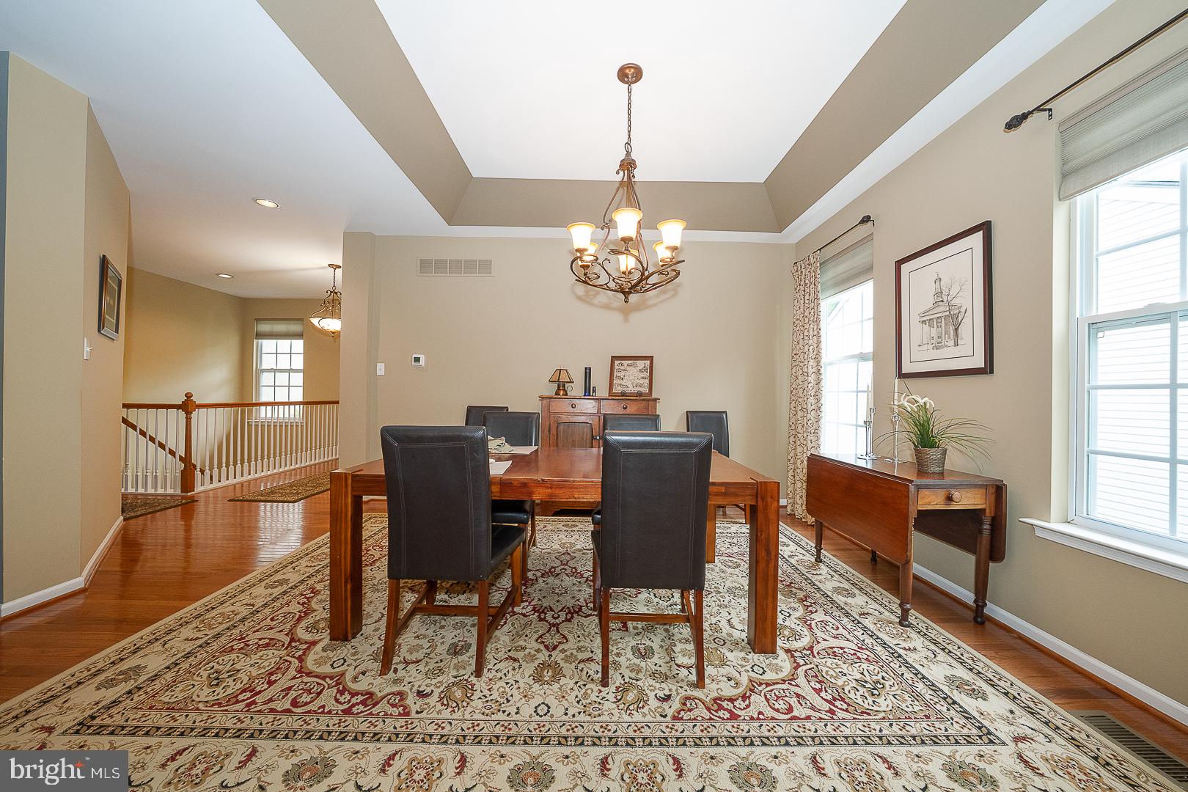
Enter an interest rate to see your estimated monthly payment.Beautiful appointed one floor living in poplular 55+ Community of Downing Forge by the Brandywine. Nestled on one of the most premium lots backing to woods. Fabulous open floor plan for ease of living and entertaining. Kitchen boast stainless steel appliances, granite countertops, gas cooking, recessed lighting, breakfast bar, pantry, hardwood flooring. Just off the kitchen is a spacious sun room with sklylights that leads to a private trek deck. Living room features 12' ceilings with a full wall of windows with custom blinds, gas fireplace, opens to the formal dining room accented with an arched opening and tray ceiling. Guest bedroom with cathedral ceiling, double closet, carpet and a full hall bathroom with tub/shower and tile floor. Owners suite offers 12' ceilings with a full wall of windows with blackout shades, walk-in closet, full bathroom with tile floor, double bowl vanity and tiled shower stall. Mudroom with stackable washer/dryer, utility sink, door to two car garage. Ascend down the easy staircase to the finished great room with carpet, recessed lighting, bar area with tile floor, granite countertop, refrigerator, lots of cabinetry, slider to backyard. Custom made pool table is a gem with pool balls, sticks and racks included in sale. Powder room with a new pump. Lots of storage space. Updates include: HVAC '2024, Roof '2026, Hot Water Heater '2023, Radon Fan '2024. Enjoy the low-maintenance lifestyle with access to a clubhouse, pool, tennis and pickleball courts, lawn care, and snow reoval for both the driveway and walkway. Conveniently located close to major roads, shopping, downtown dining, Septra Railway and much more.
| 5 hours ago | Listing updated with changes from the MLS® | |
| 8 hours ago | Listing first seen on site |

The real estate listing information is provided by Bright MLS is for the consumer's personal, non-commercial use and may not be used for any purpose other than to identify prospective properties consumer may be interested in purchasing. Any information relating to real estate for sale or lease referenced on this web site comes from the Internet Data Exchange (IDX) program of the Bright MLS. This web site references real estate listing(s) held by a brokerage firm other than the broker and/or agent who owns this web site. The accuracy of all information is deemed reliable but not guaranteed and should be personally verified through personal inspection by and/or with the appropriate professionals. Properties in listings may have been sold or may no longer be available. The data contained herein is copyrighted by Bright MLS and is protected by all applicable copyright laws. Any unauthorized collection or dissemination of this information is in violation of copyright laws and is strictly prohibited. Copyright © 2020 Bright MLS. All rights reserved.
Did you know? You can invite friends and family to your search. They can join your search, rate and discuss listings with you.