Properties

Save
Ask
Tour
Hide
Share
$559,900
New Listing

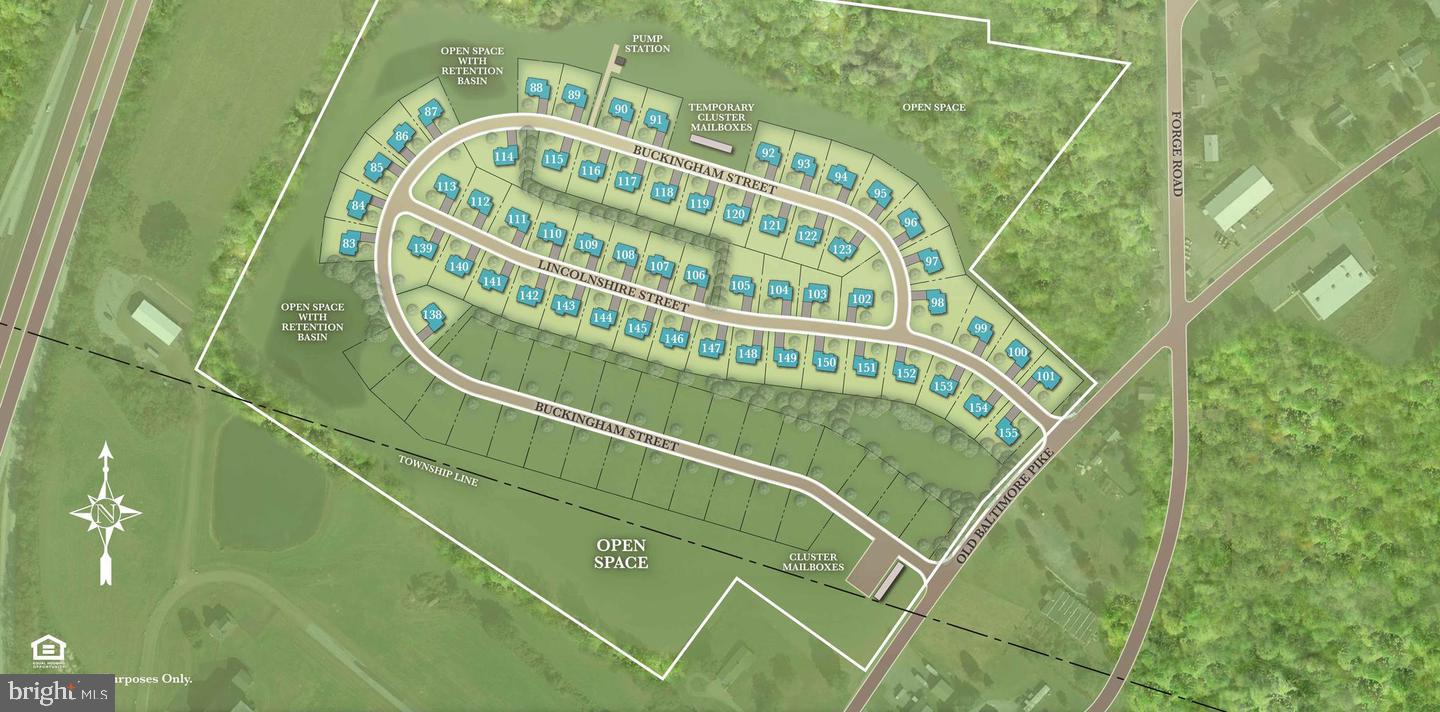
123 LINCOLNSHIRE STREET LOT 108 (BELFAST)
OXFORD, PA 19363

For Sale|Single Family Residence|Active
3
Beds
2
Total Baths
2
Full Baths
2,133
SqFt
$262
/SqFt
2027
Built
Subdivision:
MEADOWS AT WICKLOW
County:
CHESTER
Listing courtesy of Beiler-Campbell Realtors-Kennett Square
Call Now: 717.584.8547
Is this the listing for you? We can help make it yours.
717.584.8547
123 LINCOLNSHIRE STREET LOT 108 (BELFAST)123 LINCOLNSHIRE STREET LOT 108 (BELFAST)123 LINCOLNSHIRE STREET LOT 108 (BELFAST)123 LINCOLNSHIRE STREET LOT 108 (BELFAST)
Save
Ask
Tour
Hide
Share

Mortgage Calculator

Monthly Payment (Est.)

Enter an interest rate to see your estimated monthly payment.
Calculator powered by Showcase IDX, a Constellation1 Company. Copyright ©2026 Information is deemed reliable but not guaranteed.

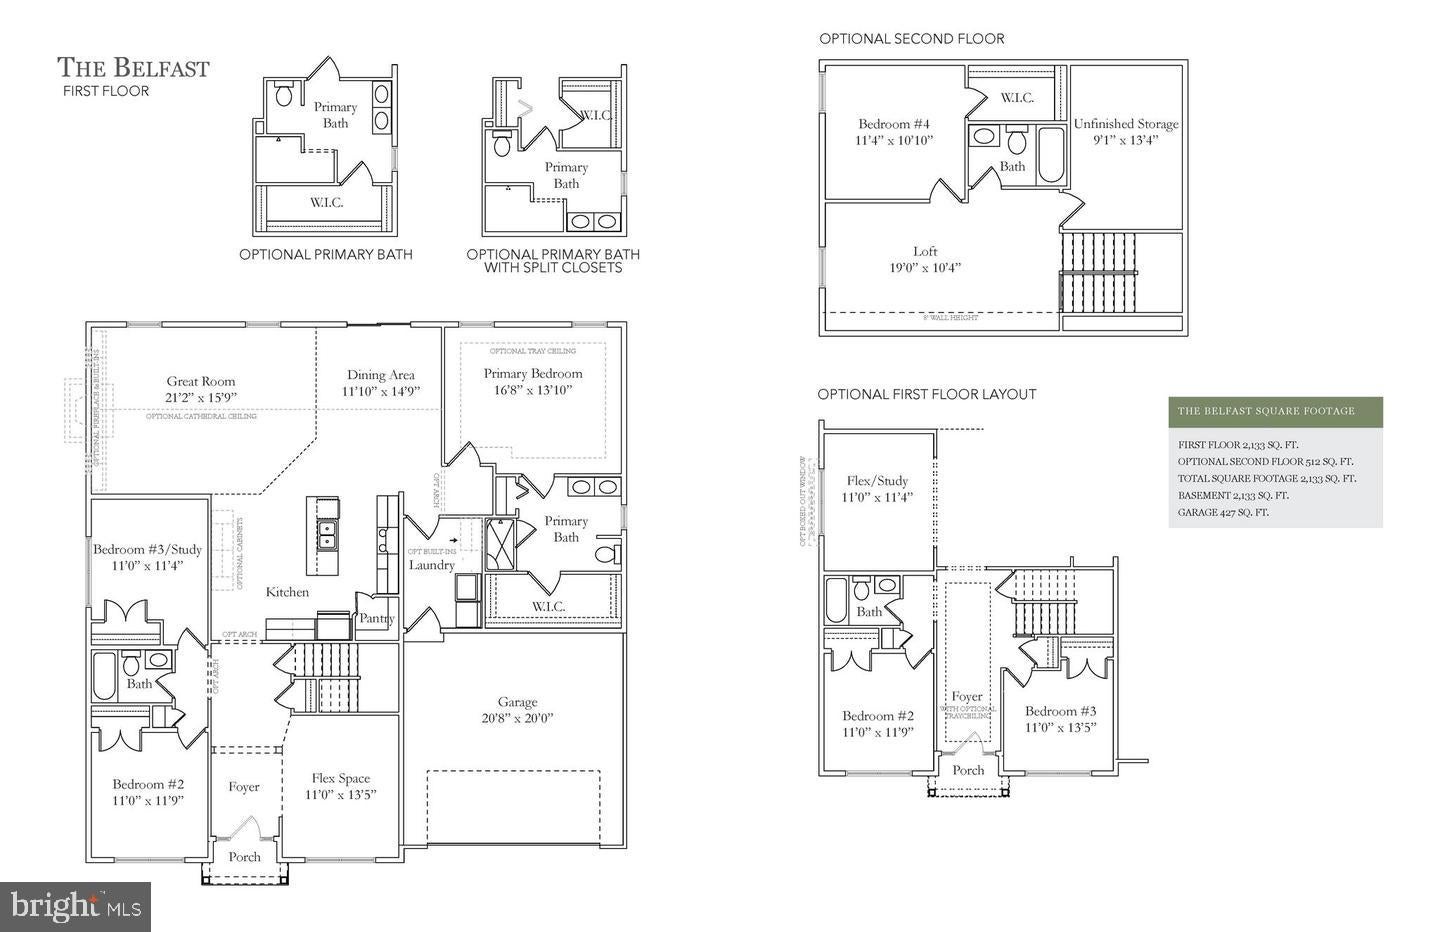
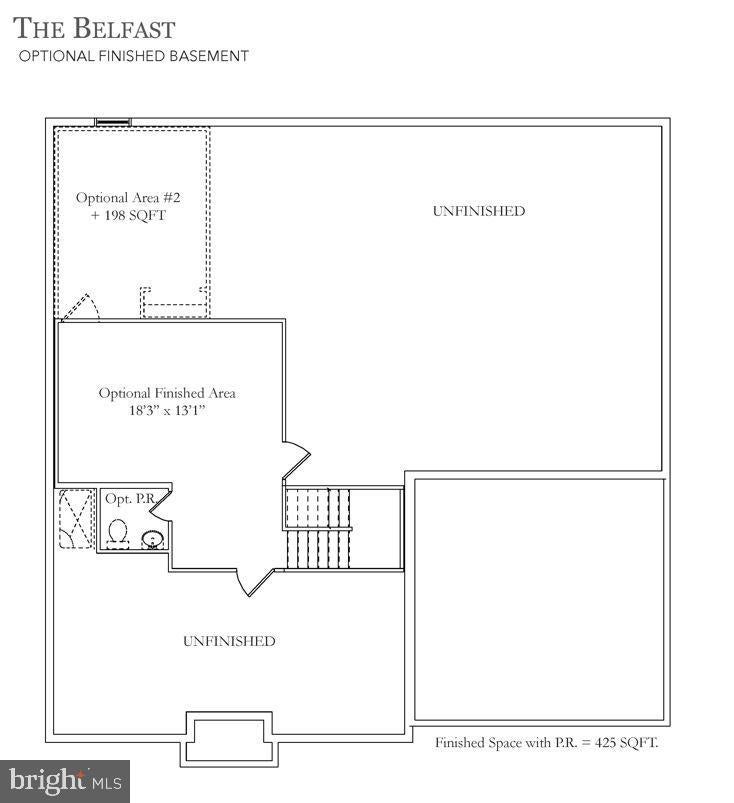
To be built, this Belfast home at The Meadows at Wicklow 55+ community is a must see. Welcome home to the Belfast model! The largest of our five floor plans at a comfortable 2,133 sq ft, there’s even more square footage to add with the optional second floor. The first floor provides a home that is both functional and popular with today’s evolving housing trends. The open kitchen easily flows into your great room and breakfast areas. Also note the privacy of your primary bedroom which is located to the rear of the home while bedrooms two and three are situated at the front of the home. Many upgrades are included in the base price such as 9ft ceilings on first floor, full unfinished basement, maple cabinetry, stainless steel appliances and much more! Must use builder's affiliated lender and title company for any incentive offered. Terms and Conditions apply. See agent for details. Directions: Please use google maps address 2647 Baltimore Pike, Oxford, PA 19363

Save
Ask
Tour
Hide
Share
Listing Snapshot
Price 
$559,900
Days On Site 
0 Days
Bedrooms 
3
Inside Area (SqFt) 
2,133 sqft
Total Baths 
2
Full Baths 
2
Partial Baths 
N/A
Lot Size 
0.21 Acres
Year Built 
2027
MLS® Number 
PACT2136390
Status 
Active
Property Tax 
N/A
HOA/Condo/Coop Fees 
$125 monthly
Sq Ft Source 
Assessor
Friends & Family
Recent Activity
17 hours agoListing first seen on site
17 hours agoListing updated with changes from the MLS®
General Features
Acres 
0.21
Attached Garage 
Yes
Cross Street 
Old Baltimore Pk
Foundation 
Concrete Perimeter
Garage 
Yes
Garage Spaces 
2
Levels 
One
Parking 
Garage Door OpenerGarageDrivewayInside EntranceAttached
Parking Spaces 
2
Property Condition 
New Construction
Property Sub Type 
Single Family Residence
Sewer 
Public Sewer
Special Circumstances 
Standard
SqFt Above 
2133
SqFt Total 
4266
Style 
Ranch/Rambler
Utilities 
Cable AvailablePhone AvailableNatural Gas AvailableSewer AvailableWater AvailableElectricity Available
Water Source 
Public
Zoning 
C2
Interior Features
Appliances 
CooktopElectric Water HeaterStainless Steel Appliance(s)Refrigerator
Basement 
FullInterior Entry
Cooling 
Central AirElectric
Electric 
200+ Amp Service
Flooring 
CarpetVinyl
Furnished 
Unfurnished
Heating 
Natural GasForced Air
Interior 
Kitchen IslandPantryWalk-In Closet(s)Open Floorplan
Laundry Features 
Washer HookupMain Level
Main Level Bedrooms 
3
Save
Ask
Tour
Hide
Share
Exterior Features
Construction Details 
Vinyl Siding
Exterior 
Lighting
Pool Features 
None
Roof 
Shingle
Community Features
Association Fee 
$125.0
Association Fee Frequency 
Monthly
Community Features 
Sidewalks
MLS Area 
East Nottingham Twp (10369)
School District 
OXFORD AREA
Senior Community 
Yes
Roads 
Paved
Schools
School District
OXFORD AREA
Elementary School
Unknown
Middle School
Unknown
High School
Unknown
Listing courtesy of Beiler-Campbell Realtors-Kennett Square


The real estate listing information is provided by Bright MLS is for the consumer's personal, non-commercial use and may not be used for any purpose other than to identify prospective properties consumer may be interested in purchasing. Any information relating to real estate for sale or lease referenced on this web site comes from the Internet Data Exchange (IDX) program of the Bright MLS. This web site references real estate listing(s) held by a brokerage firm other than the broker and/or agent who owns this web site. The accuracy of all information is deemed reliable but not guaranteed and should be personally verified through personal inspection by and/or with the appropriate professionals. Properties in listings may have been sold or may no longer be available. The data contained herein is copyrighted by Bright MLS and is protected by all applicable copyright laws. Any unauthorized collection or dissemination of this information is in violation of copyright laws and is strictly prohibited. Copyright © 2020 Bright MLS. All rights reserved.

Neighborhood & Commute
Source: Walkscore
Disclosure: Community information and market data powered by Constellation Data Labs. Information is deemed reliable but not guaranteed.
Save
Ask
Tour
Hide
Share