
3 CAMPBELL PLACEPHOENIXVILLE, PA 19460
Mortgage Calculator
Monthly Payment (Est.)
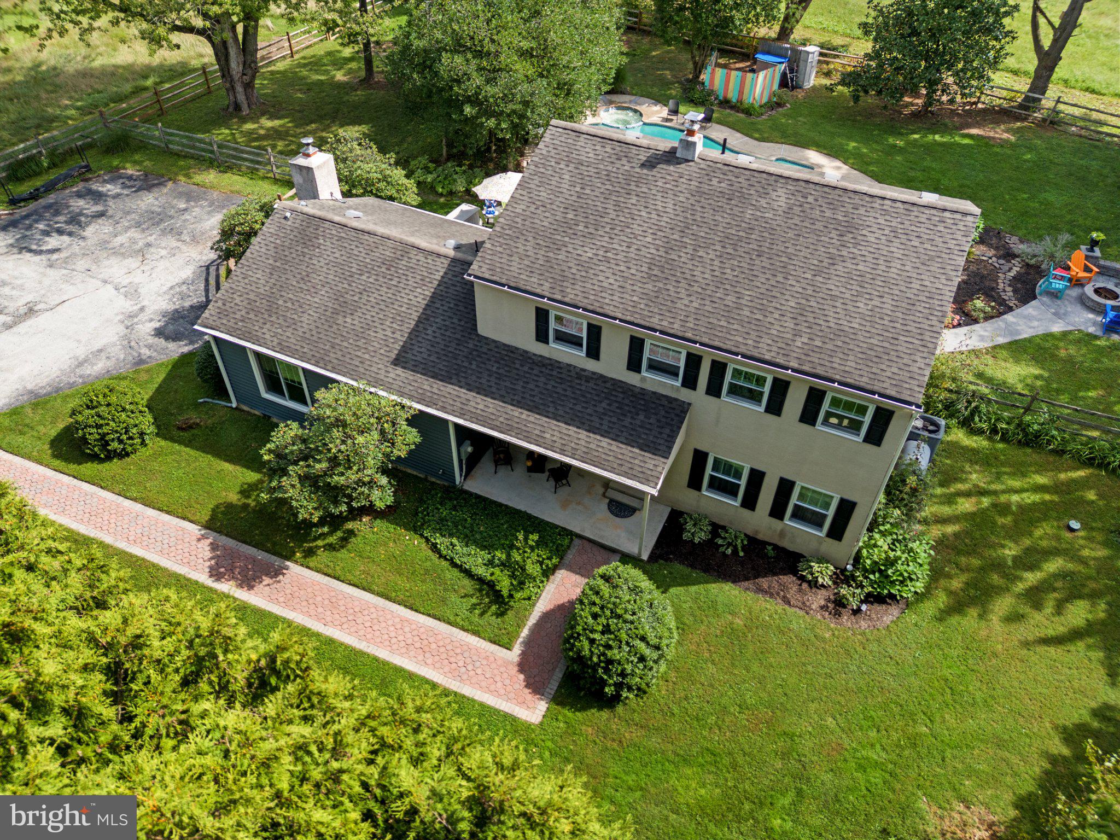
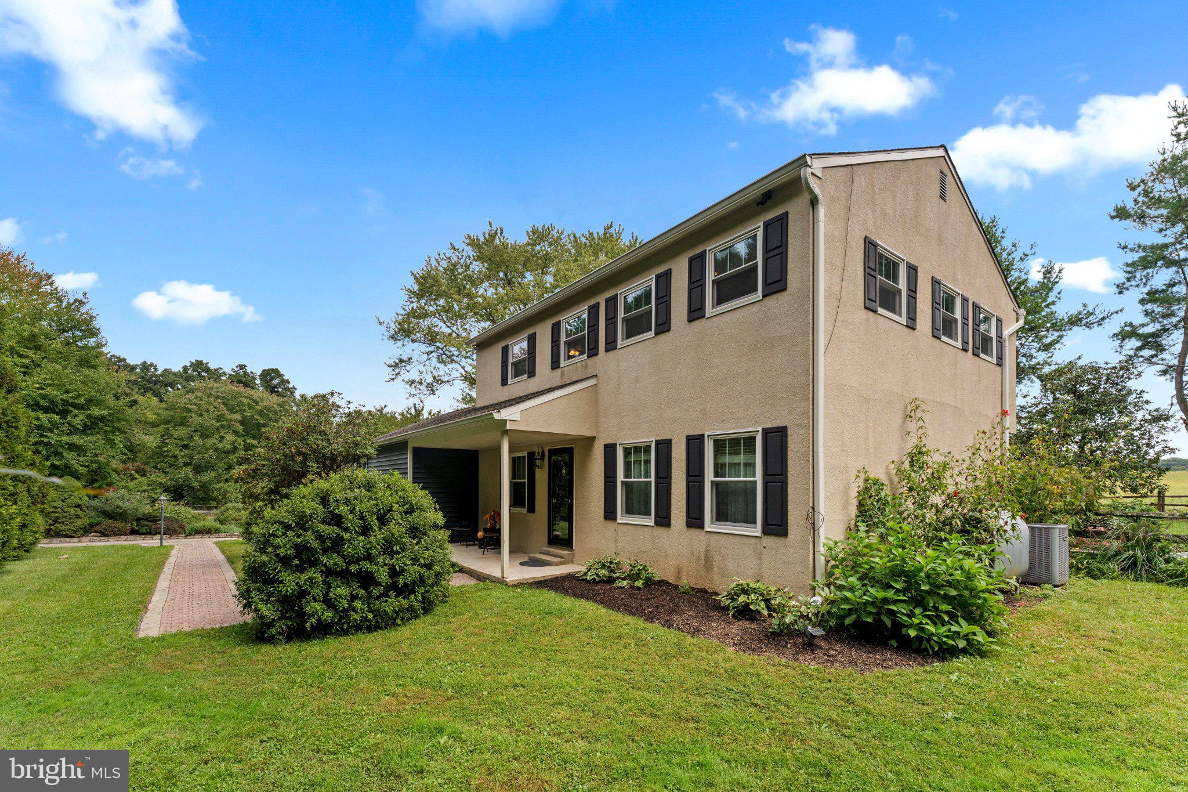
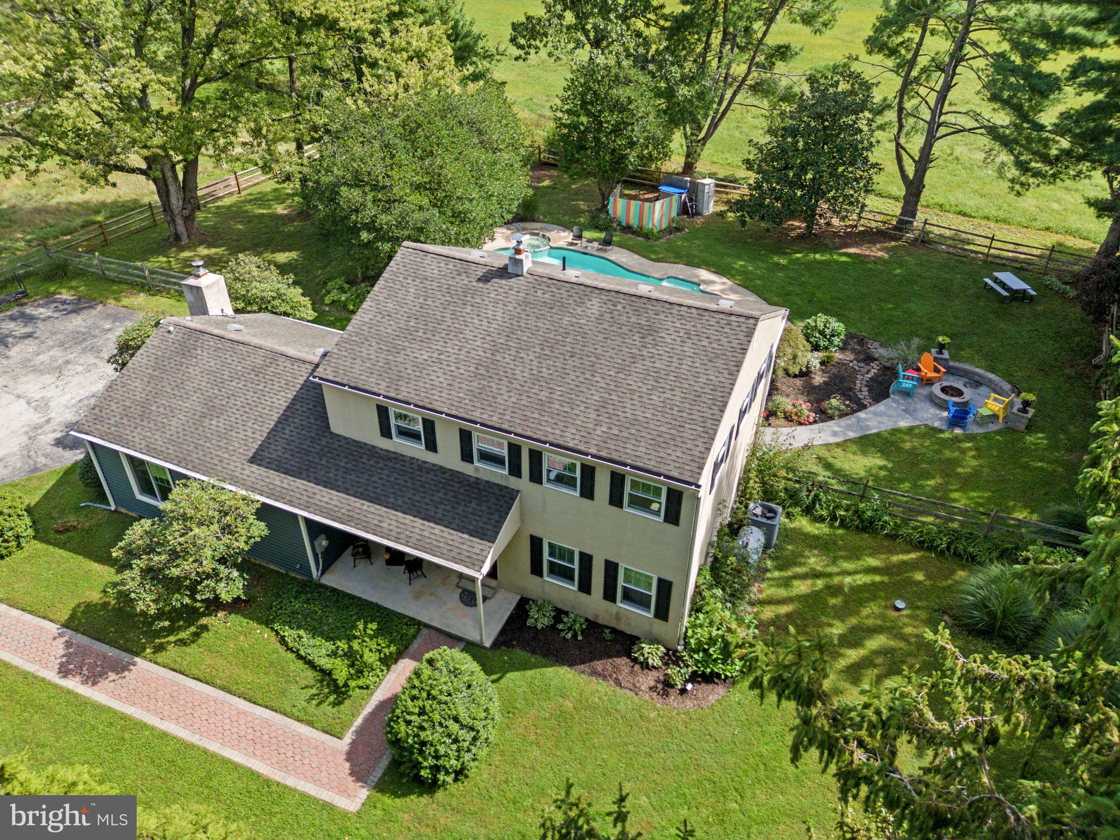
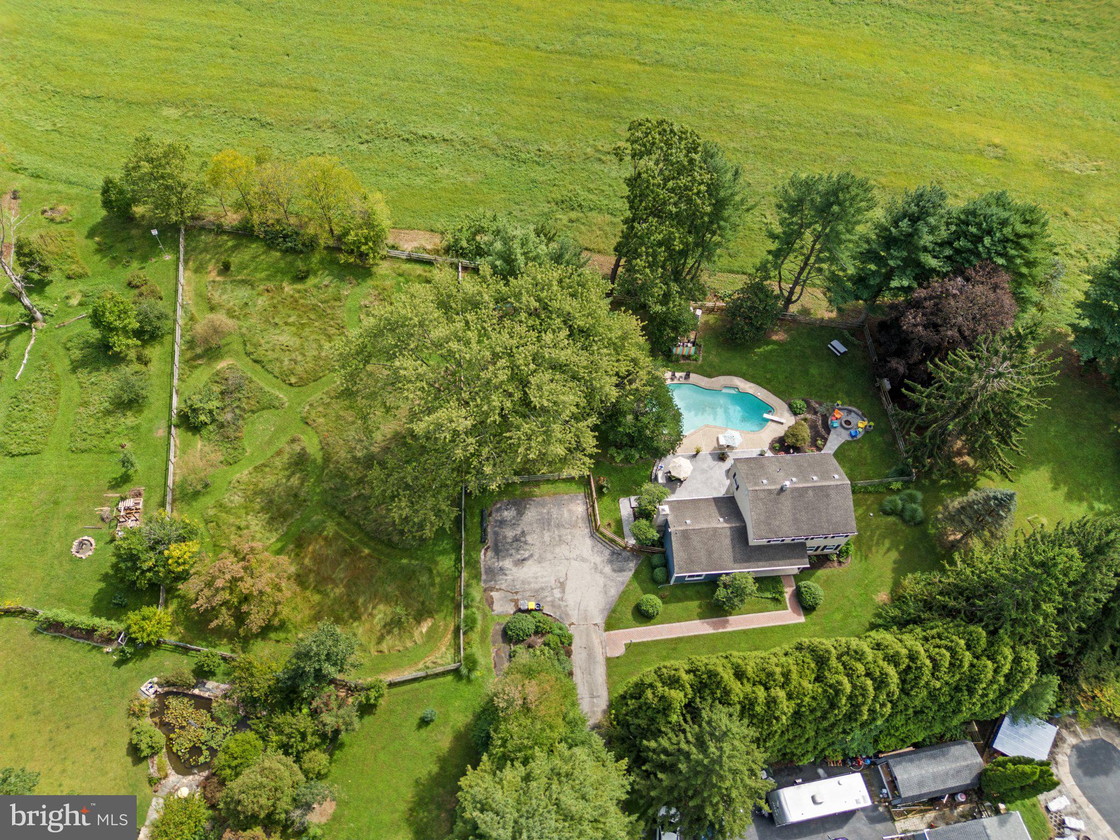
Enter an interest rate to see your estimated monthly payment.Welcome home to this absolutely stunning Colonial, perfectly situated on a private 1.9-acre lot in the highly sought-after Owen J. Roberts School District!!! Tucked away on a quiet street, this exceptionally private property features a backyard oasis complete with a heated pool and panoramic views of pristine farmland - making it an absolute dream for entertaining! A beautiful paver walkway leads to a covered front porch, providing a perfect place to relax and greet your guests. Step inside to discover a welcoming foyer with hardwood flooring with hardwood flooring and wainscoting. To the right is a spacious formal dining room with hardwood flooring, wainscoting, and a gorgeous chandelier, adding a touch of sophistication for special occasions. A large formal living room is located next to the dining room and features matching a chair rail, crown molding, and French doors that frame picturesque views of the pastoral surroundings. The chef's kitchen boasts upgraded countertops, a tile backsplash, a large pantry, a center island, and premium stainless steel appliances. It opens directly to the expansive family room, the true heart of the home. This inviting space features rich wide-plank hardwood floors, a stone fireplace with a wood stove insert, and double French doors opening to the amazing backyard. A renovated powder room and first floor laundry room with a new washer and dryer complete this level. The second floor features a large master bedroom that was expanded by removing the wall between two of the bedrooms, though it can easily be converted back into a traditional four-bedroom layout if desired. The second and third bedrooms are spacious and feature tiger hardwood flooring, ceiling fans, and ample closet space. The hall bathroom was renovated with imported ceramic and glass tile and also features recessed shelves. Venture outside to your private oasis, where a heated in-ground pool with a built-in spa awaits amid beautifully landscaped surroundings! An expansive stamped concrete patio spans the entire width of the home, offering abundant space for multiple lounging areas and al fresco dining. There is also a gorgeous firepit off the patio that provides the perfect place to enjoy cooler evenings. A second fenced-in area is already one season into its transformation from lawn to a natural meadow with carved walking trails. The next owner can easily cultivate this into a pollinator's paradise or return it to a massive, pristine mowed lawn. This home is not just a residence; it's a lifestyle choice that embodies elegance, comfort, and sophistication. Don't miss the opportunity to make this stunning property your own!!!
| 32 minutes ago | Listing updated with changes from the MLS® | |
| 3 hours ago | Listing first seen on site |

The real estate listing information is provided by Bright MLS is for the consumer's personal, non-commercial use and may not be used for any purpose other than to identify prospective properties consumer may be interested in purchasing. Any information relating to real estate for sale or lease referenced on this web site comes from the Internet Data Exchange (IDX) program of the Bright MLS. This web site references real estate listing(s) held by a brokerage firm other than the broker and/or agent who owns this web site. The accuracy of all information is deemed reliable but not guaranteed and should be personally verified through personal inspection by and/or with the appropriate professionals. Properties in listings may have been sold or may no longer be available. The data contained herein is copyrighted by Bright MLS and is protected by all applicable copyright laws. Any unauthorized collection or dissemination of this information is in violation of copyright laws and is strictly prohibited. Copyright © 2020 Bright MLS. All rights reserved.