
213 KESTREL COURTKENNETT SQUARE, PA 19348
Mortgage Calculator
Monthly Payment (Est.)
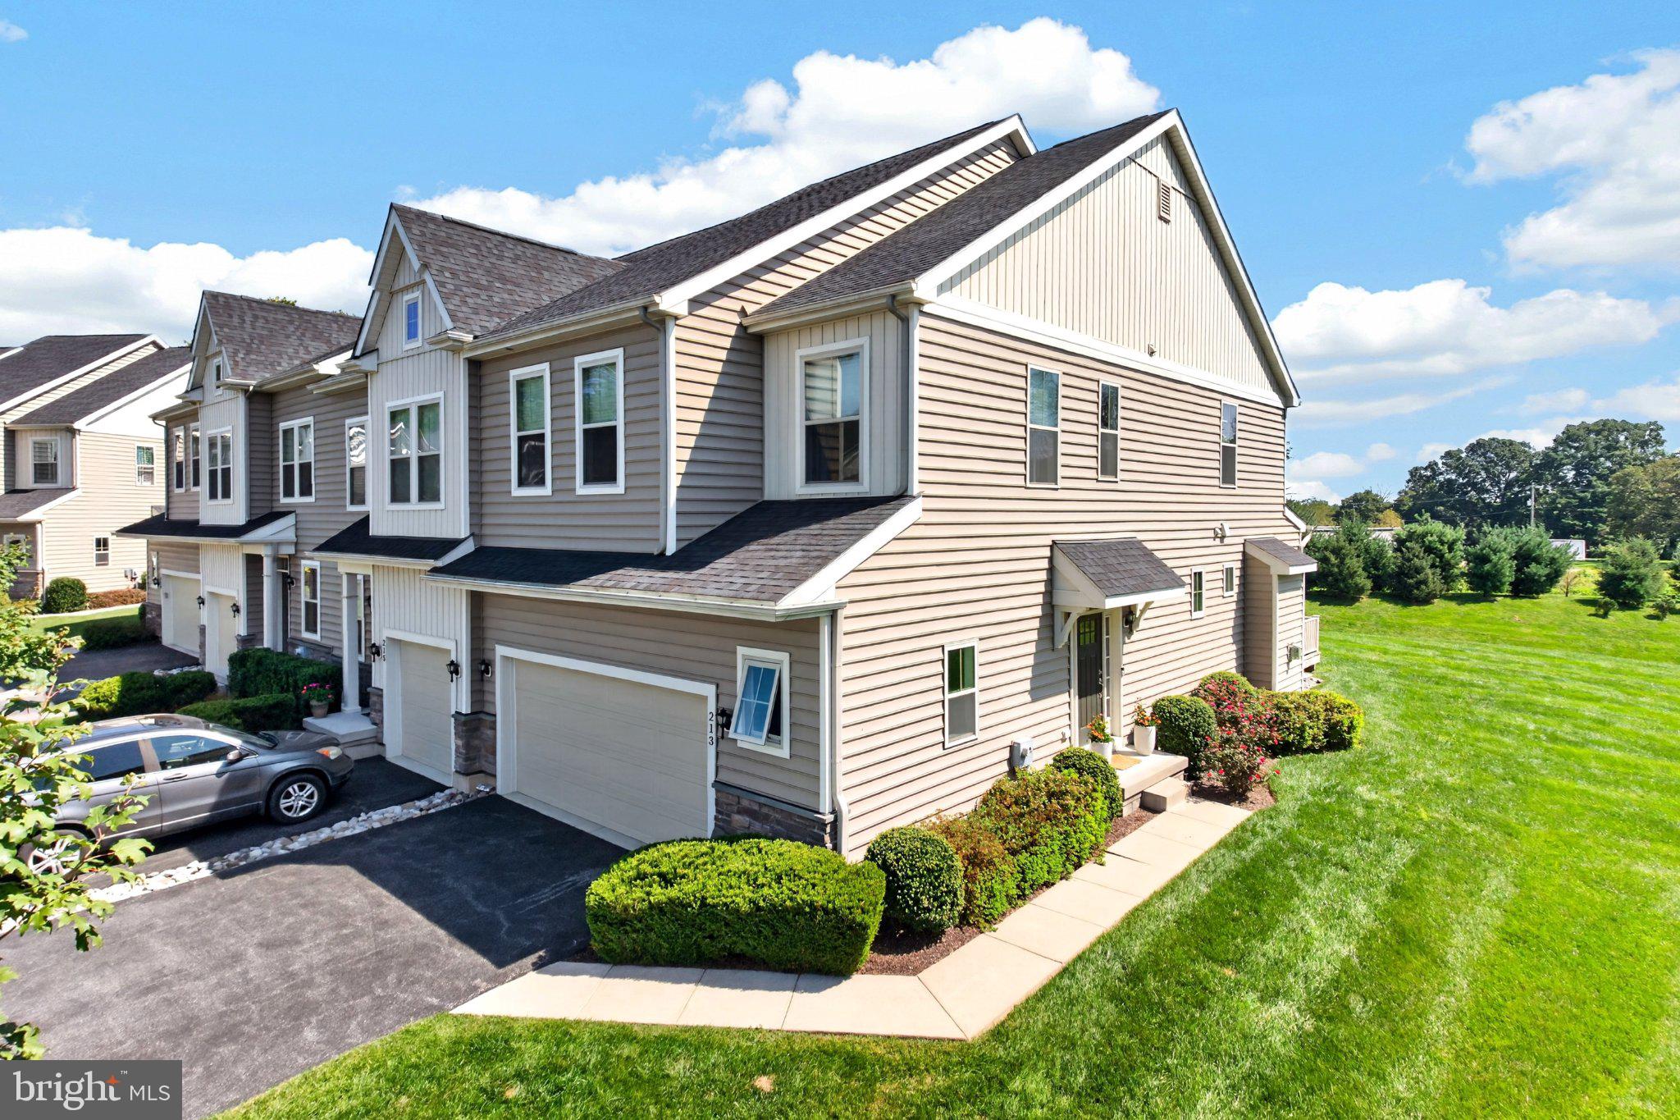
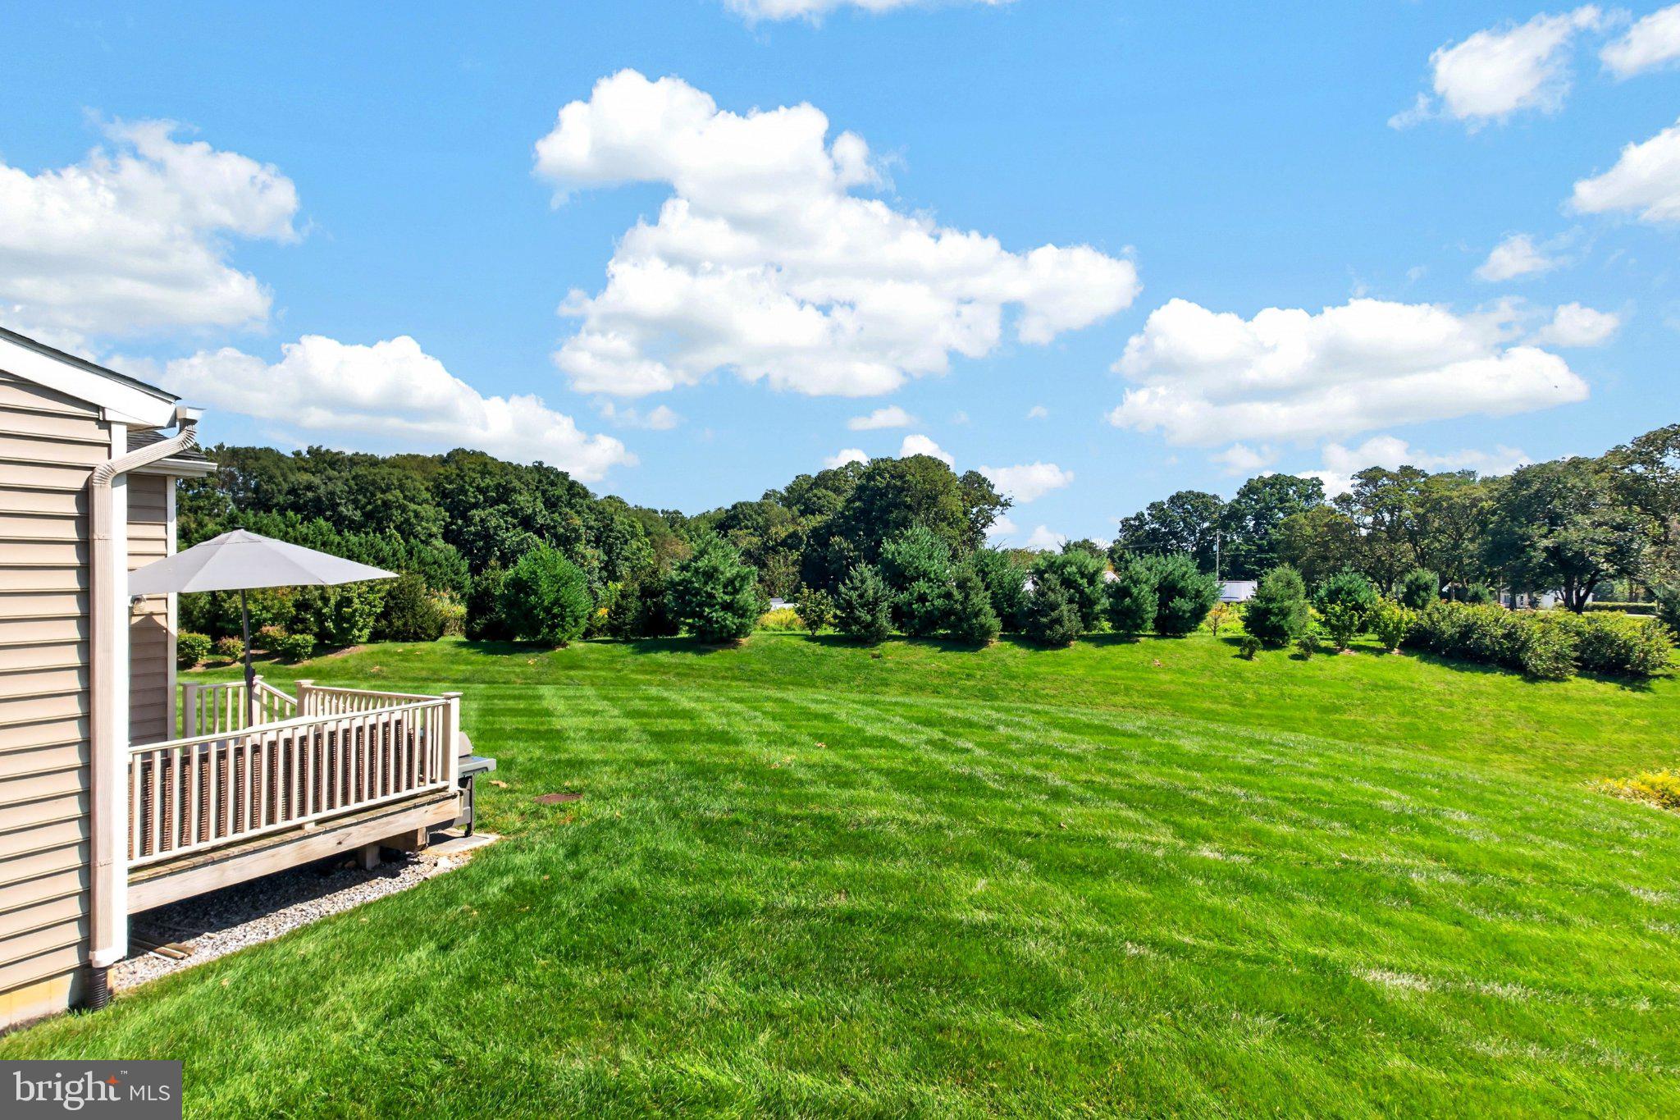
Enter an interest rate to see your estimated monthly payment.Exceptional end unit offering a rare combination of privacy, space, and nearly new construction. Just six years young and beautifully maintained, this sophisticated 3-bedroom, 2.5-bath residence is positioned on one of the largest and most desirable lots in the community, surrounded by expansive green space that gives the home an unusually private and open setting. Inside, a light-filled, open-concept floor plan is enhanced by updated flooring and a beautifully appointed gourmet kitchen, creating an effortless flow for both everyday living and entertaining. The desirable sunroom extension adds another dimension to the main level, with walls of windows capturing natural light and views of the surrounding landscape. Upstairs, the spacious primary suite offers a private retreat with a spa-like bath, while two additional bedrooms and a full hall bath provide plenty of room for family and guests. The finished lower level extends the living space even further and offers endless possibilities for a media room, home office, fitness studio, or additional entertaining space. The setting, however, is what truly distinguishes this home. Its coveted end-unit position and oversized lot create a sense of openness rarely found in townhome living. Step outside to the private rear deck and enjoy sweeping views across the beautifully maintained grounds an ideal backdrop for morning coffee, evening cocktails, or dining outdoors. Complete with a two-car garage, finished basement, gourmet kitchen, sunroom extension, updated flooring, and an extraordinary amount of surrounding green space, this is townhome living elevated offering the comfort and scale of a single-family home with the convenience of a low-maintenance lifestyle.
| yesterday | Listing first seen on site | |
| yesterday | Listing updated with changes from the MLS® |

The real estate listing information is provided by Bright MLS is for the consumer's personal, non-commercial use and may not be used for any purpose other than to identify prospective properties consumer may be interested in purchasing. Any information relating to real estate for sale or lease referenced on this web site comes from the Internet Data Exchange (IDX) program of the Bright MLS. This web site references real estate listing(s) held by a brokerage firm other than the broker and/or agent who owns this web site. The accuracy of all information is deemed reliable but not guaranteed and should be personally verified through personal inspection by and/or with the appropriate professionals. Properties in listings may have been sold or may no longer be available. The data contained herein is copyrighted by Bright MLS and is protected by all applicable copyright laws. Any unauthorized collection or dissemination of this information is in violation of copyright laws and is strictly prohibited. Copyright © 2020 Bright MLS. All rights reserved.