
345 FOUNDRY STREETPHOENIXVILLE, PA 19460
Mortgage Calculator
Monthly Payment (Est.)
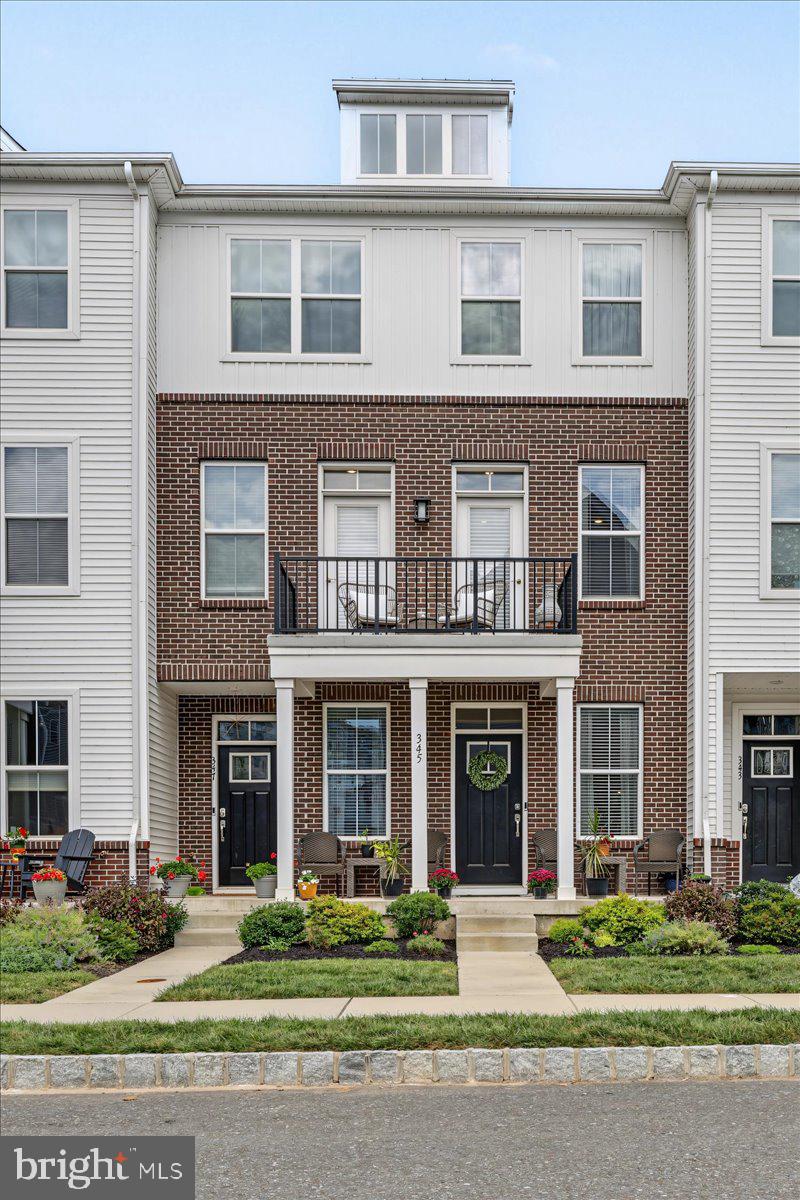
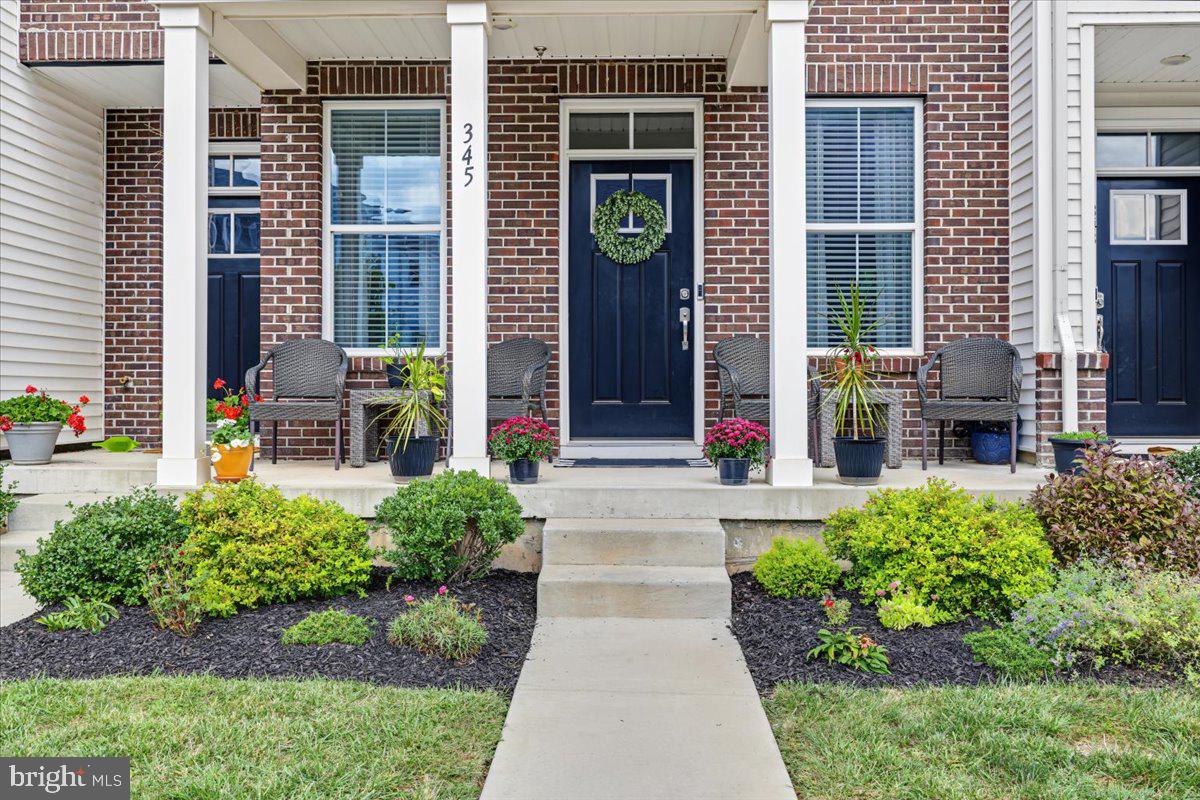
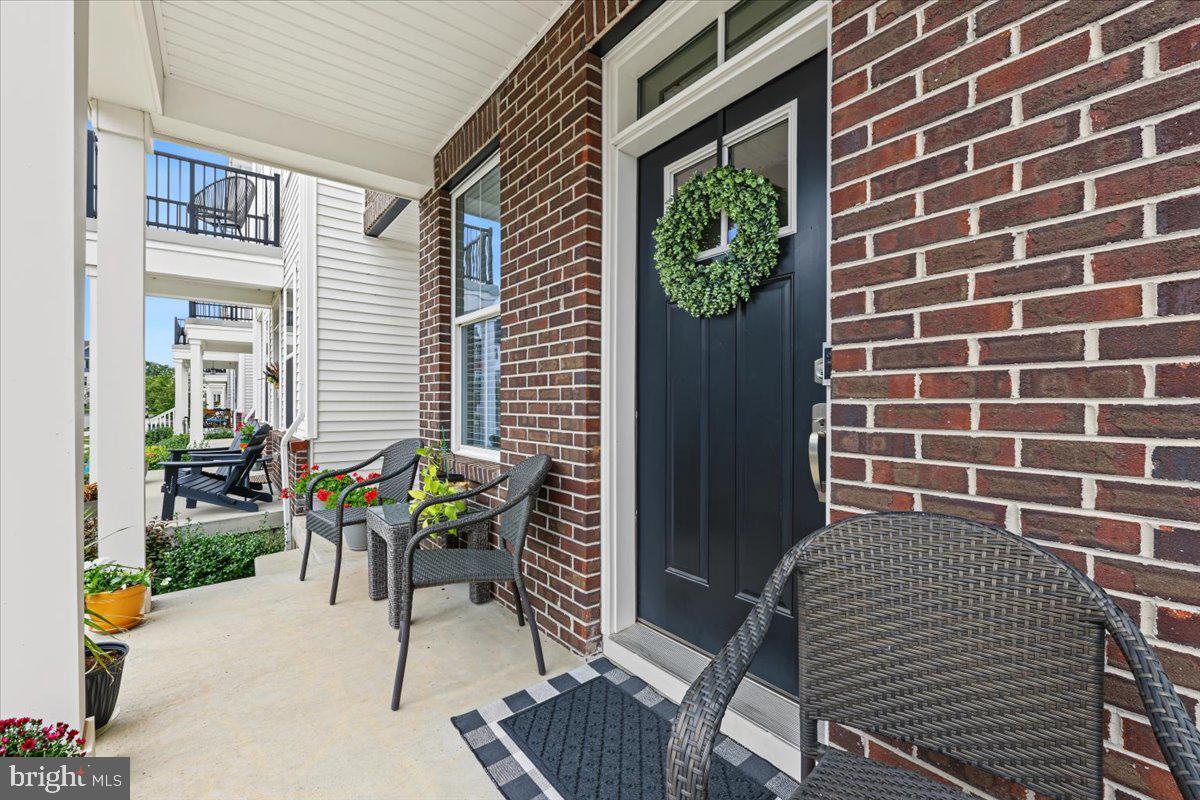
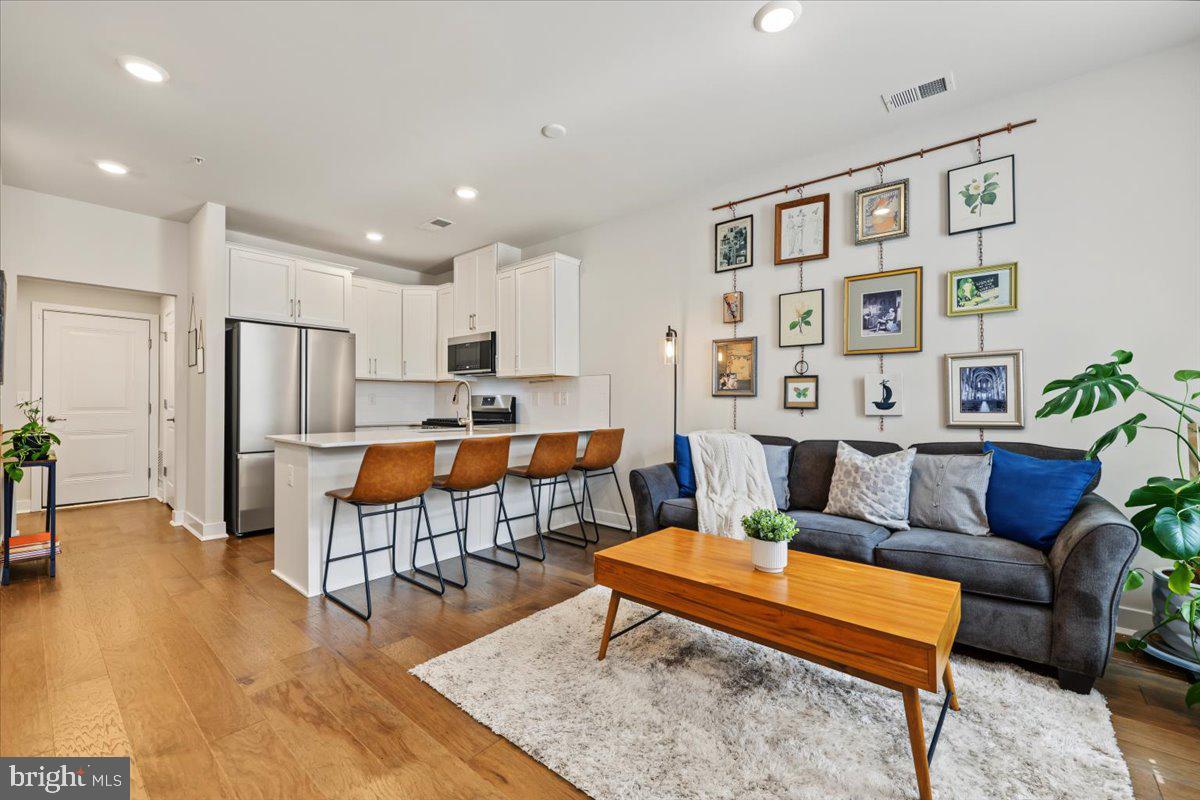
Enter an interest rate to see your estimated monthly payment.Enjoy modern, low-maintenance living in the desirable Steelepoint community—just a short walk from vibrant downtown Phoenixville! One of the best parts of this location? Leave the car at home and walk to some of Phoenixville’s favorite destinations, including Sedona Taphouse, the historic Colonial Theatre, Root Down Brewing Company, Steel City, Molly Maguires and many more restaurants, breweries, shops, and entertainment spots along Bridge Street. A lovely front porch welcomes you home and provides an inviting spot to relax outdoors. Inside, this recently built 2-bedroom, 1.5-bath townhome delivers a fresh, trendy vibe with dark hardwood flooring throughout, white cabinetry, quartz countertops, and stainless steel appliances. The seller recently extended the hardwood flooring to the staircase and entire second floor, creating a stylish and cohesive look. Upstairs, the primary bedroom features a sleek modern bath and access to a private balcony. The spacious second bedroom also offers balcony access and excellent flexibility as a work-from-home office with room for two separate workstations. A conveniently located upper-level laundry area includes a full-sized stackable washer and dryer. Steelepoint is a dog-friendly community with its own dog park, while the Schuylkill River Trail runs directly through the neighborhood—ideal for walking, running, and biking. With modern finishes, multiple outdoor spaces, direct trail access, and the ability to walk into downtown Phoenixville for dinner, drinks, a movie, or a night out, this townhome offers a lifestyle that’s hard to beat. Schedule your tour today!
| 14 hours ago | Listing first seen on site | |
| 14 hours ago | Listing updated with changes from the MLS® |

The real estate listing information is provided by Bright MLS is for the consumer's personal, non-commercial use and may not be used for any purpose other than to identify prospective properties consumer may be interested in purchasing. Any information relating to real estate for sale or lease referenced on this web site comes from the Internet Data Exchange (IDX) program of the Bright MLS. This web site references real estate listing(s) held by a brokerage firm other than the broker and/or agent who owns this web site. The accuracy of all information is deemed reliable but not guaranteed and should be personally verified through personal inspection by and/or with the appropriate professionals. Properties in listings may have been sold or may no longer be available. The data contained herein is copyrighted by Bright MLS and is protected by all applicable copyright laws. Any unauthorized collection or dissemination of this information is in violation of copyright laws and is strictly prohibited. Copyright © 2020 Bright MLS. All rights reserved.