
8 CAMERON COURTEXTON, PA 19341
Mortgage Calculator
Monthly Payment (Est.)
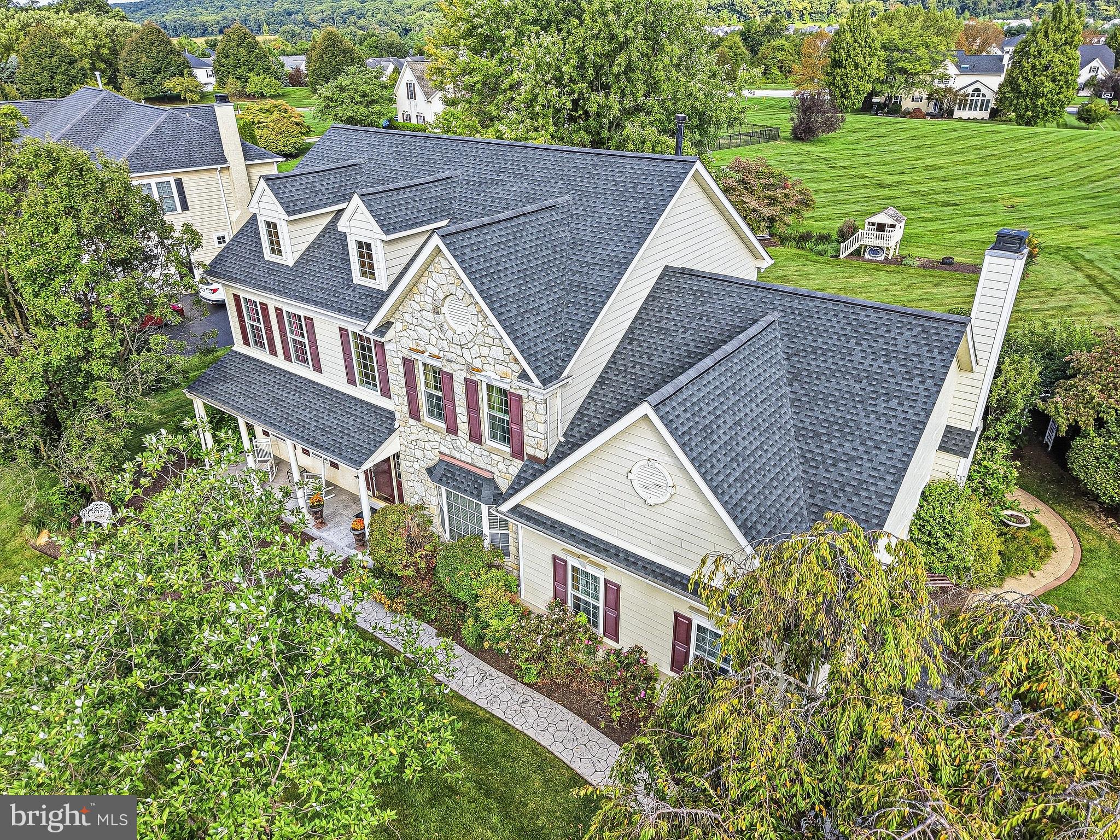
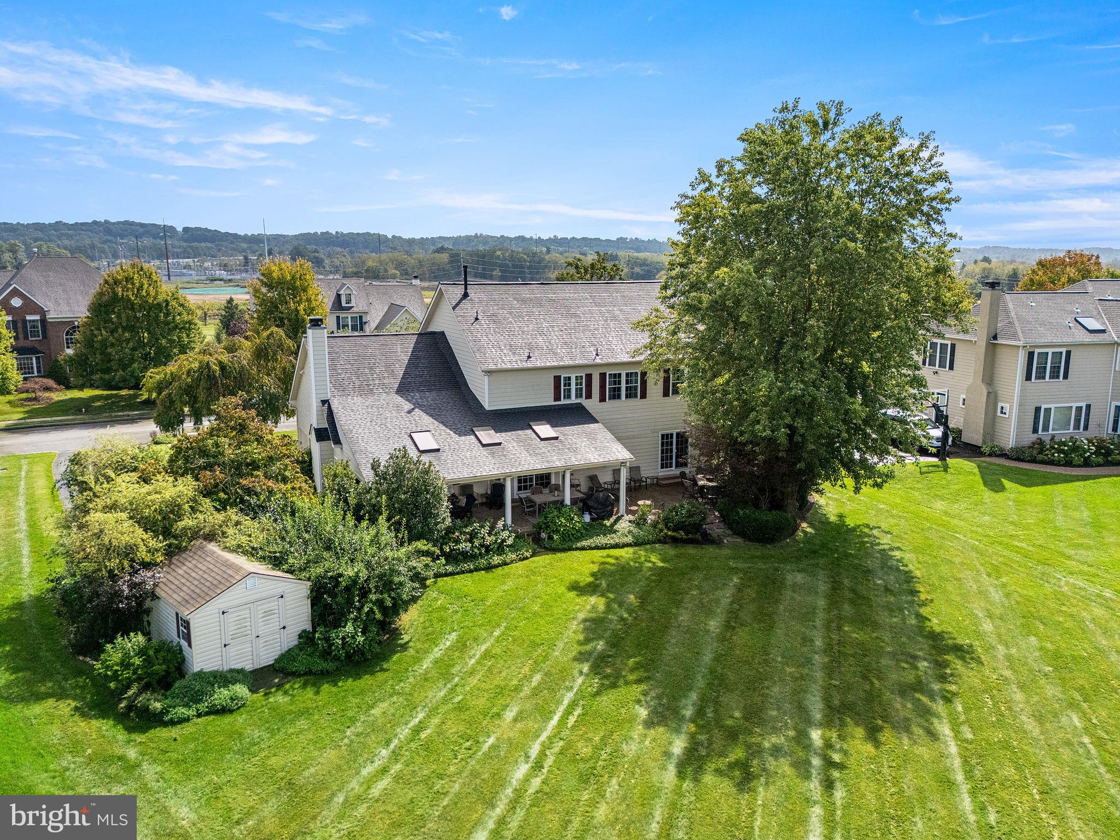
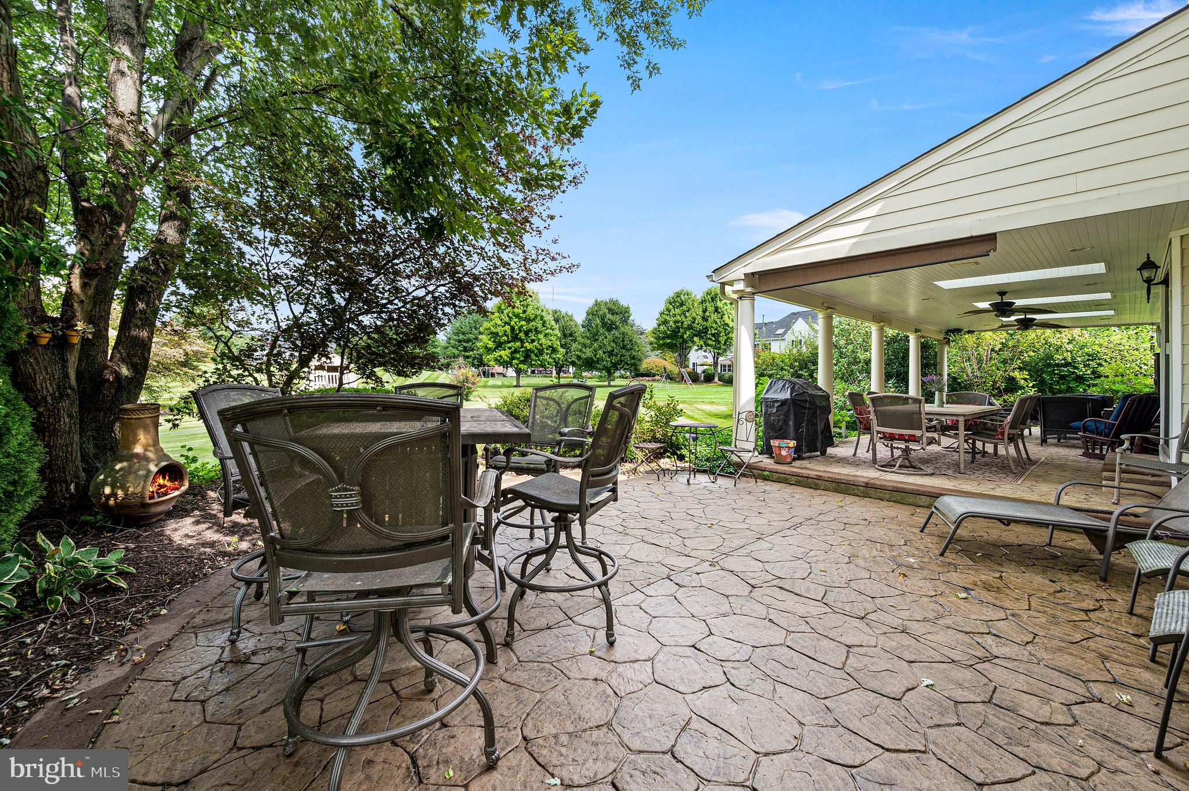
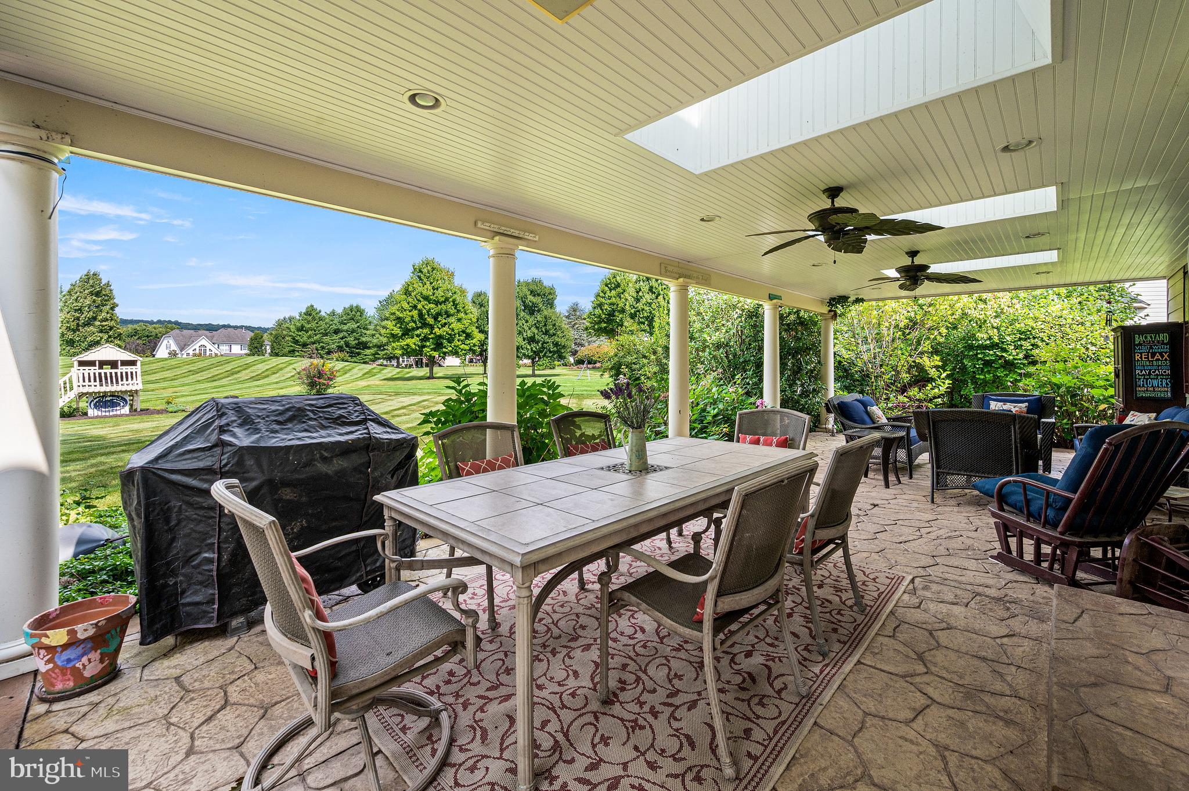
Enter an interest rate to see your estimated monthly payment.Magnificent home in popular Malvern Hunt community!!! This is the one you've been waiting for! This gracious home is filled with well-designed spaces that can accommodate a relaxed atmosphere as easily as an active family lifestyle. Enjoy the many updates, light-filled rooms, open flow, spacious bedrooms, finished Lower Level and so much more! Fabulous open floor plan with a full finished basement. 2 Story foyer w/turned staircase and hardwood flooring. Private home office with French doors. The open concept kitchen is a chef's delight with a generous island and plenty of counter space! Inviting family room with oversized windows and cozy fireplace. There is also a fabulous covered patio addition with skylights and ceiling fans right off the kitchen. This amazing outdoor space features expansive hardscape seating, entertainment and BBQ area. The second floor features an oversized primary suite with vaulted ceilings and sitting area, walk in closets, and primary bathroom with laundry area. 3 additional generously sized bedrooms and a hall bath complete the upstairs. Beautifully landscaped with private back yard area and extensive hardscaping. Updated exterior with Hardiplank siding and newer roof (2024) All this and NO HOA fees!!! Award winning Great Valley Schools and convenient to parks, shopping, restaurants and entertainment. This home has it all! Don’t miss the opportunity to tour this exciting new listing in popular Malvern Hunt! Make your appointment today.
| yesterday | Listing updated with changes from the MLS® | |
| 3 days ago | Listing first seen on site |

The real estate listing information is provided by Bright MLS is for the consumer's personal, non-commercial use and may not be used for any purpose other than to identify prospective properties consumer may be interested in purchasing. Any information relating to real estate for sale or lease referenced on this web site comes from the Internet Data Exchange (IDX) program of the Bright MLS. This web site references real estate listing(s) held by a brokerage firm other than the broker and/or agent who owns this web site. The accuracy of all information is deemed reliable but not guaranteed and should be personally verified through personal inspection by and/or with the appropriate professionals. Properties in listings may have been sold or may no longer be available. The data contained herein is copyrighted by Bright MLS and is protected by all applicable copyright laws. Any unauthorized collection or dissemination of this information is in violation of copyright laws and is strictly prohibited. Copyright © 2020 Bright MLS. All rights reserved.
Did you know? You can invite friends and family to your search. They can join your search, rate and discuss listings with you.