
229 TALL TREES CIRCLE 229DOWNINGTOWN, PA 19335
Mortgage Calculator
Monthly Payment (Est.)
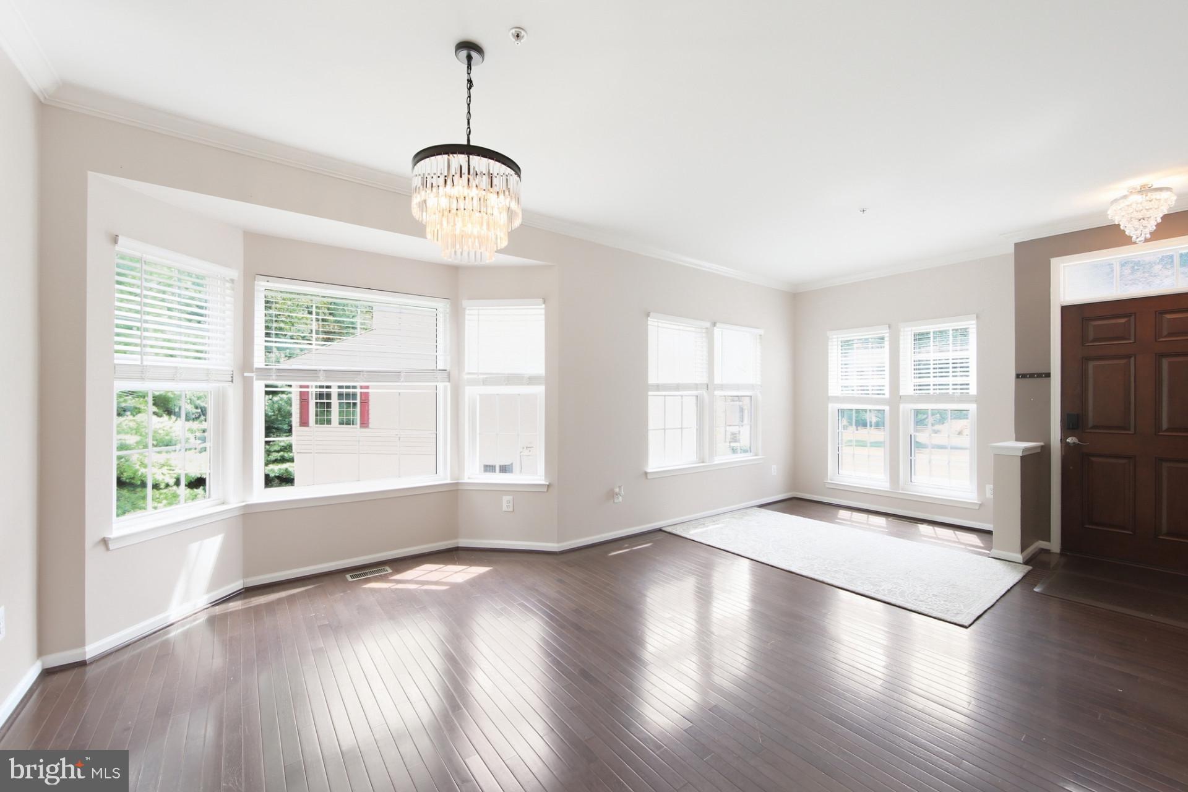
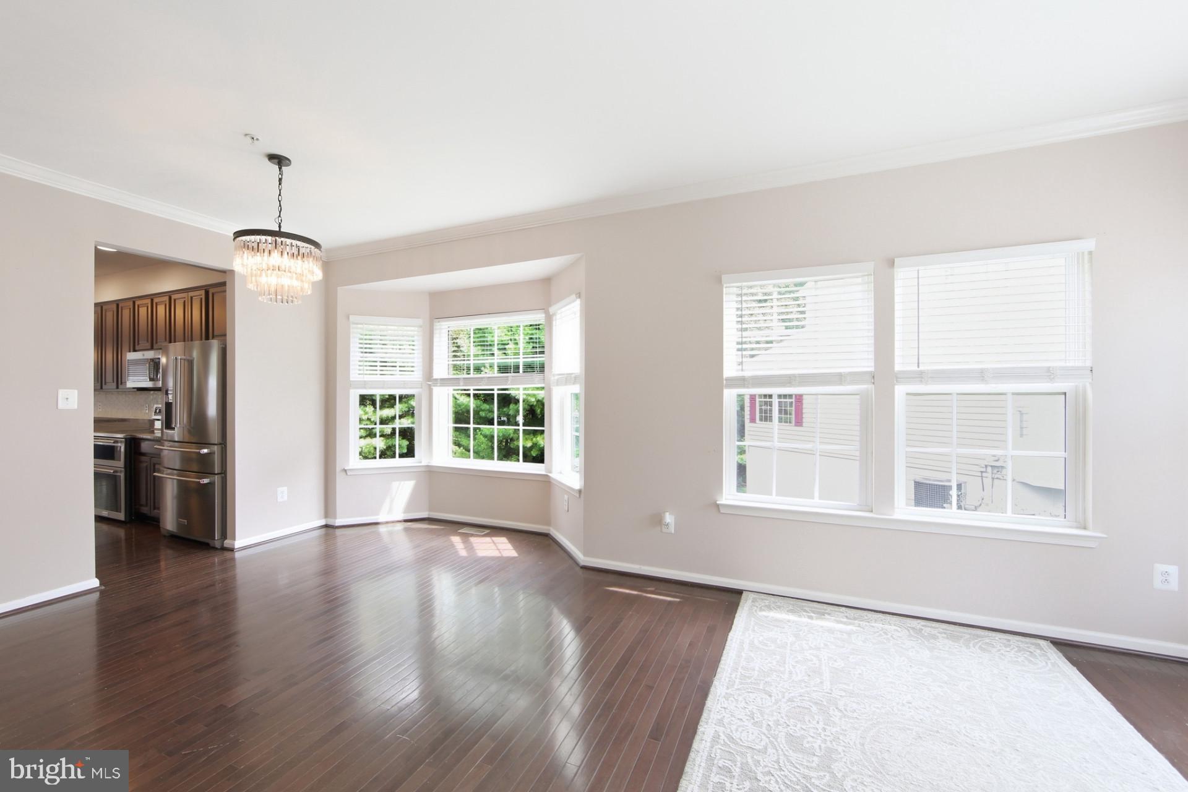
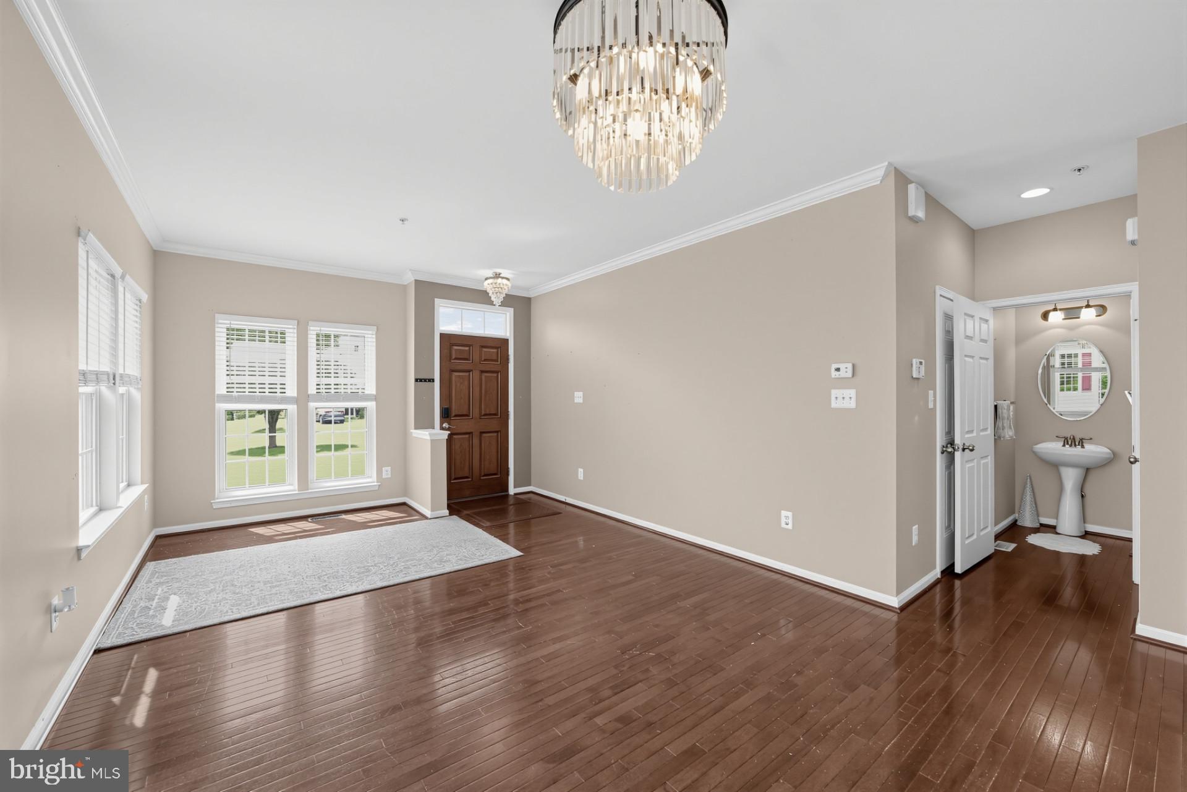
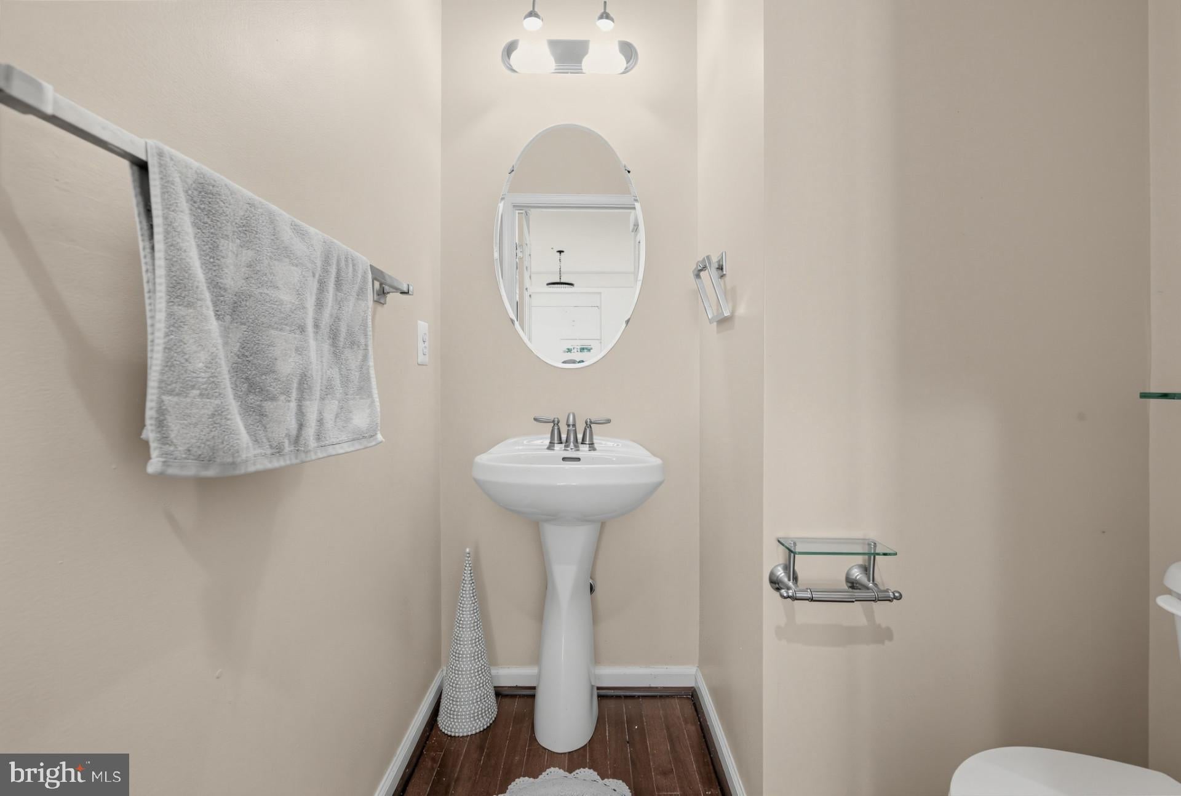
$2,554Welcome to 229 Tall Trees Circle, a desirable end-unit offering one of the largest homes in the sought-after Tall Trees community with approximately 2,825 square feet of finished living space. Ideally positioned with a peaceful backdrop of open grass and mature trees, this spacious 3-bedroom, 2-full-bath, 2-half-bath home offers an inviting blend of comfort, functionality, and privacy—with no homes directly behind the property.The main level features an open-concept floor plan with hardwood flooring and an easy flow between the living, dining, and kitchen areas. The kitchen features modern stainless steel appliances, ample counter space, and plenty of cabinet storage. A convenient breakfast bar provides additional seating and is ideal for quick meals or casual dining. Just off the main living area, the deck overlooks the open space and mature trees, providing a pleasant setting to enjoy the outdoors.Upstairs, the spacious primary suite offers a private retreat complete with an en-suite bath featuring a double vanity, soaking tub, and separate shower. Two additional spacious bedrooms and a full bathroom provide comfortable space for family, guests, or a home office.The finished walkout lower level adds significant living space and flexibility. A large cozy family room provides plenty of room for relaxing and entertaining, while the additional finished room can be used as a home gym, office, hobby room, or other flex space.New carpeting throughout the upper level and lower level basement provides a fresh, comfortable feel. The walkout leads directly to a patio and the rear yard, which backs to open grass and a scenic tree-lined landscape.With its desirable end-unit location, one of the larger floor plans in the community, approximately 2,825 square feet of finished living space, open main-level layout, spacious primary suite, finished walkout basement, new carpeting, and peaceful setting with no homes directly behind, 229 Tall Trees Circle offers a great opportunity to enjoy comfortable, low-maintenance living in the sought-after Tall Trees community.
| 14 hours ago | Listing updated with changes from the MLS® | |
| 15 hours ago | Listing first seen on site |

The real estate listing information is provided by Bright MLS is for the consumer's personal, non-commercial use and may not be used for any purpose other than to identify prospective properties consumer may be interested in purchasing. Any information relating to real estate for sale or lease referenced on this web site comes from the Internet Data Exchange (IDX) program of the Bright MLS. This web site references real estate listing(s) held by a brokerage firm other than the broker and/or agent who owns this web site. The accuracy of all information is deemed reliable but not guaranteed and should be personally verified through personal inspection by and/or with the appropriate professionals. Properties in listings may have been sold or may no longer be available. The data contained herein is copyrighted by Bright MLS and is protected by all applicable copyright laws. Any unauthorized collection or dissemination of this information is in violation of copyright laws and is strictly prohibited. Copyright © 2020 Bright MLS. All rights reserved.
Did you know? You can invite friends and family to your search. They can join your search, rate and discuss listings with you.