
16 MICHAEL COURTCOATESVILLE, PA 19320
Mortgage Calculator
Monthly Payment (Est.)
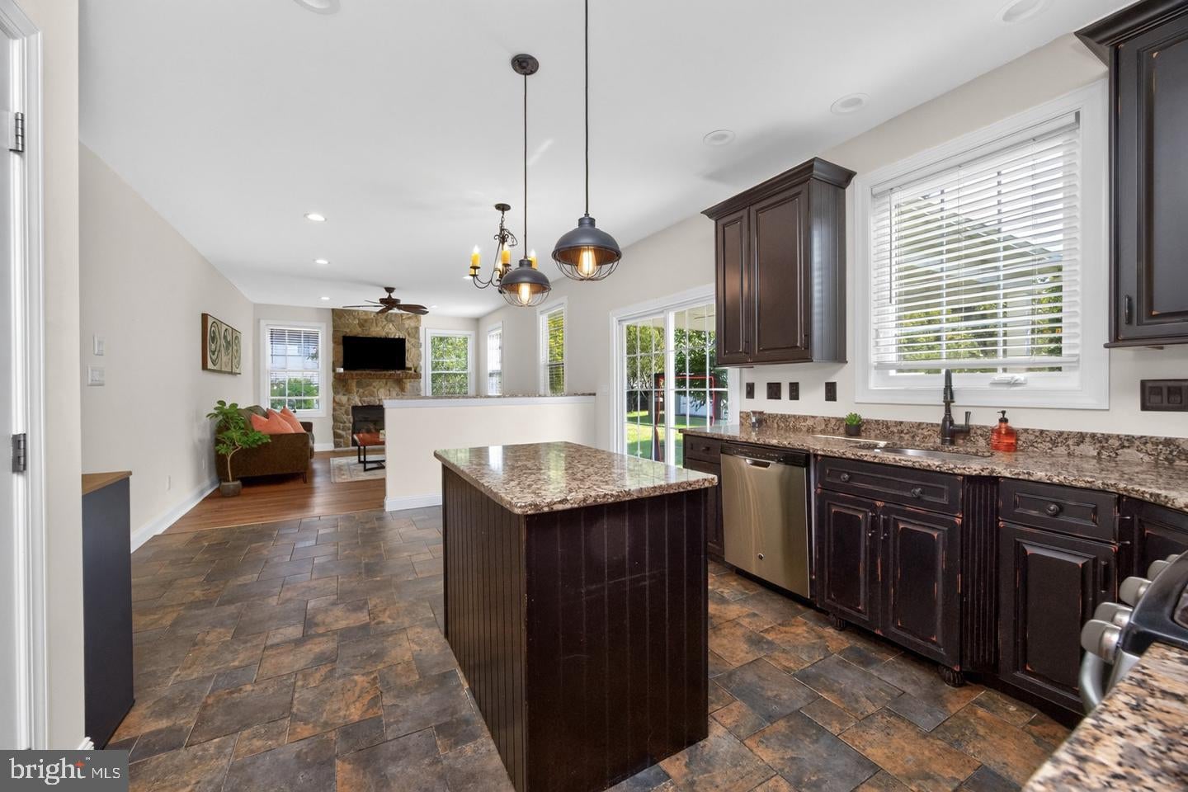
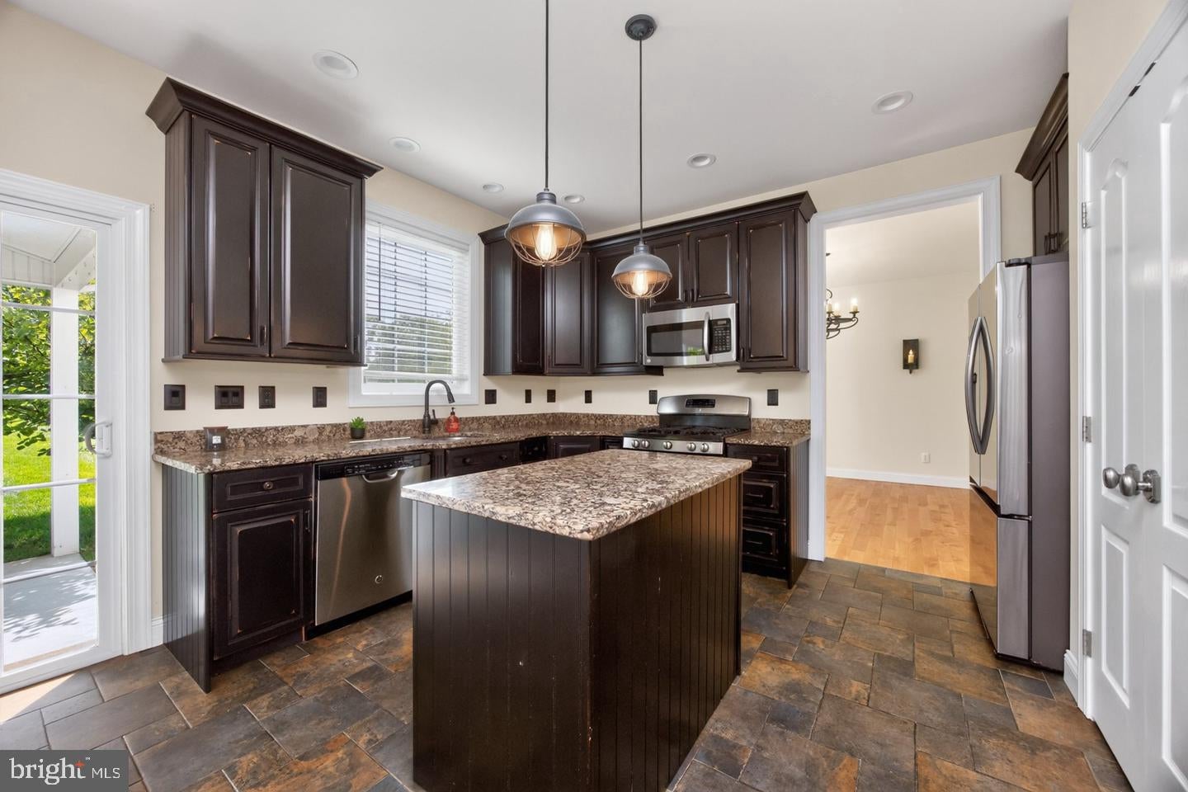
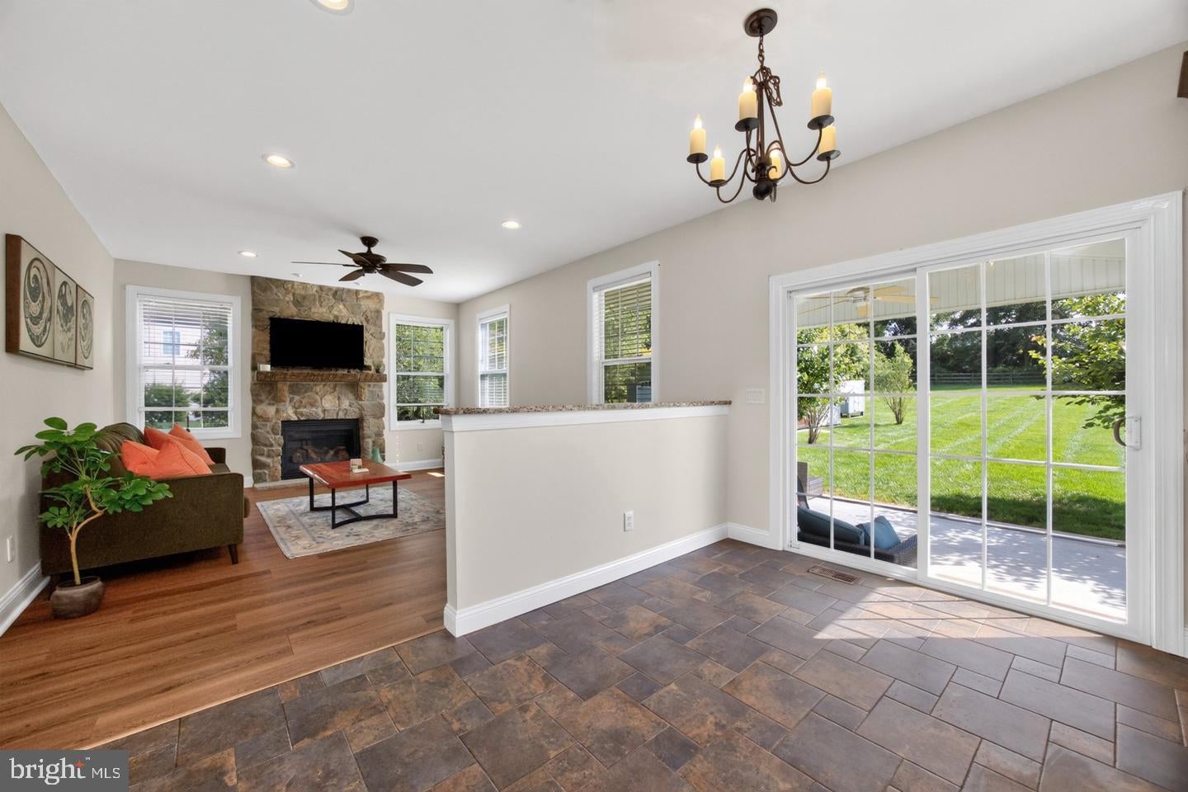
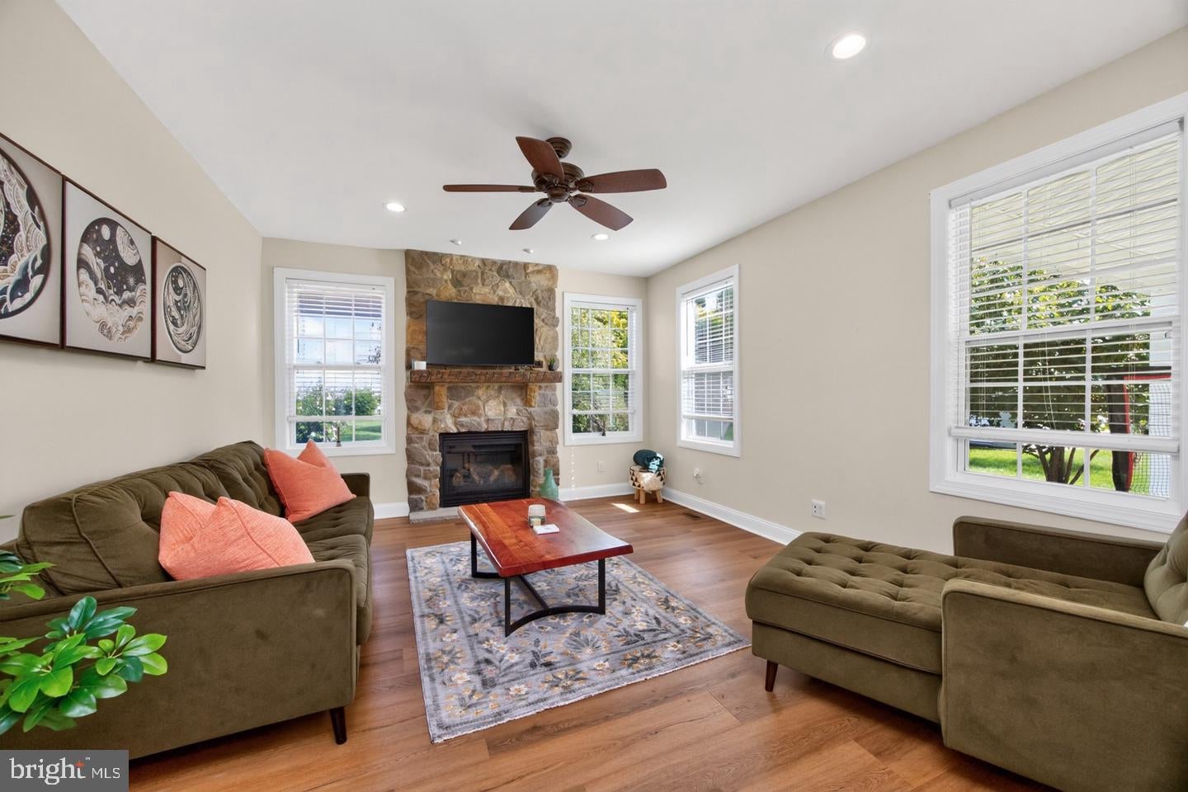
$3,125Nestled in the peaceful enclave of Hidden Meadows, this exceptional Colonial offers more than 4,000 square feet of finished and usable living space on a beautifully landscaped 1.15-acre lot. Built in 2012, the home combines timeless curb appeal with modern comfort, featuring a classic stone and vinyl-sided exterior, a large, fully fenced backyard, and inviting covered porch and patio areas perfect for relaxing or entertaining. Inside, the main residence welcomes you with an elegant blend of sophistication and thoughtful design, beginning with a dramatic two-story foyer accented by a striking statement chandelier, seamlessly adjoining the formal living room. The inviting family room opens seamlessly to the kitchen and features a cozy gas fireplace, creating the perfect gathering space. The well-appointed kitchen offers stainless steel appliances, granite countertops, an oversized pantry, and a bright breakfast area, while the adjoining formal dining room provides a lovely setting for special meals and celebrations. Four generously sized bedrooms provide plenty of room for family and guests, including an impressive primary suite featuring a walk-in closet and private sitting room or office. The mostly finished basement expands the possibilities even further, with a full bath and direct outdoor access—ideal for a home gym, guest or in-law space, recreation room, media area, or additional living quarters. Hook-ups for the washer/dryer and utility sink or a kitchenette add even more flexibility of use. Throughout the home, thoughtful details add both character and comfort, including shiplap wainscoting in the entry, recessed lighting, ceiling fans, and wide-plank luxury vinyl flooring throughout the main living areas. One of the property's standout features is the charming, fully finished ancillary building—an air-conditioned bonus space that offers incredible flexibility and feels like an extension of the home. Whether you envision it as a stylish she-shed, ultimate man cave, private home office, creative studio, fitness room, guest retreat, or entertainment lounge, this versatile space gives you room to live, work, relax, and pursue your hobbies away from the main house. With abundant indoor and outdoor space, a rare detached finished retreat, and a peaceful 1.15-acre setting, this property offers the space and flexibility today's lifestyle demands. Enjoy the tranquility of Hidden Meadows while remaining conveniently close to restaurants, shopping, the Route 30 Bypass, and commuter rail stations. Come experience a home designed not just for living, but for enjoying every square foot of it.
| 15 hours ago | Listing updated with changes from the MLS® | |
| 15 hours ago | Listing first seen on site |

The real estate listing information is provided by Bright MLS is for the consumer's personal, non-commercial use and may not be used for any purpose other than to identify prospective properties consumer may be interested in purchasing. Any information relating to real estate for sale or lease referenced on this web site comes from the Internet Data Exchange (IDX) program of the Bright MLS. This web site references real estate listing(s) held by a brokerage firm other than the broker and/or agent who owns this web site. The accuracy of all information is deemed reliable but not guaranteed and should be personally verified through personal inspection by and/or with the appropriate professionals. Properties in listings may have been sold or may no longer be available. The data contained herein is copyrighted by Bright MLS and is protected by all applicable copyright laws. Any unauthorized collection or dissemination of this information is in violation of copyright laws and is strictly prohibited. Copyright © 2020 Bright MLS. All rights reserved.
Did you know? You can invite friends and family to your search. They can join your search, rate and discuss listings with you.