
411 WINDING STREAM ROADSPRING CITY, PA 19475
Mortgage Calculator
Monthly Payment (Est.)
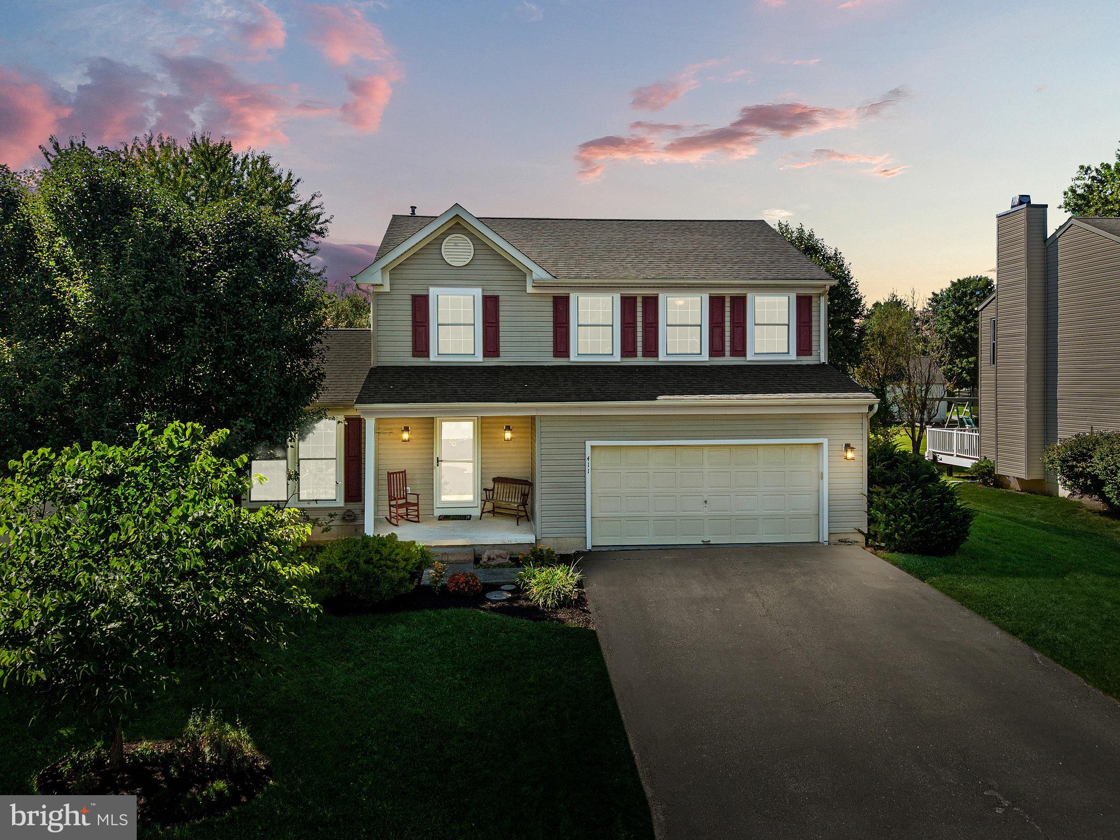
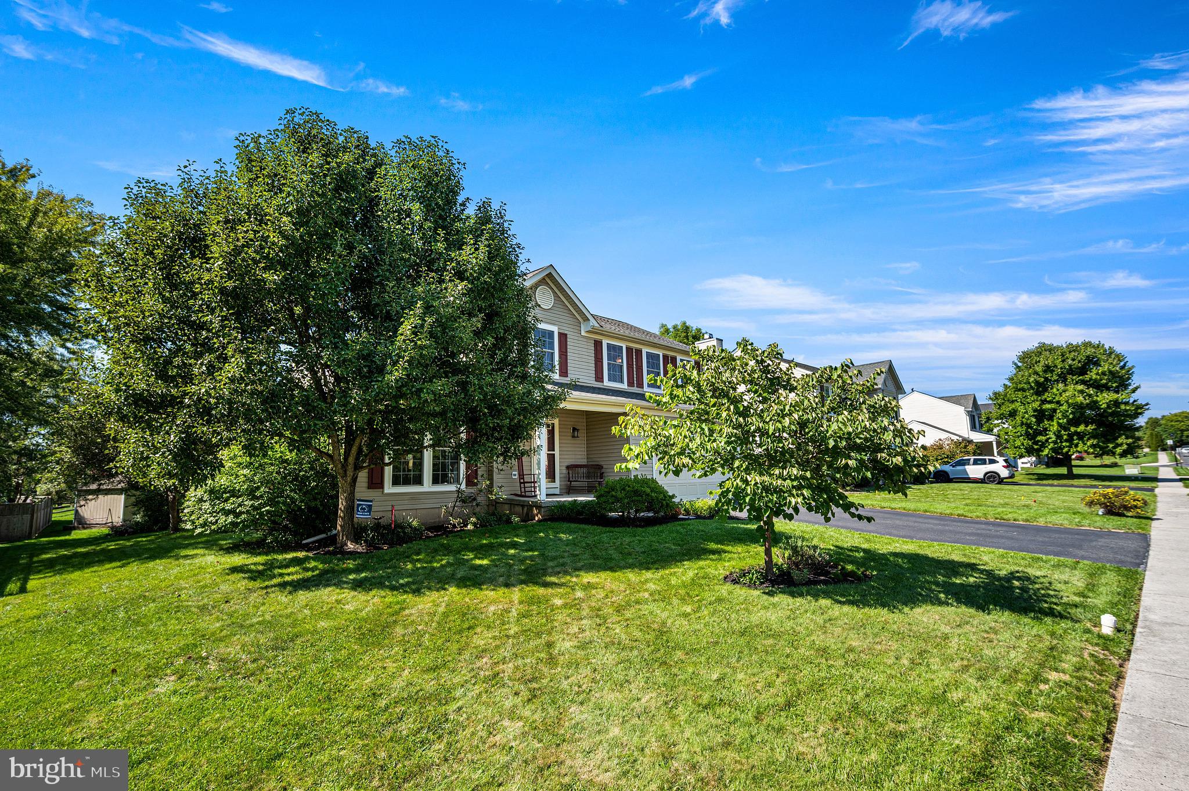
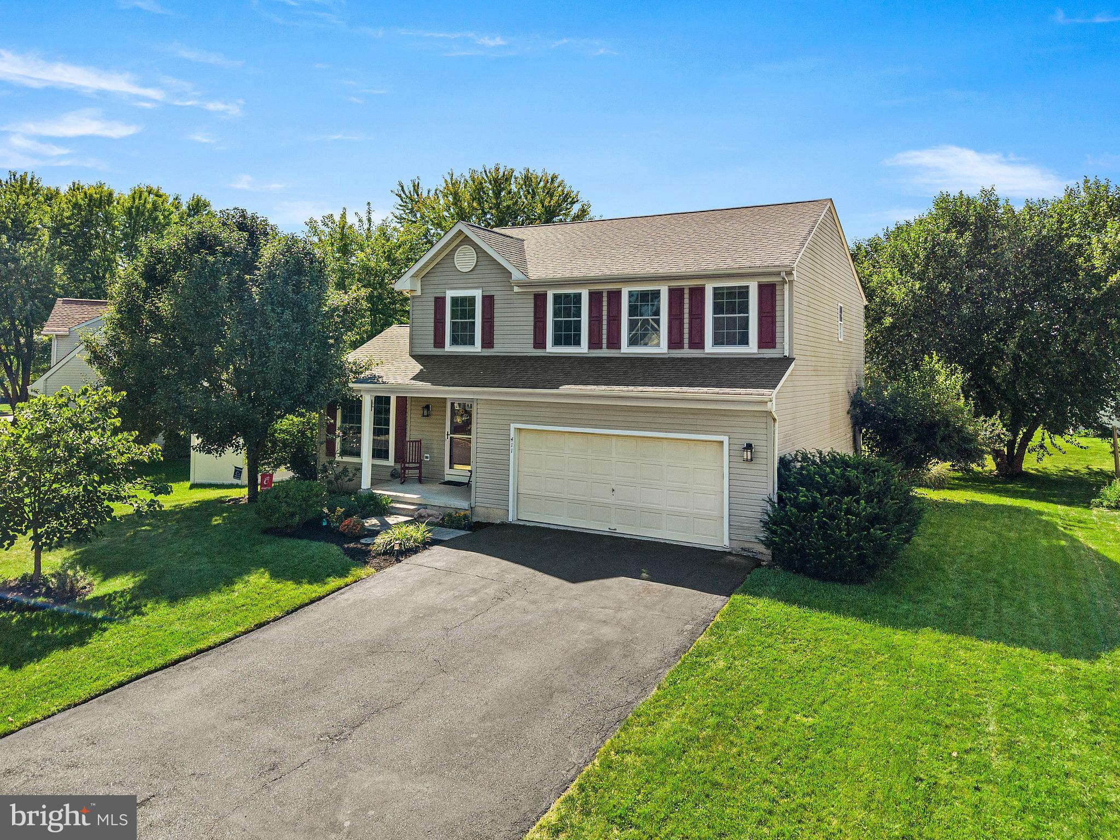
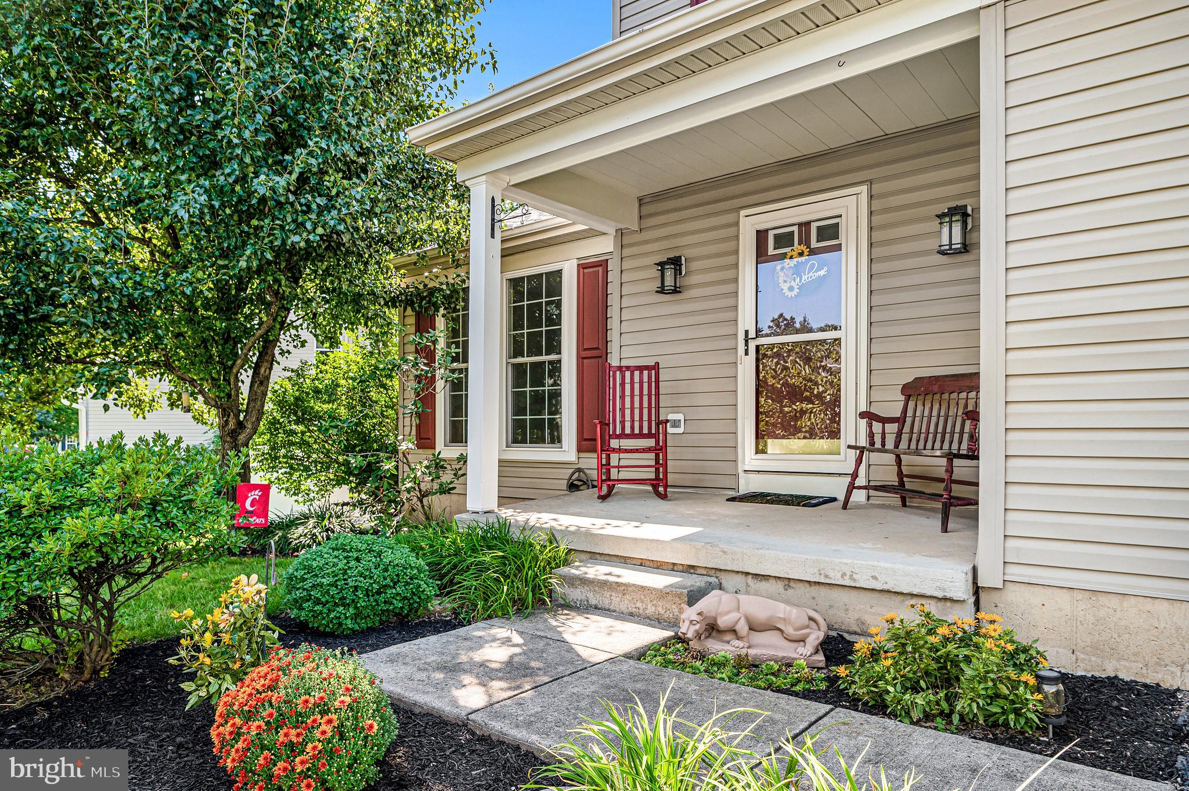
Enter an interest rate to see your estimated monthly payment.This stylish 4-bedroom, 2.5-bath home in East Vincent is one of the largest in the neighborhood, offering an impressive amount of living space with a sun-filled addition, finished basement and inviting outdoor entertaining area—perfect for both everyday living and gathering with family and friends. Step inside, where gorgeous hardwood floors welcome you into the bright foyer and continue through the spacious formal living and dining rooms. A stylish powder room is tucked conveniently off the main living space. At the heart of the home is the sprawling kitchen, featuring stainless steel appliances, abundant workspace and a center island with butcher-block countertop. Just beyond the kitchen, the generous family room features brand-new carpet and flows seamlessly into the sun-filled custom morning room addition. Surrounded by windows, this inviting space adds even more room to gather, dine and entertain. Step outside to the inviting patio and fire pit, a private setting made for crisp fall evenings, weekend get-togethers or simply relaxing at home. Upstairs, brand-new carpet continues throughout the entire second floor. The spacious primary suite features a beautifully remodeled en-suite bath, while three additional bedrooms offer plenty of room, including two that are notably oversized thanks to the home’s addition. A full hall bath and generous closet space round out the second floor. The finished basement provides even more room to spread out, with brand-new carpet and multiple flexible spaces ready for a home office, playroom, gym, hobbies or movie nights. The unfinished laundry and utility area completes the lower level. Major updates have already been taken care of, including a new roof in 2024, hot water heater in 2025 and mostly newer windows, making this a home you can move into and start enjoying right away. The neighborhood adds to the fun with community events throughout the year, including holiday parades and egg hunts. When you’re ready to venture out, Routes 422 and 724 make commuting easy, while the Schuylkill River Trail, parks, farmers markets, shopping, restaurants and the vibrant downtown areas of Royersford and Phoenixville are all just minutes away. With its spacious floor plan, custom addition, finished basement and inviting outdoor space, this home offers room to live, gather and grow. Don’t miss your opportunity to make it yours!
| 3 days ago | Listing updated with changes from the MLS® | |
| 3 days ago | Listing first seen on site |

The real estate listing information is provided by Bright MLS is for the consumer's personal, non-commercial use and may not be used for any purpose other than to identify prospective properties consumer may be interested in purchasing. Any information relating to real estate for sale or lease referenced on this web site comes from the Internet Data Exchange (IDX) program of the Bright MLS. This web site references real estate listing(s) held by a brokerage firm other than the broker and/or agent who owns this web site. The accuracy of all information is deemed reliable but not guaranteed and should be personally verified through personal inspection by and/or with the appropriate professionals. Properties in listings may have been sold or may no longer be available. The data contained herein is copyrighted by Bright MLS and is protected by all applicable copyright laws. Any unauthorized collection or dissemination of this information is in violation of copyright laws and is strictly prohibited. Copyright © 2020 Bright MLS. All rights reserved.