
1283 COUNTRY LANEWEST CHESTER, PA 19380
Mortgage Calculator
Monthly Payment (Est.)
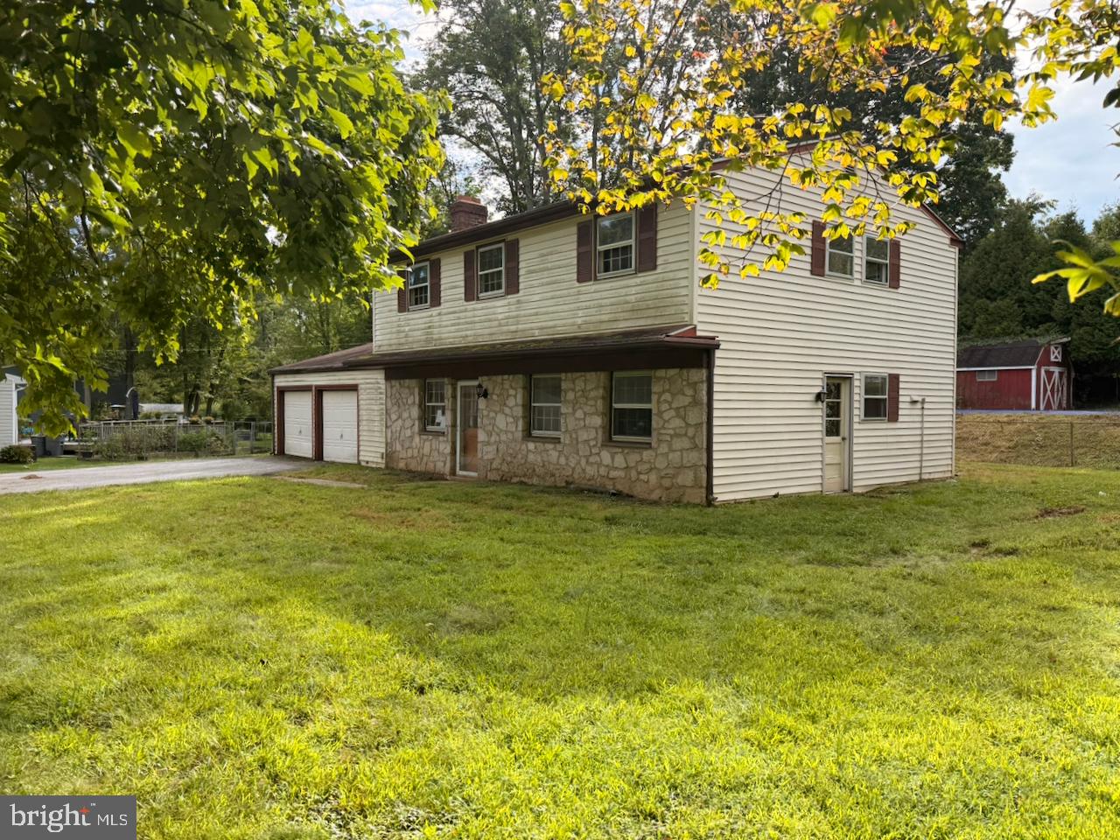
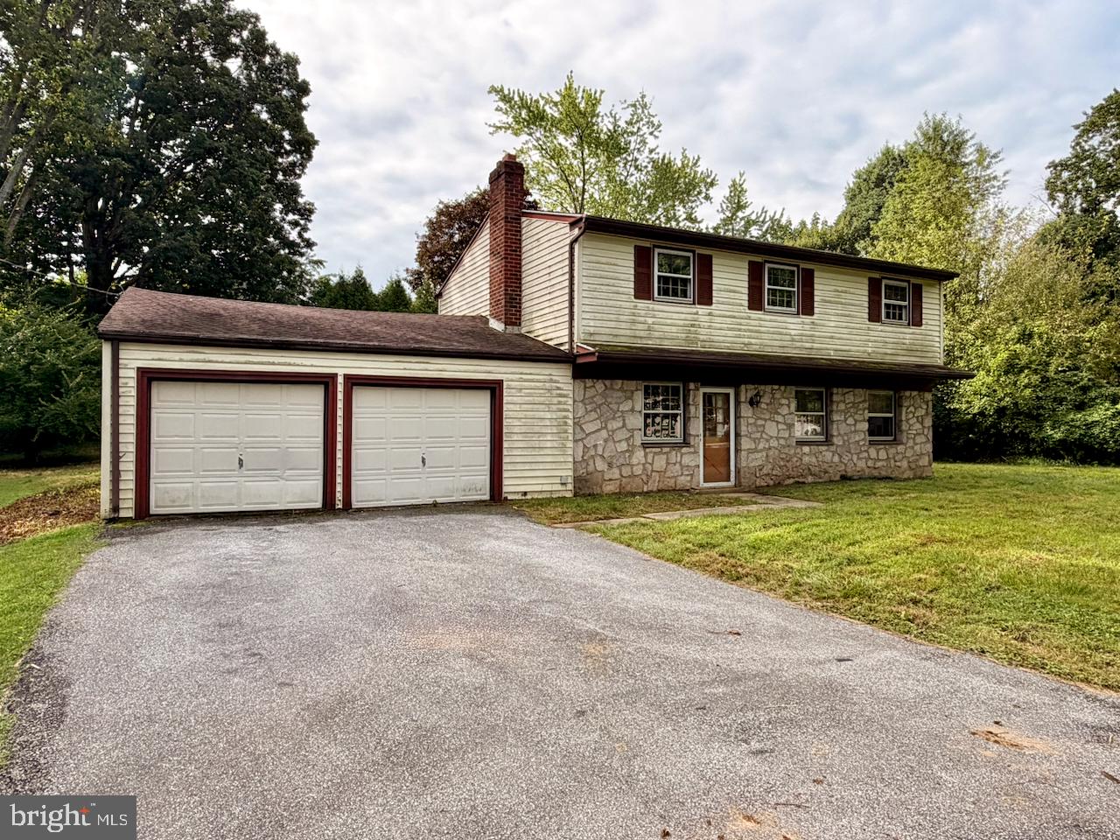
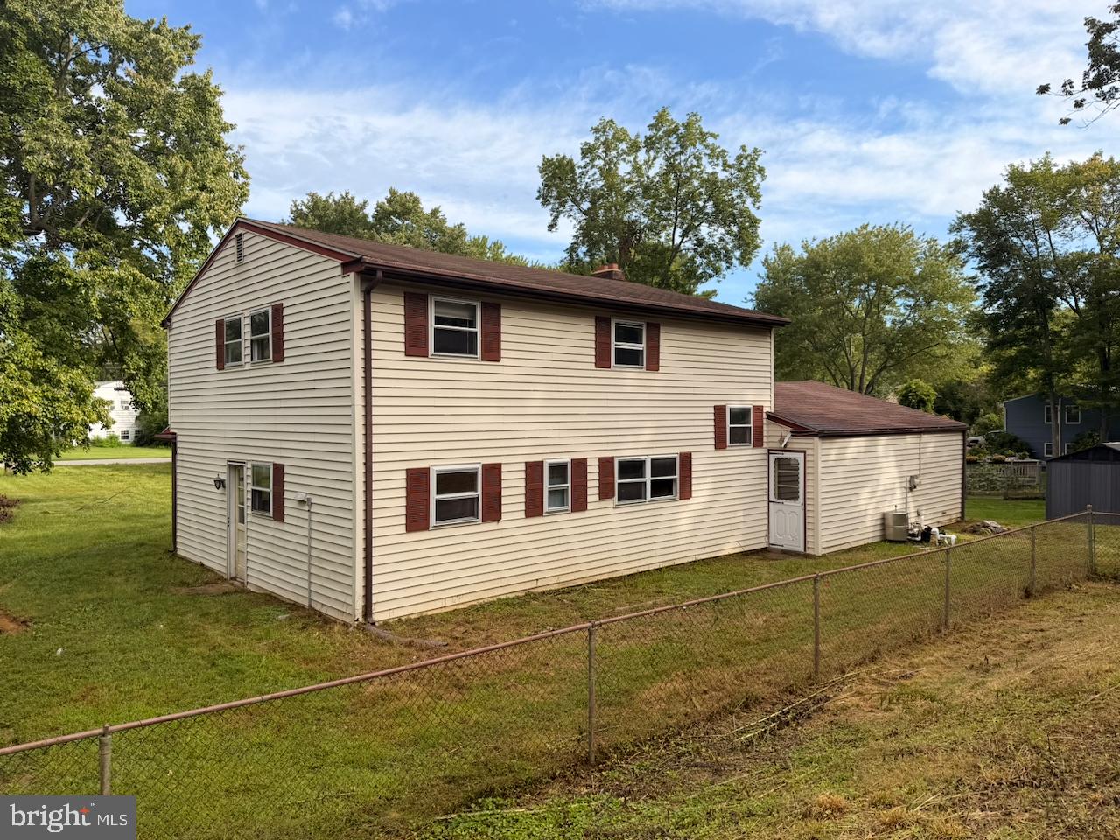
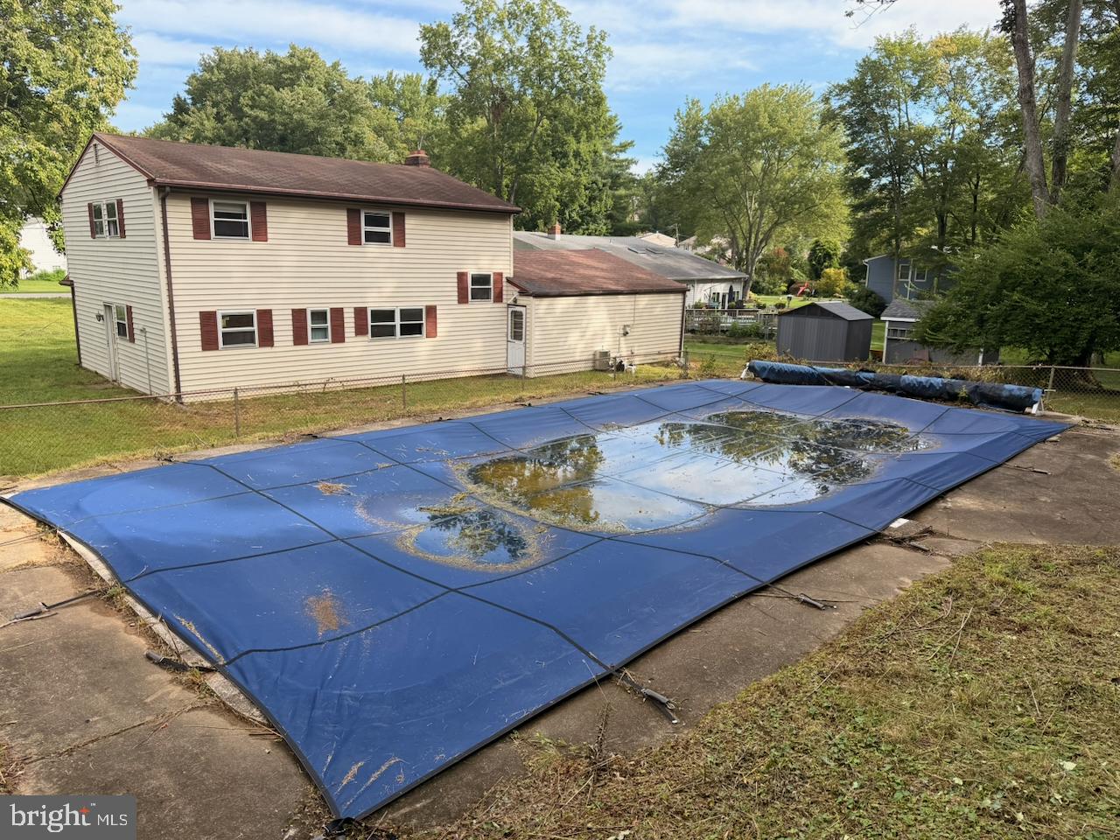
Enter an interest rate to see your estimated monthly payment.Welcome to 1283 Country Lane in West Whiteland Township, offering an opportunity to restore and update a traditional two-story home in an established West Chester-area neighborhood. Built in 1963, the property features approximately 1,696 square feet of above-grade living space with 4 bedrooms, 2.5 baths, a fireplace, situated on approximately 0.45 acre with public water and sewer. The interior retains many of its original features and finishes and is in need of renovation and cosmetic updating, providing an opportunity for a buyer to make improvements to their own specifications. Hardwood flooring is visible in several bedrooms, and the family/living area features a stone fireplace. The garage space was converted to living space but could easily be returned to a 2 car garage. Outside, the property offers a level lot, fenced rear yard, and an in-ground pool. The home is located within the West Chester Area School District and offers convenient access to the Exton and West Chester areas. With its four-bedroom layout, sizable lot, and existing pool, this property offers considerable potential for a buyer prepared to undertake the improvements needed to bring the home up to current standards. This is a Department of Housing and Urban Development (HUD) property (Case# 446-125586). This property is being sold as-is, with no guarantees or warranties provided. Utilities are turned off, so please exercise caution when viewing the property. Daylight showings are recommended. All property details, including disclosures, the Property Condition Report (PCR), sale contract, and sale process, are available on HUDHomestore. Buyers are responsible for any costs associated with activating utilities for inspections, if permitted. If the plumbing system fails the pressure test, water cannot be activated for inspections. Additionally, any required Use & Occupancy (U&O) inspections are the buyer’s responsibility and expense. The property is considered to be FHA Insurable with Escrow (IE, subject to appraisal). The final escrow amount is subject to lender determination. For financing and closing, FHA and conventional loans must close within 45 days, FHA 203(k) financing within 60 days, and cash offers within 30 days. The buyer is responsible for all closing costs, including transfer tax. This is an Equal Housing Opportunity property.
| 4 days ago | Listing first seen on site | |
| 4 days ago | Listing updated with changes from the MLS® |

The real estate listing information is provided by Bright MLS is for the consumer's personal, non-commercial use and may not be used for any purpose other than to identify prospective properties consumer may be interested in purchasing. Any information relating to real estate for sale or lease referenced on this web site comes from the Internet Data Exchange (IDX) program of the Bright MLS. This web site references real estate listing(s) held by a brokerage firm other than the broker and/or agent who owns this web site. The accuracy of all information is deemed reliable but not guaranteed and should be personally verified through personal inspection by and/or with the appropriate professionals. Properties in listings may have been sold or may no longer be available. The data contained herein is copyrighted by Bright MLS and is protected by all applicable copyright laws. Any unauthorized collection or dissemination of this information is in violation of copyright laws and is strictly prohibited. Copyright © 2020 Bright MLS. All rights reserved.
Did you know? You can invite friends and family to your search. They can join your search, rate and discuss listings with you.