
805 ELLIS WOODS ROADPOTTSTOWN, PA 19465
Mortgage Calculator
Monthly Payment (Est.)
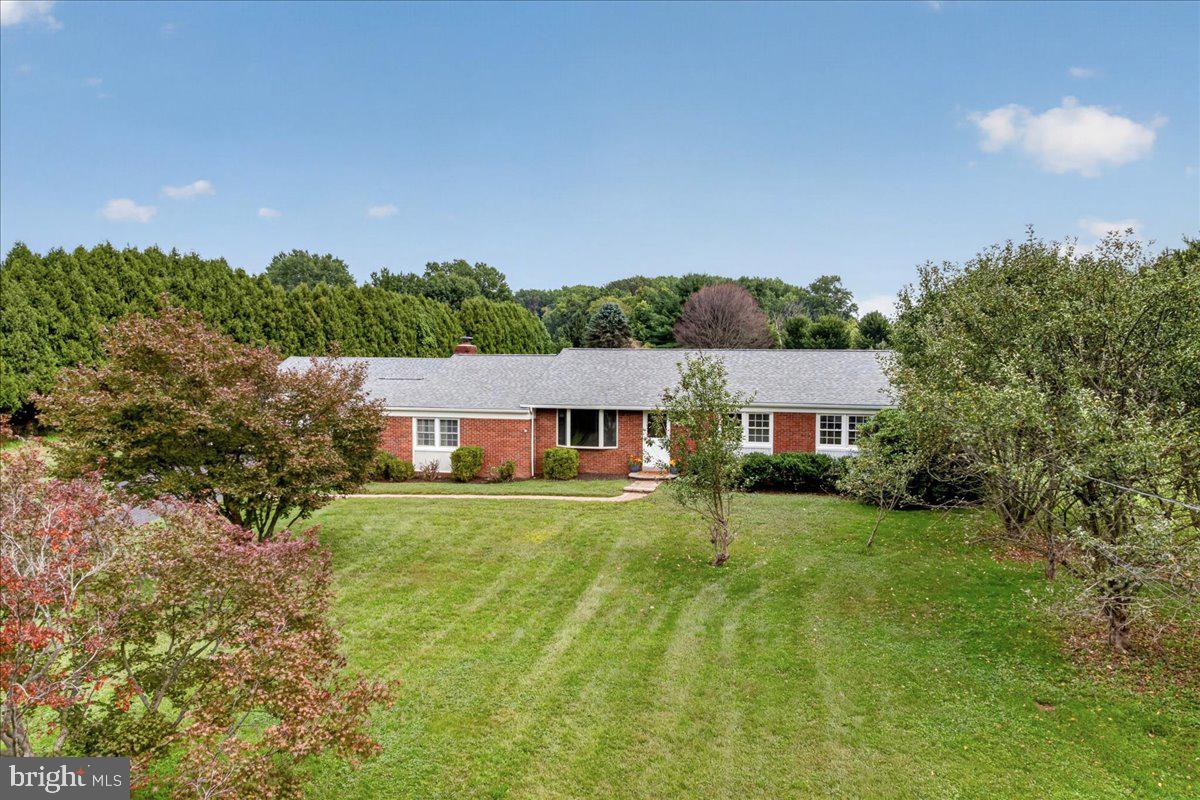
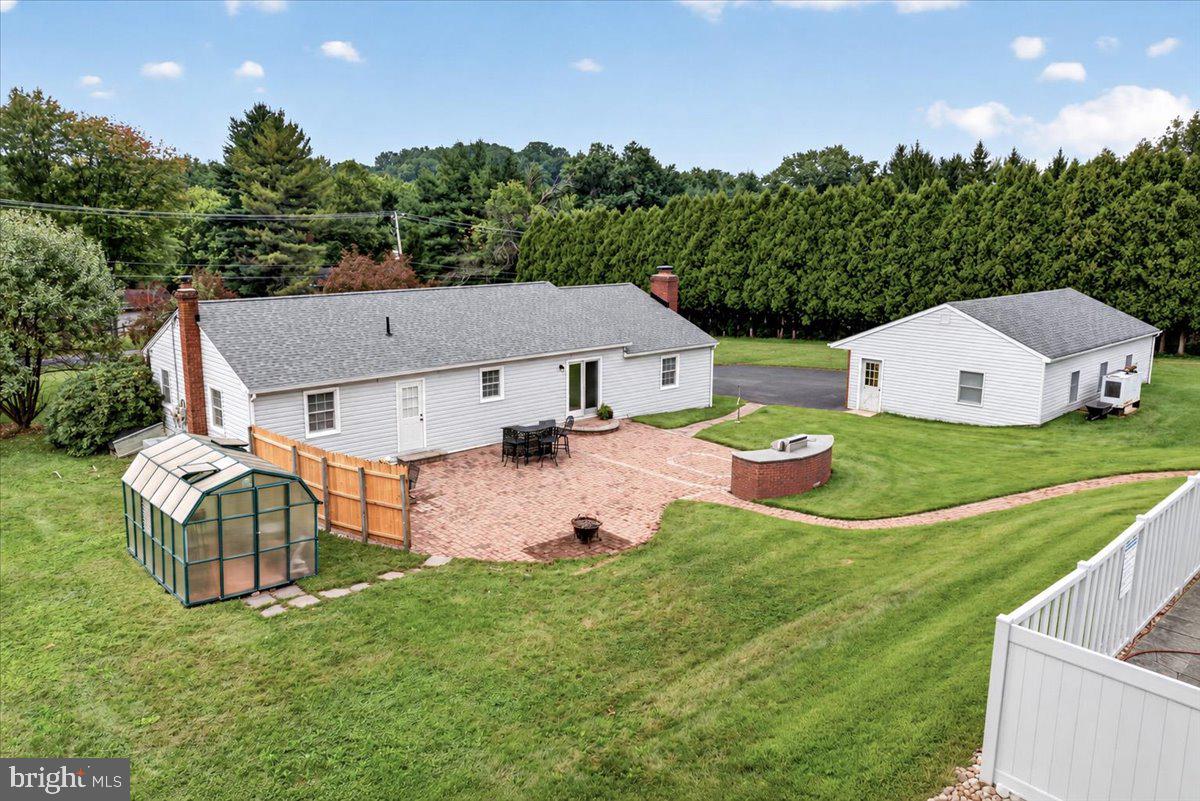
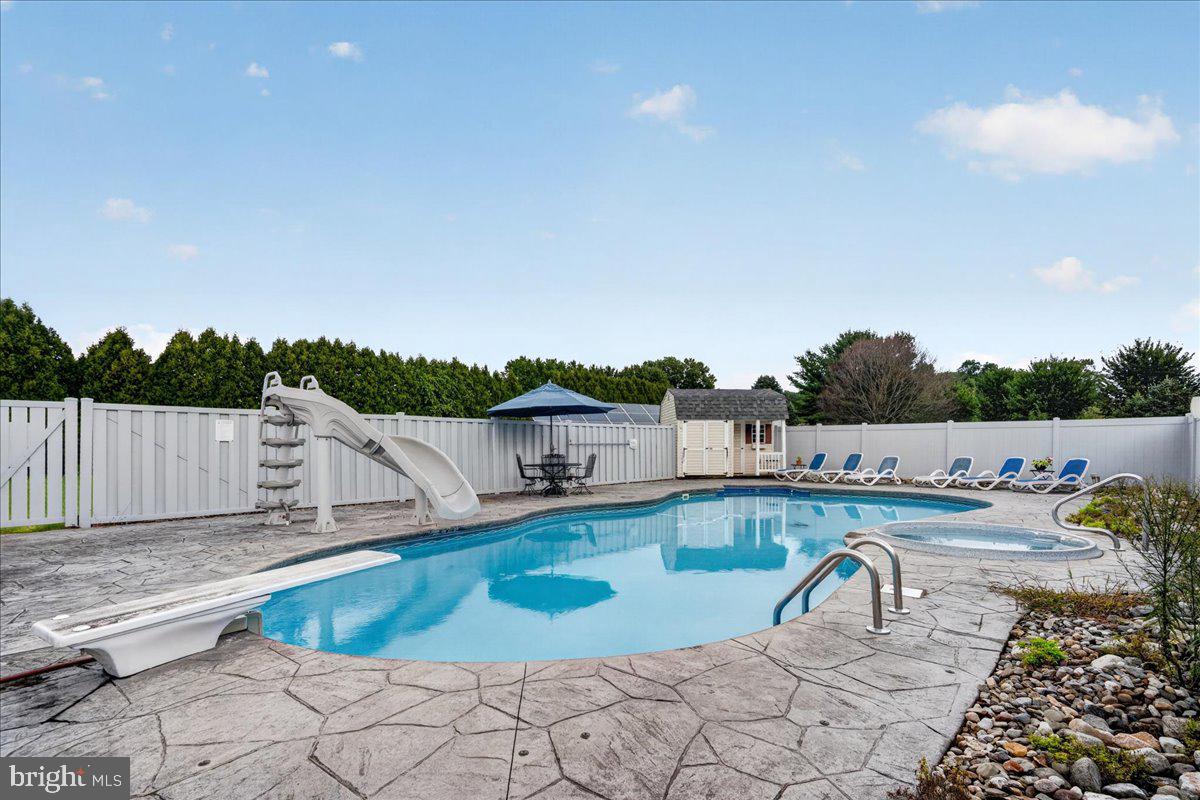
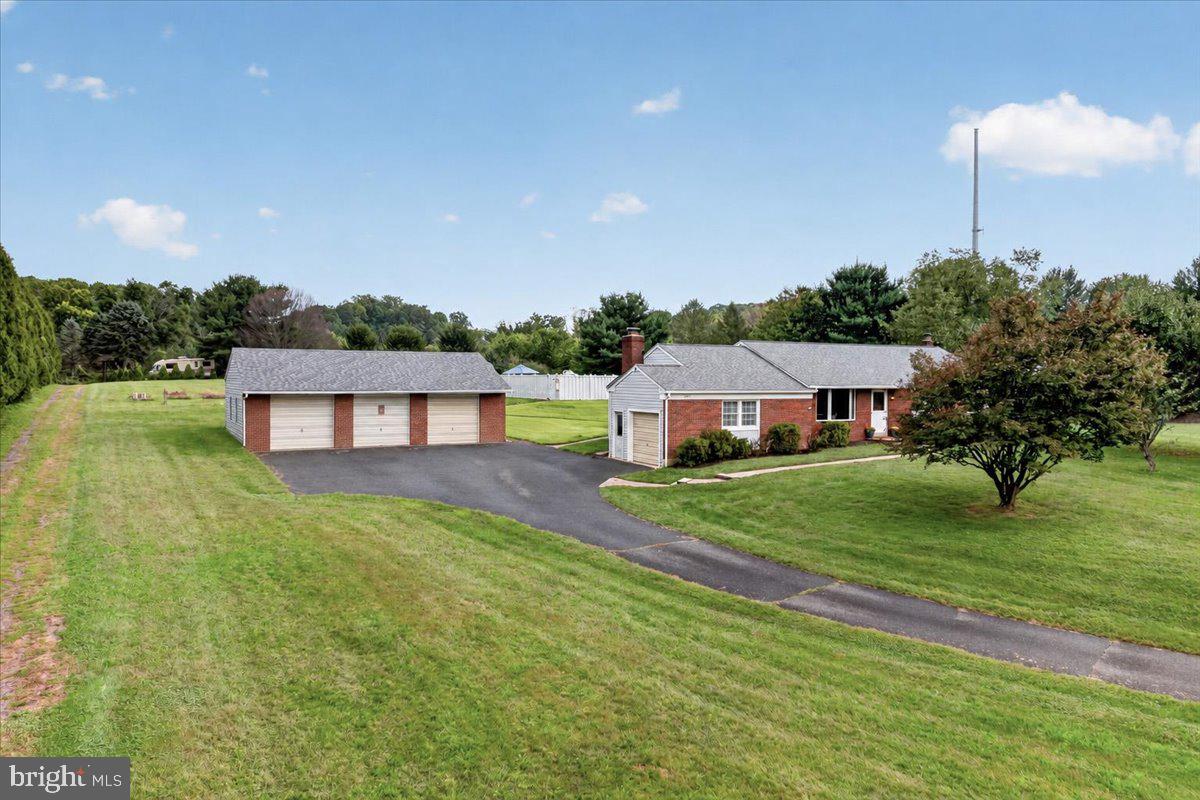
Enter an interest rate to see your estimated monthly payment.Owned by the same owner for 29 years and tucked into the award-winning Owen J. Roberts School District, 805 Ellis Woods Road has been steadily improved with the kind of practical, thoughtful upgrades that come from really knowing and enjoying a home. Set on a spacious 2-acre lot with mature trees, incredible privacy, a heated in-ground pool with hot tub, a huge brick patio, outdoor kitchen-style grilling area, and a large detached three-car garage, this property brings together comfort, function, and a whole lot of fun. And honestly, the backyard may steal the show. This is the kind of outdoor setup that makes you want to cancel your weekend plans and stay home. The expansive paver patio offers tons of room for dining, lounging, and entertaining, while the built-in grilling area creates an outdoor kitchen feel that makes summer dinners ridiculously easy. Just beyond is the private heated pool and hot tub, surrounded by mature landscaping and enough space to make a regular Tuesday feel a little like vacation. Pool parties, cookouts, lazy afternoons, late-night hot tub hangs - you’ve got the setup for all of it, right in your own backyard. Inside, the home’s two main living spaces give you plenty of room to gather, relax, and spread out. One features a wood-burning fireplace that creates a cozy natural gathering spot, while the other is filled with natural light from a bay window overlooking the front yard. The kitchen is functional and ready to be reimagined, giving the next owner an opportunity to create a space that suits the way they live today. Just beyond, the dining room opens directly to that fabulous patio, making indoor-outdoor entertaining wonderfully easy. A full hall bath serves two comfortable bedrooms, while the primary bedroom includes its own private full bath and a particularly fun bonus - direct access to the patio. Morning coffee outside? Midnight dip in the pool? Hot tub before bed? No need to wander through the rest of the house. The finished basement adds another layer of flexibility with plenty of room for recreation, hobbies, a home office, or simply the overflow of everyday life. And then there’s the garage. This fantastically large detached three-car garage offers a delightful amount of space for vehicles, storage, a workshop, hobbies, toys, or whatever your particular version of “we need more room” happens to be. There’s also plenty happening behind the scenes. Owned solar panels help offset the home’s electrical usage, while a geothermal heat pump provides efficient heating and cooling. An updated electrical panel, new carpet, fresh paint, and a brand-new roof add to the home’s comfort, function, and long-term value. 805 Ellis Woods Road offers something increasingly hard to find: 2 private acres, great bones, meaningful improvements, an enormous garage, and an outdoor living space that feels like your own little summer resort. There’s still plenty of opportunity to make the home your own—but the pool, hot tub, patio, grill, privacy, and room to play? That part is already pretty fantastic.
| 11 hours ago | Listing updated with changes from the MLS® | |
| 13 hours ago | Listing first seen on site |

The real estate listing information is provided by Bright MLS is for the consumer's personal, non-commercial use and may not be used for any purpose other than to identify prospective properties consumer may be interested in purchasing. Any information relating to real estate for sale or lease referenced on this web site comes from the Internet Data Exchange (IDX) program of the Bright MLS. This web site references real estate listing(s) held by a brokerage firm other than the broker and/or agent who owns this web site. The accuracy of all information is deemed reliable but not guaranteed and should be personally verified through personal inspection by and/or with the appropriate professionals. Properties in listings may have been sold or may no longer be available. The data contained herein is copyrighted by Bright MLS and is protected by all applicable copyright laws. Any unauthorized collection or dissemination of this information is in violation of copyright laws and is strictly prohibited. Copyright © 2020 Bright MLS. All rights reserved.