
1310 RODEBUCK DRIVEROMANSVILLE, PA 19320
Mortgage Calculator
Monthly Payment (Est.)
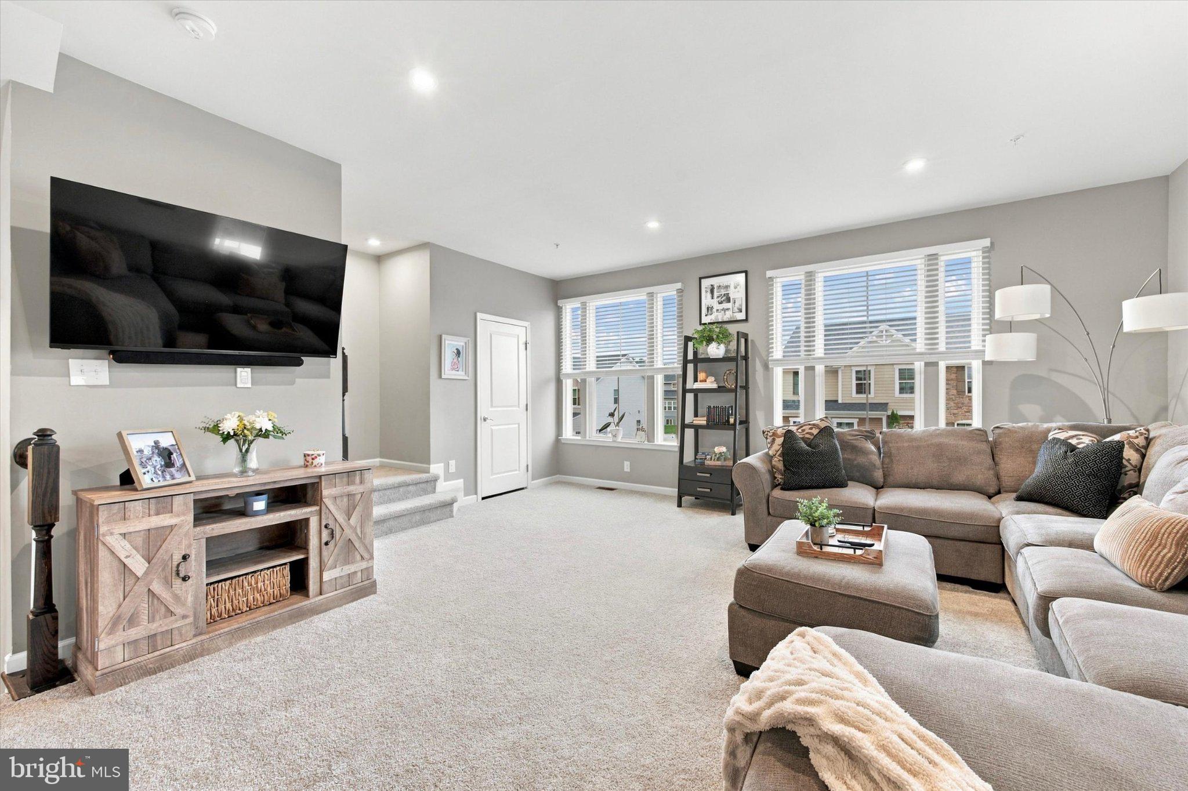
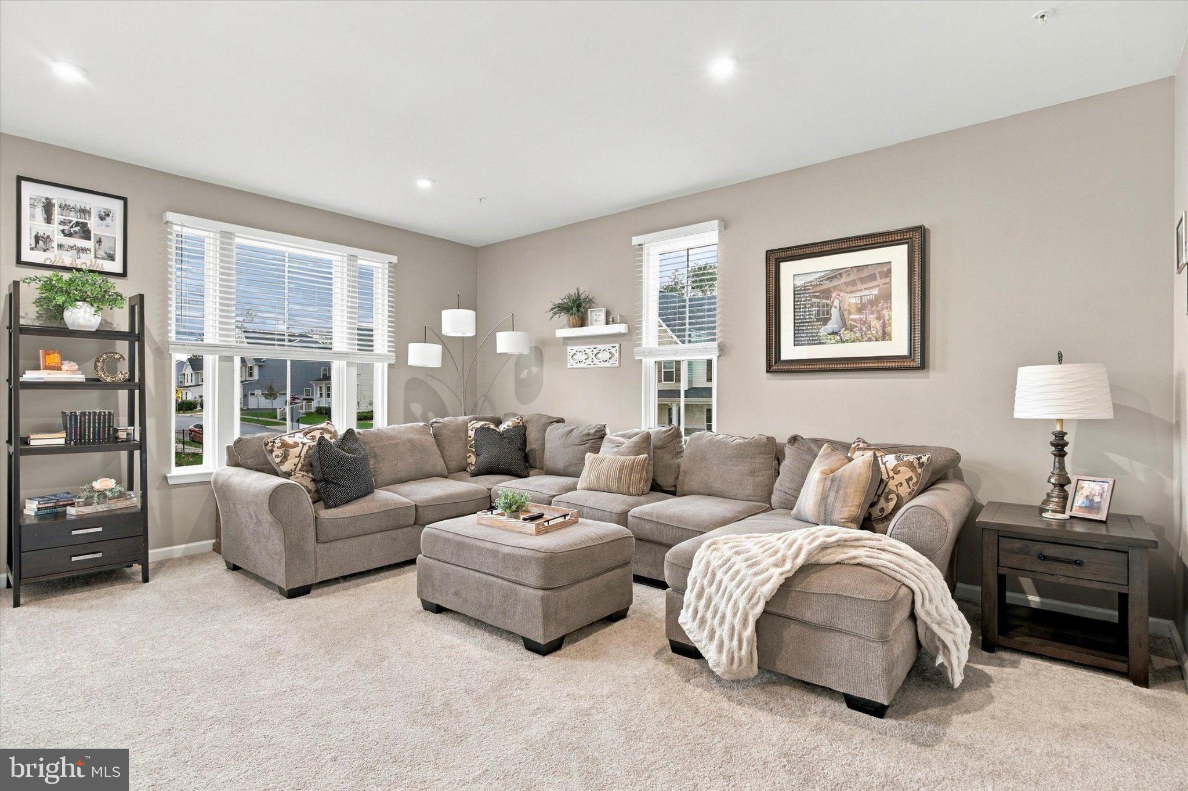
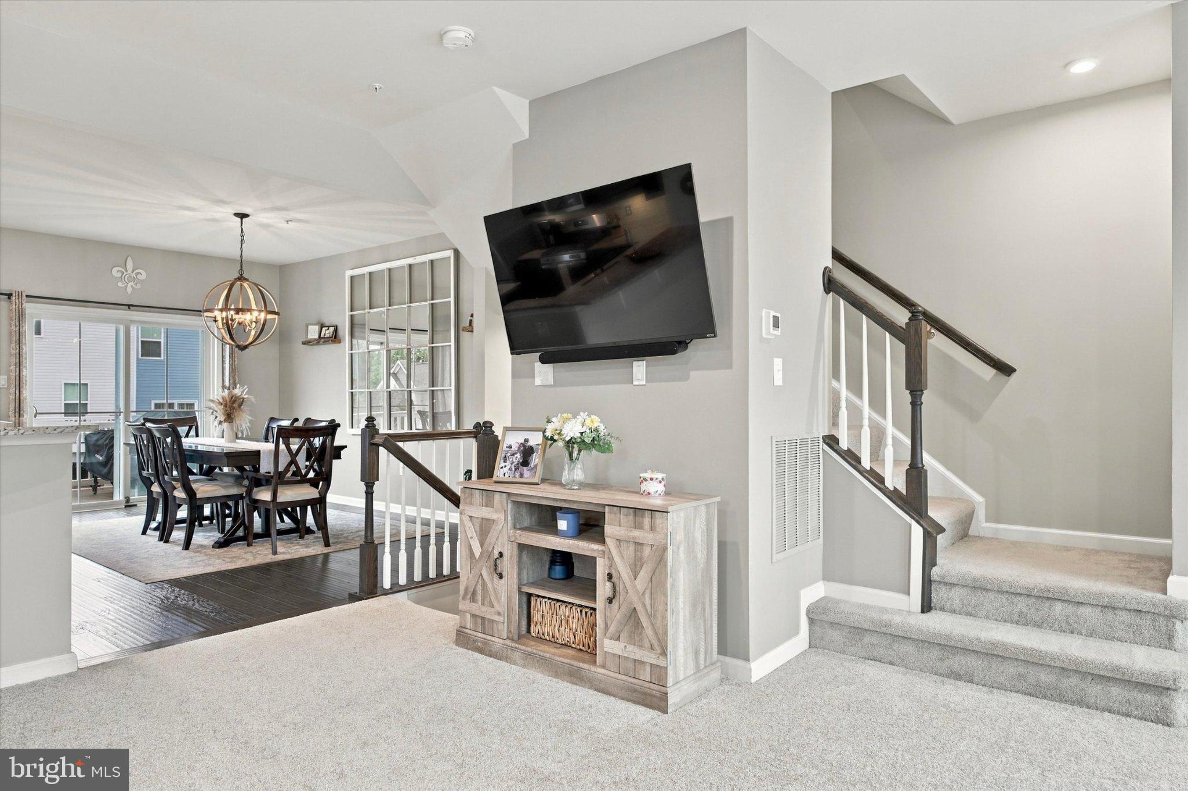
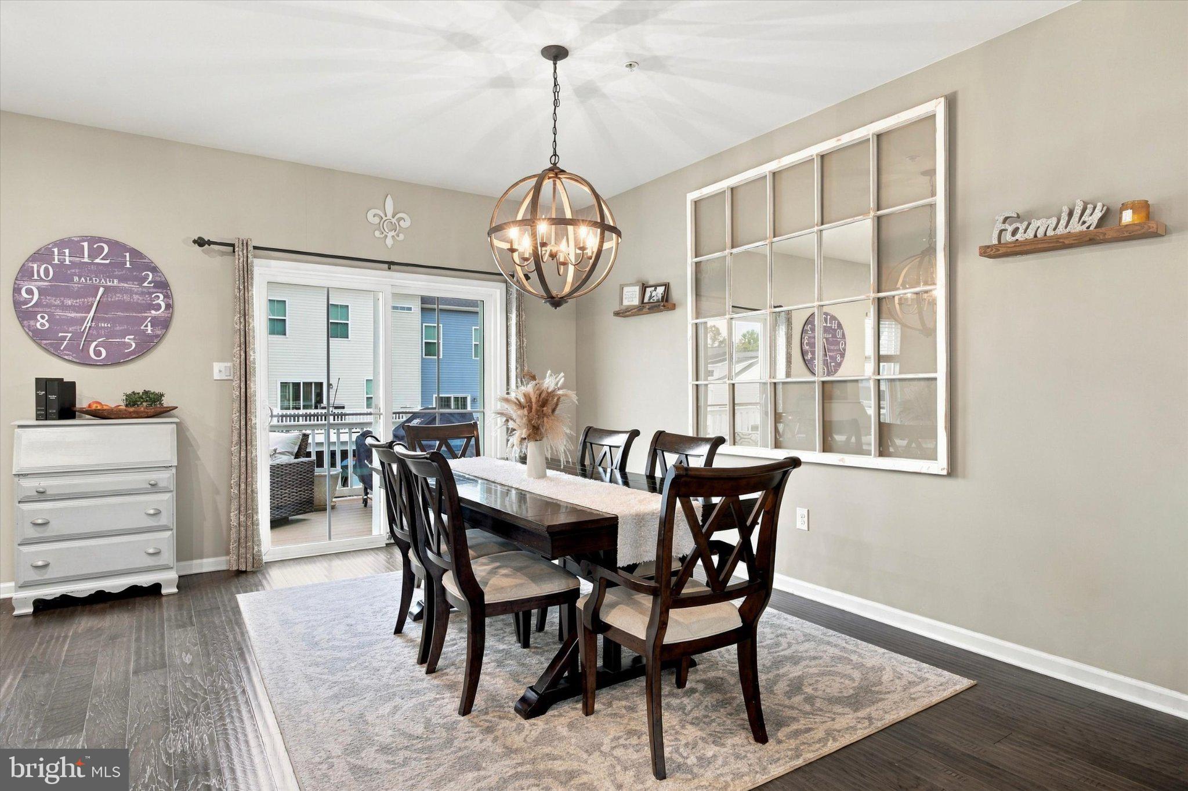
Enter an interest rate to see your estimated monthly payment.Welcome Home! This beautifully maintained 3-bedroom, 2.5-bathroom end-of-row townhome, built in 2019, has the look and feel of a model home—with the benefit of thoughtful upgrades chosen by the current owners and a location that is hard to beat. From the moment you walk in, the first thing you’ll notice is how bright, clean, and welcoming this home feels. The open main level offers plenty of space to relax and entertain, with a beautifully upgraded kitchen at the heart of it all. The large center island provides plenty of seating and makes this a great spot for everything from morning coffee to dinner with friends. Just off the kitchen, the spacious deck adds even more room to enjoy the warmer months. Upstairs, you’ll find three bedrooms, two full bathrooms, and the convenience of second-floor laundry. The primary suite is especially impressive, with a gorgeous tray ceiling, large walk-in closet, and a spacious en-suite bathroom featuring two sinks and plenty of room to get ready in the morning. The two additional bedrooms offer plenty of flexibility for family, guests, or a home office. The large two-car garage provides plenty of room for vehicles, bikes, storage, and all the things that tend to accumulate over time. And being an end unit means you get the added benefit of extra windows and natural light throughout the home. The location within the community is another big plus. The neighborhood walking trail is literally right across the street, making it easy to get outside and enjoy the surroundings. You’re also close to shopping, restaurants, major roads, and just about everything else you need, all while being part of the highly regarded Downingtown Area School District. If you’re looking for a home that still feels nearly new, has the upgrades you want, is in exceptional condition, and is located in a great community, this one checks a lot of boxes. Schedule your showing now!
| 4 hours ago | Listing first seen on site | |
| 4 hours ago | Listing updated with changes from the MLS® |

The real estate listing information is provided by Bright MLS is for the consumer's personal, non-commercial use and may not be used for any purpose other than to identify prospective properties consumer may be interested in purchasing. Any information relating to real estate for sale or lease referenced on this web site comes from the Internet Data Exchange (IDX) program of the Bright MLS. This web site references real estate listing(s) held by a brokerage firm other than the broker and/or agent who owns this web site. The accuracy of all information is deemed reliable but not guaranteed and should be personally verified through personal inspection by and/or with the appropriate professionals. Properties in listings may have been sold or may no longer be available. The data contained herein is copyrighted by Bright MLS and is protected by all applicable copyright laws. Any unauthorized collection or dissemination of this information is in violation of copyright laws and is strictly prohibited. Copyright © 2020 Bright MLS. All rights reserved.
Did you know? You can invite friends and family to your search. They can join your search, rate and discuss listings with you.