
19 ONEIDA COURTCHESTER SPRINGS, PA 19425
Mortgage Calculator
Monthly Payment (Est.)
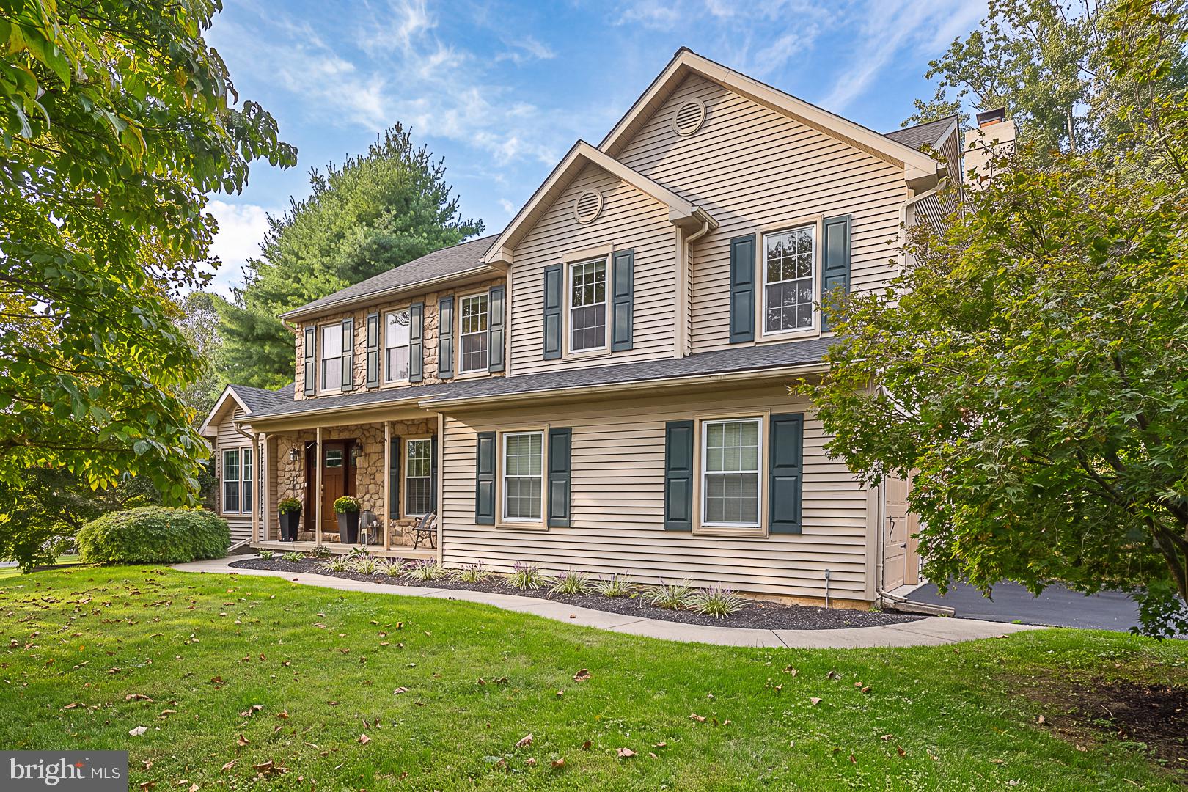
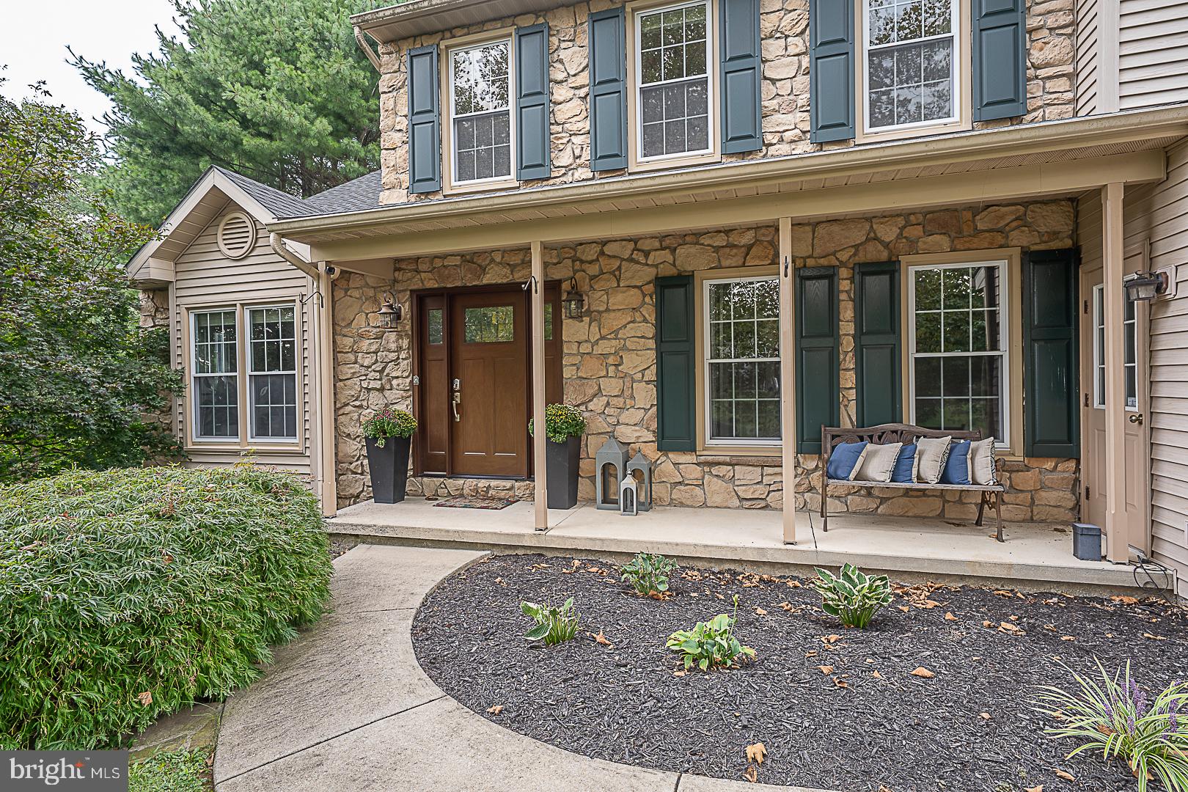
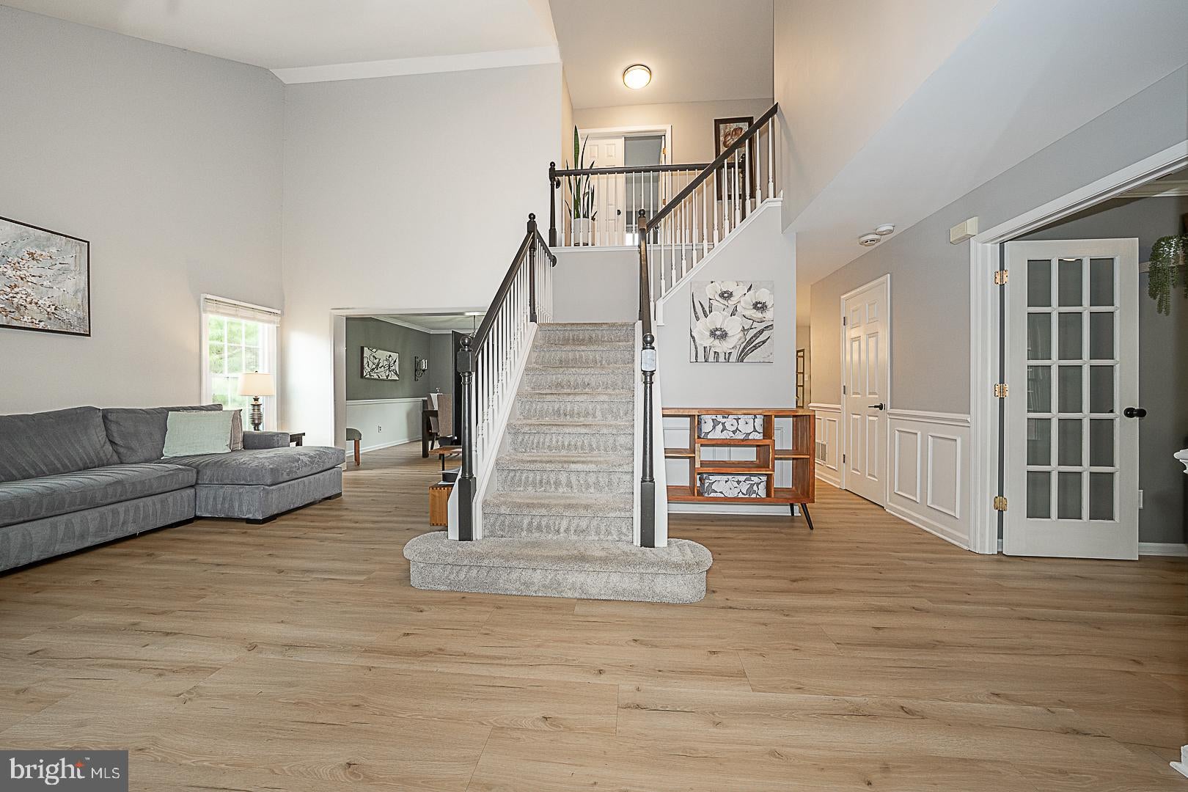
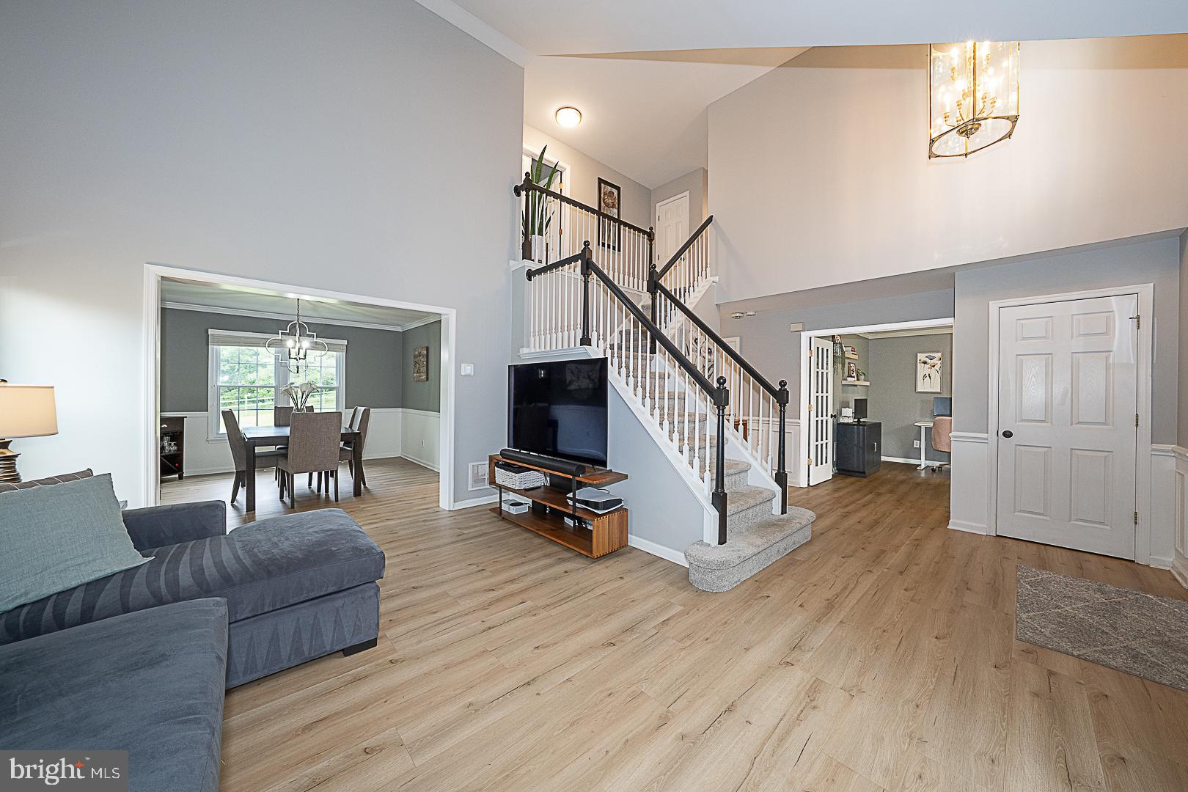
Enter an interest rate to see your estimated monthly payment.Welcome to 19 Oneida Court, a beautifully updated stone-front residence tucked away on a private cul-de-sac in sought-after Wetherill Estates, where exceptional privacy, beautiful surroundings, and thoughtfully updated interiors come together in one remarkable Chester Springs home. Offering nearly 3,000 square feet of beautifully appointed living space, this 4-bedroom, 2.5-bath home enjoys a spectacular setting with a fenced rear yard bordered by 36 acres of protected open space. Step inside to a dramatic two-story Foyer and Living Room, where soaring ceilings and new luxury vinyl plank flooring (2024) create a bright and welcoming first impression. At the heart of the home is the beautifully designed chef’s Kitchen featuring granite countertops, crisp white cabinetry, glass tile backsplash, center island with seating, premium upgraded appliances, and a double pantry. The Kitchen opens effortlessly to the sun-filled Breakfast Area and inviting Sunroom with vaulted ceiling, skylights, and sliders leading to the deck and picturesque backyard. Just beyond, the impressive two-story Family Room is a true showstopper, highlighted by a floor-to-ceiling stone fireplace framed by walls of windows and new skylights (2025), filling the space with natural light while capturing views of the surrounding landscape. A formal Dining Room, private Study with French doors, stylish Powder Room with Kallista pedestal sink, and a well-appointed Laundry Room with white cabinetry and new washer and dryer (2025) complete the main level, along with an oversized 2-car garage. Upstairs, retreat to the luxurious Primary Suite featuring a vaulted ceiling, two walk-in closets, and a stunning spa-inspired Primary Bath completely renovated in 2023. Designed with both beauty and relaxation in mind, the bath features a vaulted ceiling, dual vanities with quartz countertop, an oversized frameless glass shower with Kohler fixtures, and gorgeous tile flooring. Three additional generously sized Bedrooms and a Hall Bath with dual vanities and tub/shower complete the second level. The expansive walkout Lower Level offers tremendous potential for future finished living space—ideal for a recreation room, home gym, media room, or additional entertaining space. Outdoor living is equally impressive. Step onto the Trex deck and take in the peaceful views of the private, fenced backyard surrounded by 36 acres of protected open space—a beautiful backdrop for morning coffee, outdoor dining, entertaining, or simply unwinding at the end of the day. Extensive recent improvements add to the home’s appeal, including a new HVAC system with furnace and A/C (2025), new water softener (2025), new front landscaping (2025), new radon mitigation system (2024), new electrical panel (2022), and newly sealed driveway (2026). All of this is set in one of Chester Springs’ most scenic locations, with the beautiful Horseshoe Trail nearby for hiking and horseback riding, while still offering convenient access to shopping, major roadways, and the PA Turnpike. Beautifully updated, wonderfully private, and surrounded by nature, 19 Oneida Court offers that rare combination of luxury, comfort, and an exceptional Chester County setting.
| yesterday | Listing updated with changes from the MLS® | |
| yesterday | Listing first seen on site |

The real estate listing information is provided by Bright MLS is for the consumer's personal, non-commercial use and may not be used for any purpose other than to identify prospective properties consumer may be interested in purchasing. Any information relating to real estate for sale or lease referenced on this web site comes from the Internet Data Exchange (IDX) program of the Bright MLS. This web site references real estate listing(s) held by a brokerage firm other than the broker and/or agent who owns this web site. The accuracy of all information is deemed reliable but not guaranteed and should be personally verified through personal inspection by and/or with the appropriate professionals. Properties in listings may have been sold or may no longer be available. The data contained herein is copyrighted by Bright MLS and is protected by all applicable copyright laws. Any unauthorized collection or dissemination of this information is in violation of copyright laws and is strictly prohibited. Copyright © 2020 Bright MLS. All rights reserved.