
634 OVERLOOK DRIVEDOWNINGTOWN, PA 19335
Mortgage Calculator
Monthly Payment (Est.)
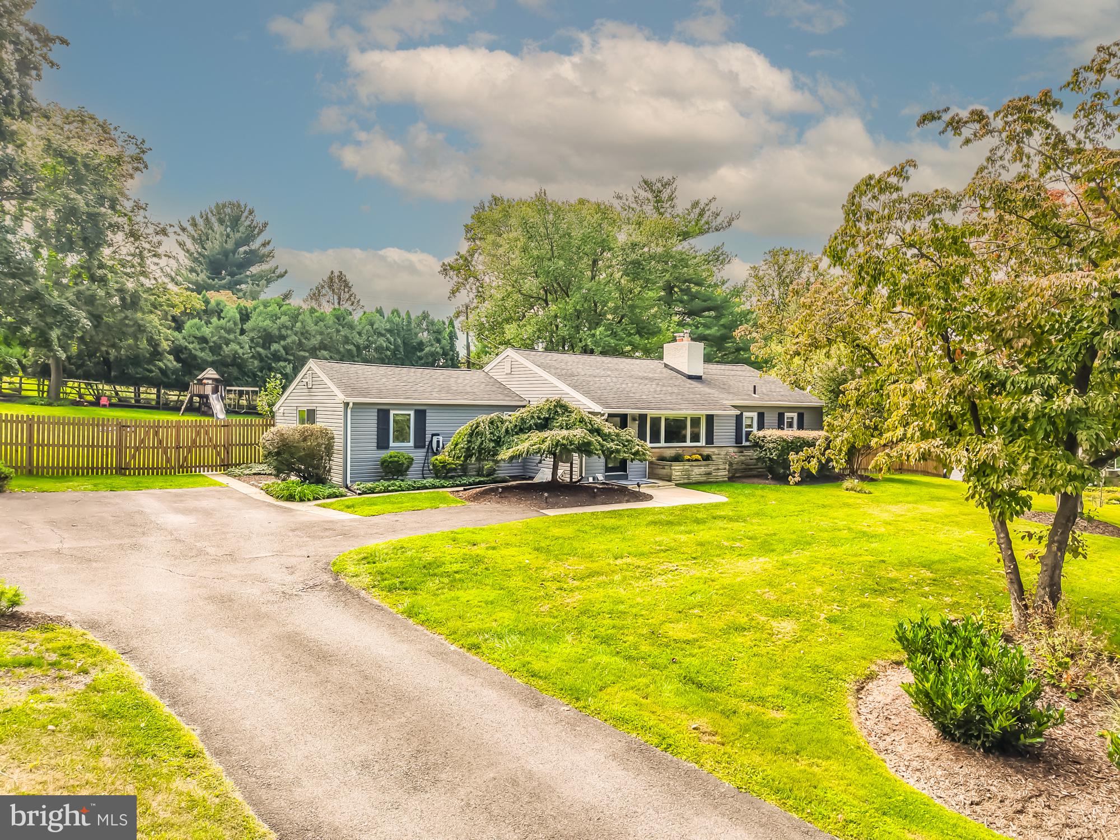
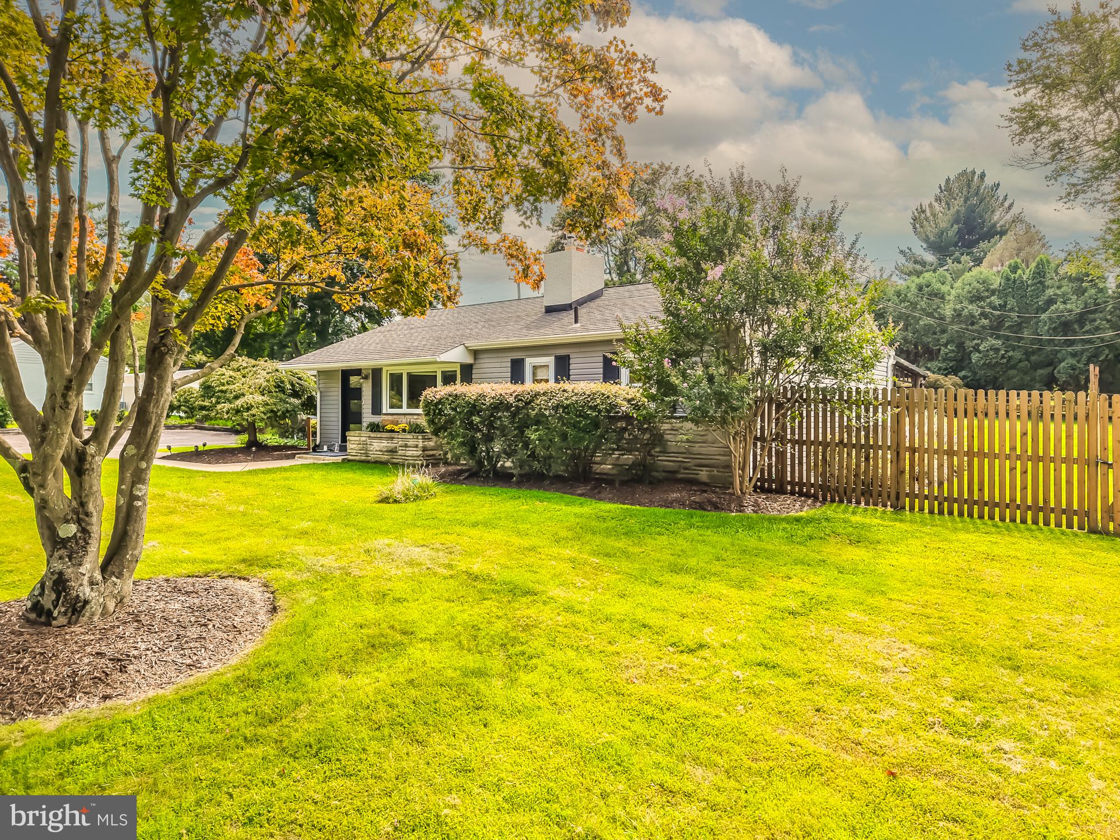
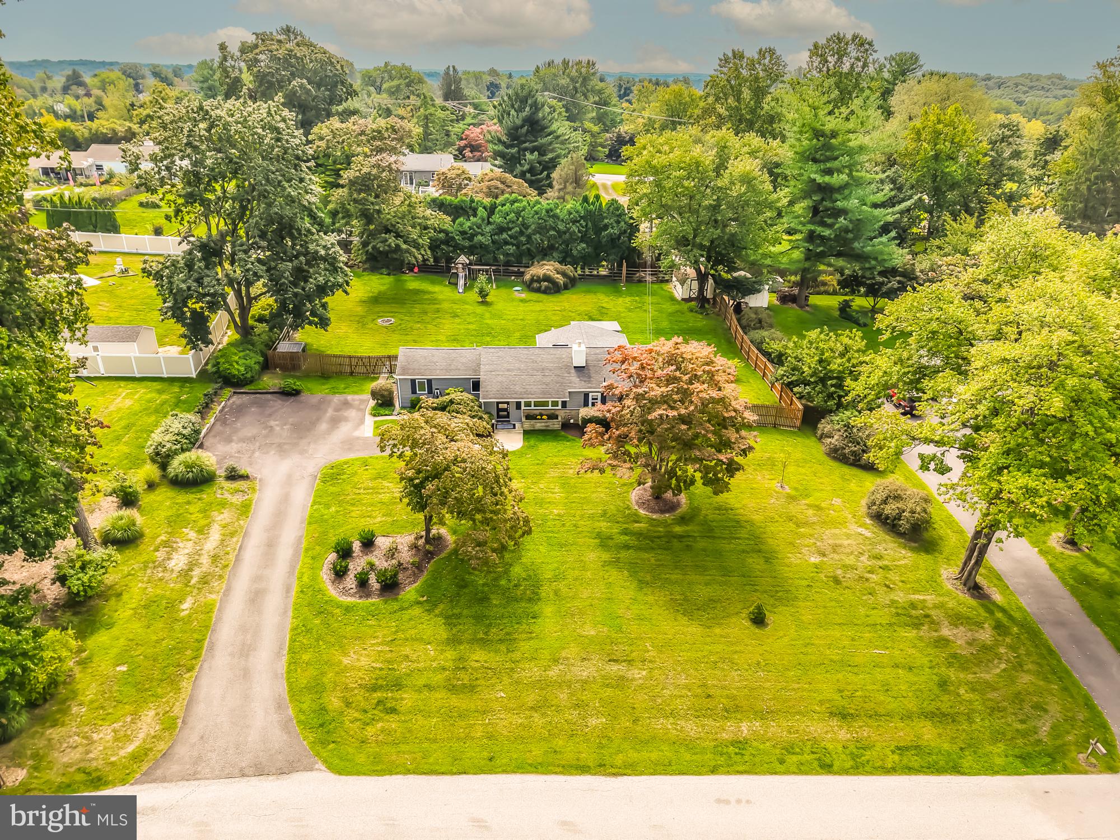
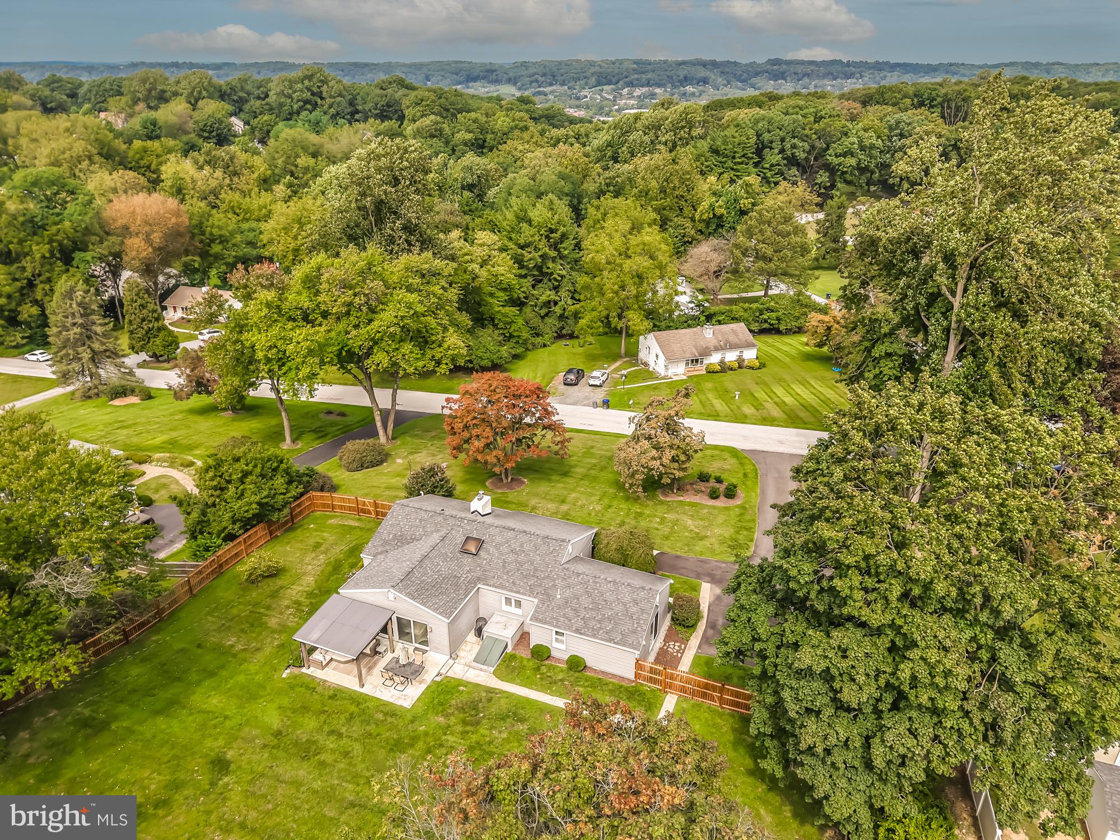
Enter an interest rate to see your estimated monthly payment.Welcome to 634 Overlook Drive located in the desirable Brandywine Chase Community an exceptional architectural gem nestled on a quiet street in the sought-after Brandywine Chase Community. Located in West Whiteland Township and offering the highly regarded West Chester Area School District with low taxes, this beautifully renovated home combines distinctive design, modern finishes, and effortless one-level living. From the moment you enter, the thoughtfully designed interior makes a lasting impression. The spacious living room showcases a striking stone fireplace, beautiful oak floors that have been sealed to preserve their natural warmth, and a dramatic reclaimed redwood feature wall that brings rich texture and character to the space. The reclaimed redwood continues into the sophisticated kitchen, where it is beautifully complemented by slate flooring. Sleek white cabinetry creates a clean, contemporary aesthetic, while classic subway tile adds timeless appeal. Designed with both beauty and function in mind, the dramatic redwood wall cleverly conceals vertical storage and incorporates the home's impressive cooking area, complete with a modern Bosch electric range top and dual Bosch wall ovens. Bathed in natural light, the dining room features a skylight, creating an inviting setting for everyday meals and entertaining. The slate flooring flows seamlessly into the adjacent family room, where two sliding doors, provide an wonderful of natural light and open directly to the private patio and picturesque back yard. The private primary suite offers a peaceful retreat and the features include its own private entrance, a convenient pass-through closet, reclaimed oak flooring, and a beautifully appointed primary bath. The spa-inspired bath features porcelain tile reminiscent of honed travertine, sleek modern fixtures, and a striking freestanding soaking tub. The modern flush mount door leads to the full basement which provides exceptional flexibility and is currently utilized as a home gym, laundry area, storage, and craft/work space, offering plenty of room to accommodate your individual needs and lifestyle. Outside, the spacious ¾-acre setting provides a wonderful sense of privacy while remaining exceptionally convenient to everyday amenities. The Blue Ribbon School, Mary C. Howse Elementary is located directly behind the neighborhood. Main Street at Exton, Exton Train Station, Whole Foods, downtown West Chester, Brandywine Square Shopping Center and Wegmans are within minutes of this home. Centrally located to Routes 100, 30, and 322, the Pennsylvania Turnpike, This is a rare opportunity to own a thoughtfully renovated home where distinctive architecture, modern design, privacy, and convenience come together beautifully. Come experience the exceptional character of 634 Overlook Drive for yourself!
| 14 hours ago | Listing updated with changes from the MLS® | |
| yesterday | Listing first seen on site |

The real estate listing information is provided by Bright MLS is for the consumer's personal, non-commercial use and may not be used for any purpose other than to identify prospective properties consumer may be interested in purchasing. Any information relating to real estate for sale or lease referenced on this web site comes from the Internet Data Exchange (IDX) program of the Bright MLS. This web site references real estate listing(s) held by a brokerage firm other than the broker and/or agent who owns this web site. The accuracy of all information is deemed reliable but not guaranteed and should be personally verified through personal inspection by and/or with the appropriate professionals. Properties in listings may have been sold or may no longer be available. The data contained herein is copyrighted by Bright MLS and is protected by all applicable copyright laws. Any unauthorized collection or dissemination of this information is in violation of copyright laws and is strictly prohibited. Copyright © 2020 Bright MLS. All rights reserved.