
1371 STATE ROADLINCOLN UNIVERSITY, PA 19352
Mortgage Calculator
Monthly Payment (Est.)
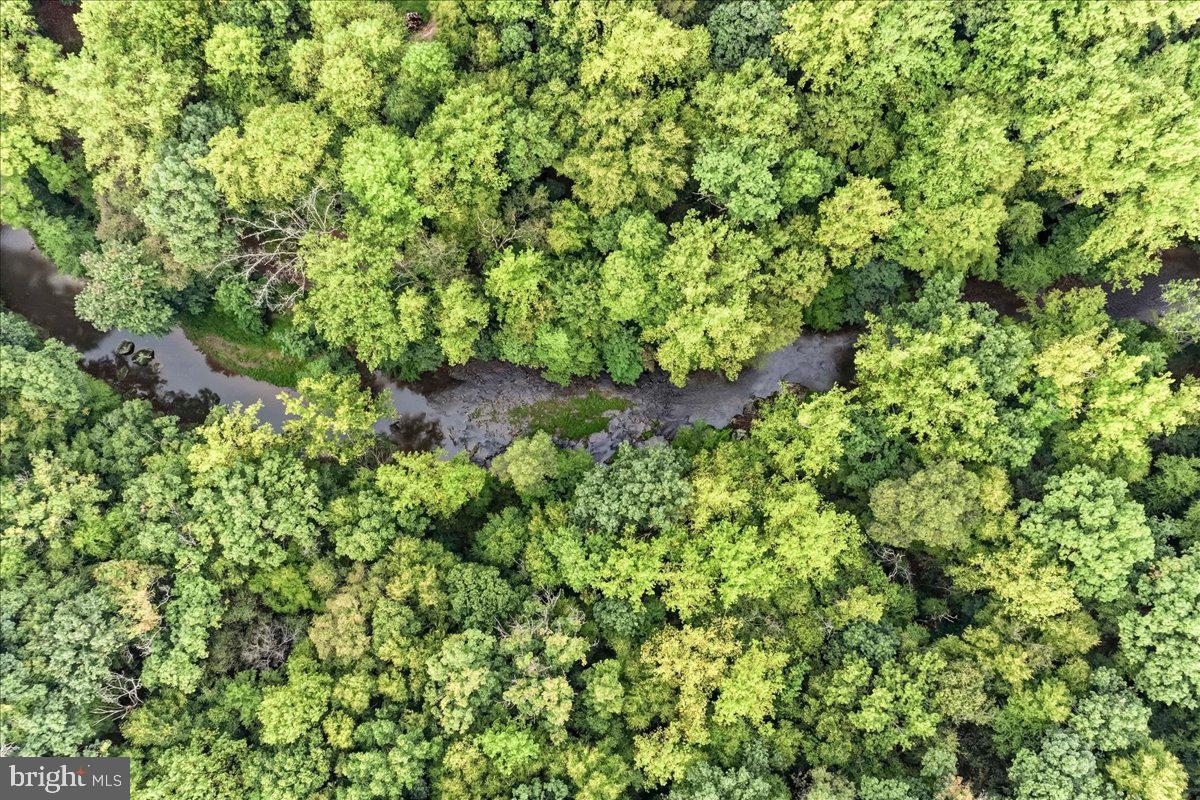
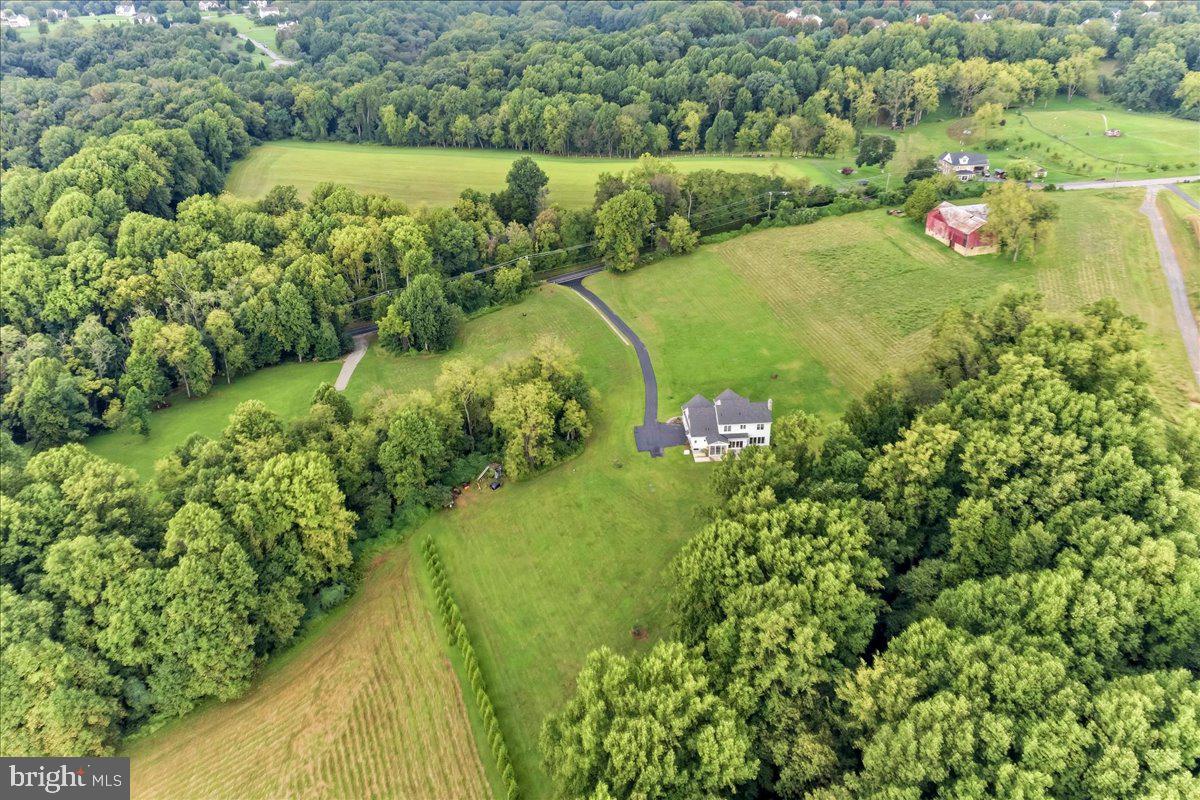
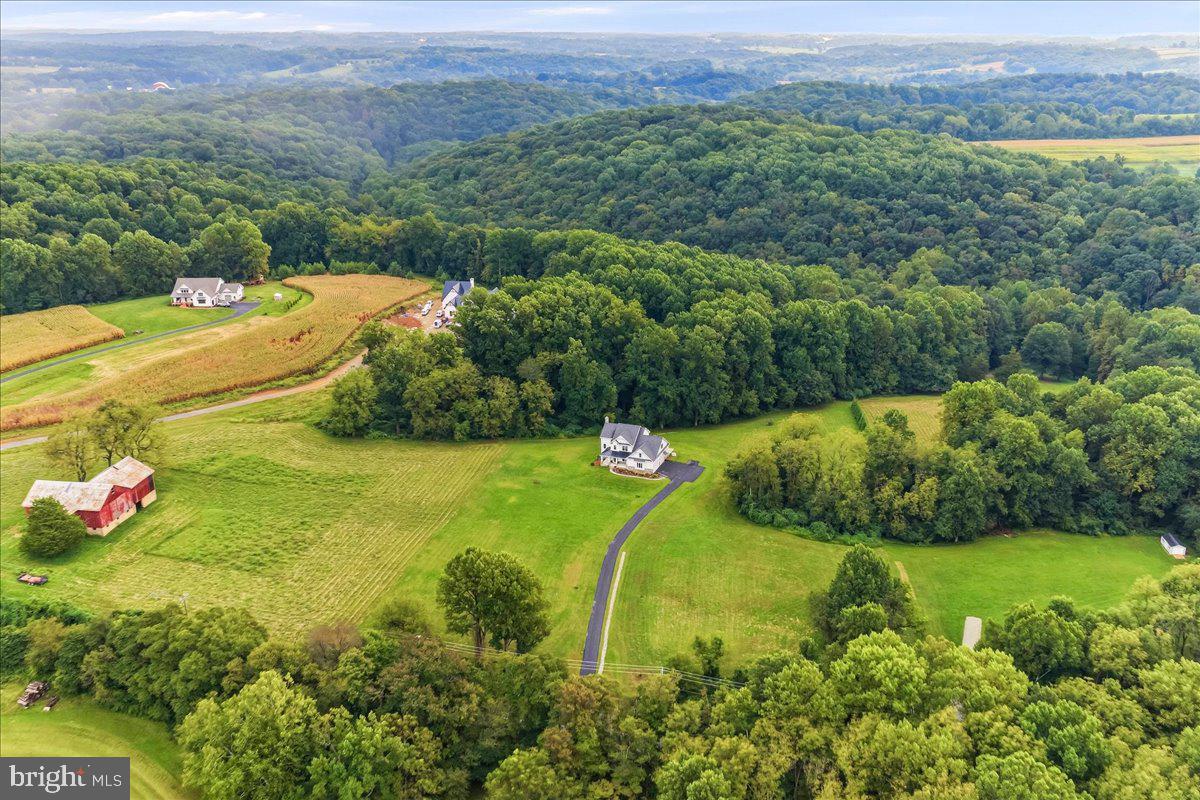
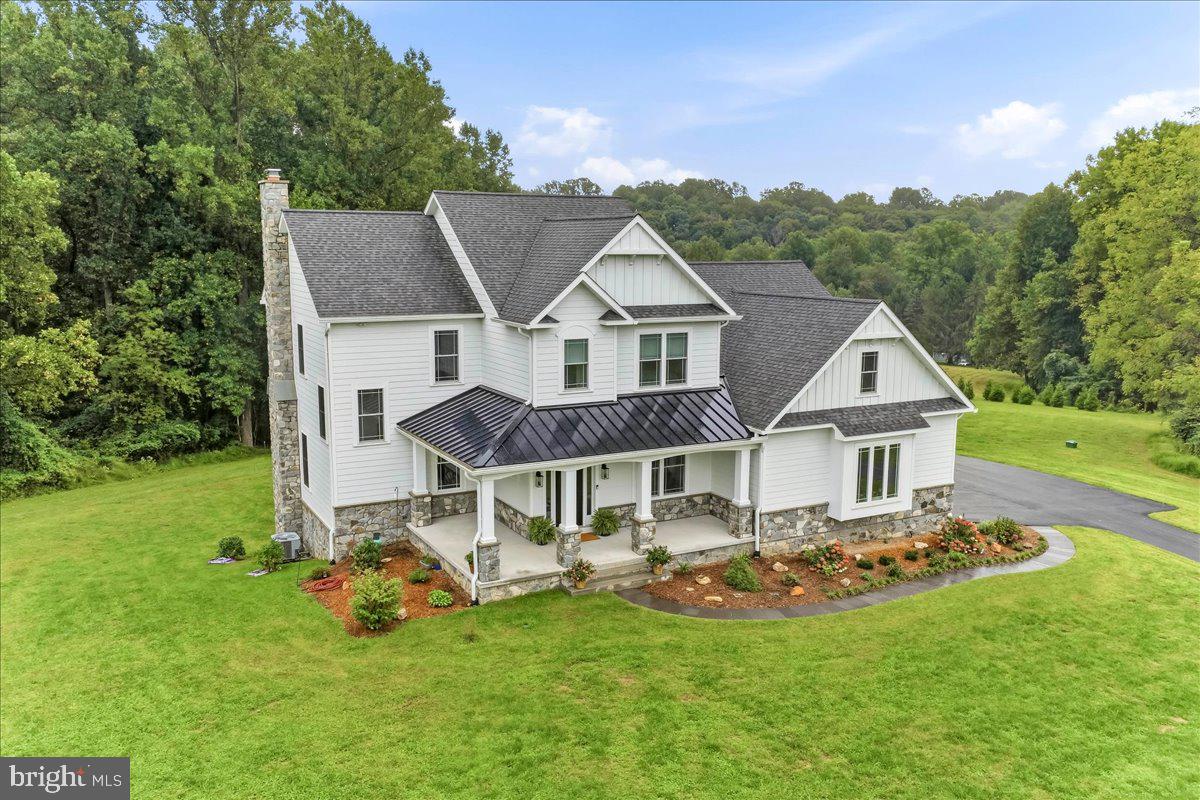
Enter an interest rate to see your estimated monthly payment.This is the needle in the haystack you’ve been waiting for! Welcome to 1371 State Rd, an exceptional 2-year-young custom home by Cedar Knoll Builders, beautifully situated on 10.4 acres in Avon Grove Schools. Offering a rare combination of privacy, acreage, quality construction and long-term value, this property is enrolled in Act 319, resulting in annual property taxes of less than $10,000. The land itself is something special, with a wonderful mix of open space, wooded areas and frontage along the Big Elk Creek—creating a setting that feels private and peaceful while offering plenty of room to enjoy the outdoors. Thoughtfully designed from the ground up, the current owners spared no expense in creating a home that balances everyday comfort with timeless finishes and flexibility for the future. Outdoor living is a major part of the lifestyle here. Start your morning with coffee on the oversized covered front porch, unwind on the rear patio, or enjoy meals and entertaining in the screened porch while taking in the surrounding natural beauty. HardiePlank siding and real stone enhance both the home's curb appeal and its lasting quality. Inside, the modern, open design is complemented by hardwood flooring, abundant natural light and beautiful views from nearly every window. At the heart of the home is the custom kitchen featuring beautiful cabinetry, Bosch stainless steel appliances, granite countertops, tile backsplash and an oversized pantry. An upgraded trim package adds character throughout, while the family room is anchored by a beautiful custom stone fireplace—creating an inviting gathering space for everyday living and entertaining. Upstairs, the spacious primary suite offers a private retreat with a custom walk-in tile shower, freestanding soaking tub and separate vanities. A second bedroom features its own ensuite bath, while two additional bedrooms share a Jack-and-Jill bathroom, providing flexibility for family, guests, home offices or changing needs over time. Even the laundry was designed with flexibility in mind, with the ability to accommodate laundry on either floor. The walk-out lower level provides even more opportunity for the future. With windows bringing in natural light and a rough-in for a full bathroom already in place, the space is ready to remain generous storage or be finished to create additional living space, a recreation room, home gym, office, guest area or whatever best suits your lifestyle. Additional features include a 3-car garage, whole-house generator, two-zone HVAC, water softening system and much more. With 10.4 acres, Big Elk Creek frontage, thoughtfully designed living spaces and quality construction throughout, 1371 State Rd offers the space and flexibility to enjoy today while providing features that can continue to add value for years to come. Properties offering this combination of acreage, privacy, newer construction and thoughtful design are difficult to find. More details and professional photography coming soon—schedule your private showing and experience everything this remarkable property has to offer!
| 3 days ago | Listing first seen on site | |
| 3 days ago | Listing updated with changes from the MLS® |

The real estate listing information is provided by Bright MLS is for the consumer's personal, non-commercial use and may not be used for any purpose other than to identify prospective properties consumer may be interested in purchasing. Any information relating to real estate for sale or lease referenced on this web site comes from the Internet Data Exchange (IDX) program of the Bright MLS. This web site references real estate listing(s) held by a brokerage firm other than the broker and/or agent who owns this web site. The accuracy of all information is deemed reliable but not guaranteed and should be personally verified through personal inspection by and/or with the appropriate professionals. Properties in listings may have been sold or may no longer be available. The data contained herein is copyrighted by Bright MLS and is protected by all applicable copyright laws. Any unauthorized collection or dissemination of this information is in violation of copyright laws and is strictly prohibited. Copyright © 2020 Bright MLS. All rights reserved.