
219 HOFFECKER ROADPHOENIXVILLE, PA 19460
Mortgage Calculator
Monthly Payment (Est.)
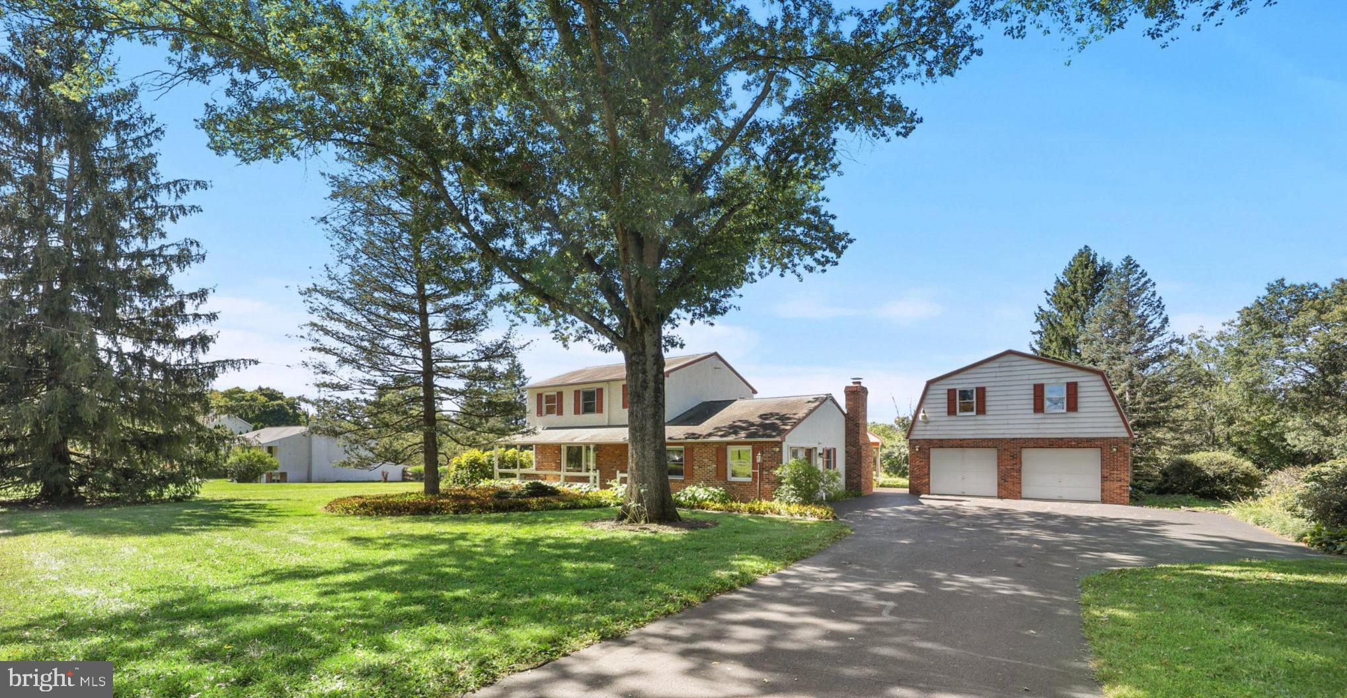
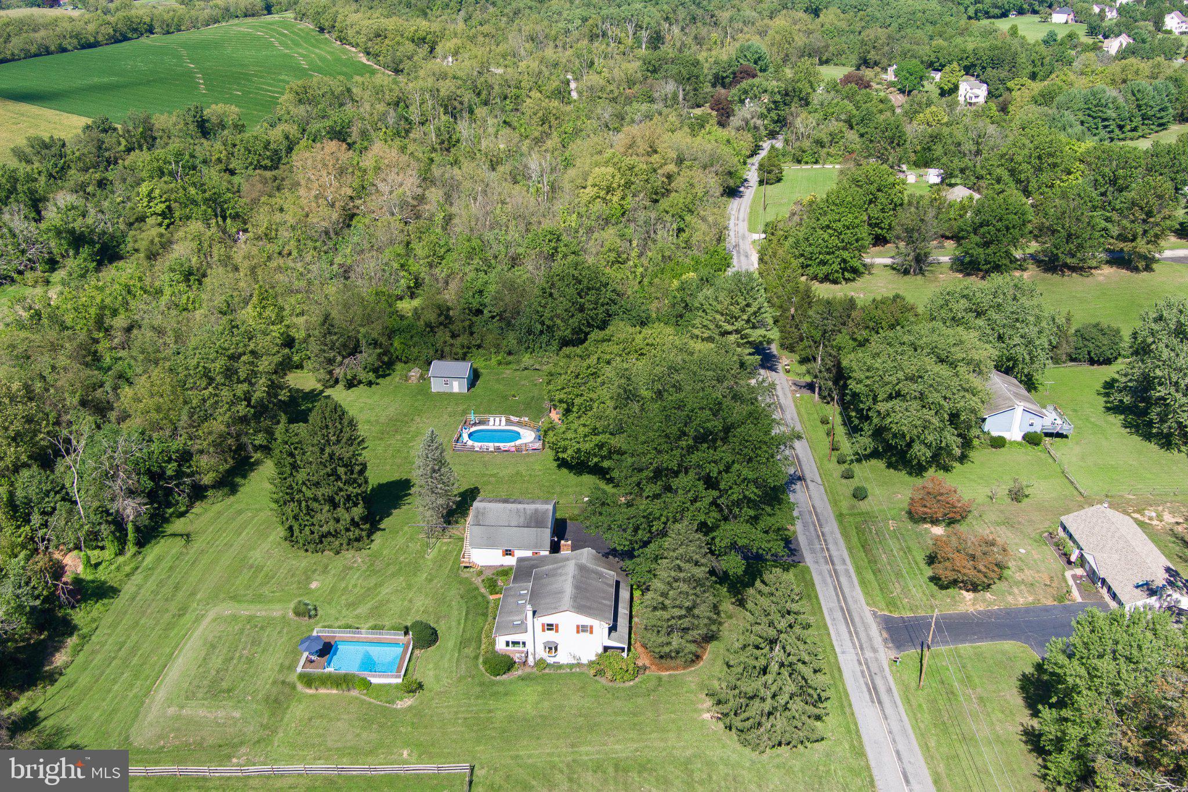
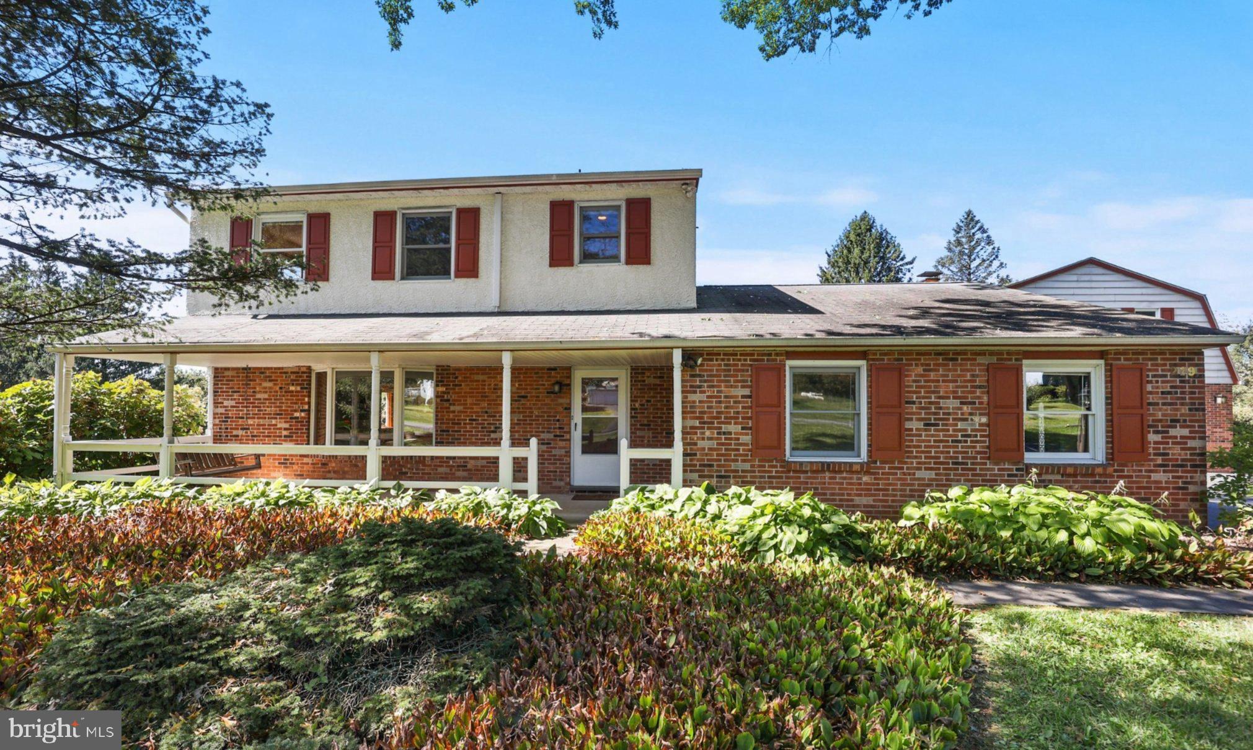
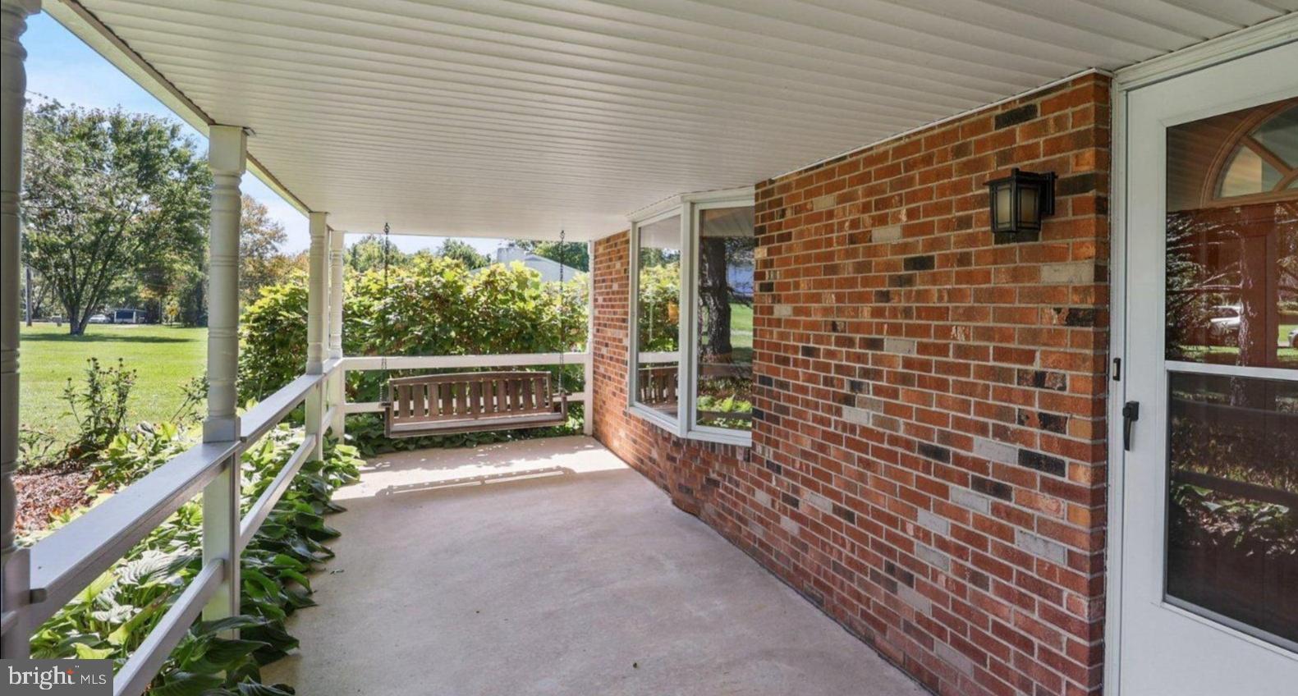
Enter an interest rate to see your estimated monthly payment.Spacious and sun-filled Colonial on a beautiful one acre parcel, with pool and oversized, lofted garage, provides every space you'll ever need to enjoy a gracious indoor / outdoor lifestyle ! Optimally located just minutes from vibrant downtown Phoenixville, Kimberton Village, the Kimberton Waldorf School and Owen J. Roberts schools, this East Vincent property backs to woods and acres of Act 319 protected farmland, creating an ideal combination of peaceful country living with proximate shopping, cultural opportunities and schools. Take the pathway to the covered front porch entrance, complete with porch swing, into the entry hallway that connects the main level rooms with a lovely circular flow, starting with the formal living room. This generous space features a beautiful bay window and opens to the dedicated dining room, also illuminated by a bay window, with hardwood floors throughout. The adjacent kitchen, with oak cabinetry, Corian counters and breakfast bar, and stainless appliances, is wide open to the glorious sunroom with skylights, vaulted ceiling and oversized windows that welcome the sunlight, frame the back yard views and showcase amazing sunsets all year long! The centrally located kitchen is also open to the family room, with cozy wood stove and french door egress to the covered rear patio and yard and garage spaces beyond. A door separates the family room from the convenient main level laundry room, which then connects to the in-law en suite with dedicated entrance; this space could also be well utilized as a fabulous tax-deductible home office, complete with attached full bathroom that can also be accessed from the family room.... The upper level of the home features four well-sized bedrooms, all with hardwood floors, including the primary en suite - both the primary en suite bath and hall bath have been fully updated! .... The basement level offers even more space for fun with family and friends, along with pantry storage.....Outside, find plenty of sunny spots for gardening, along with a low-maintenance above ground pool wrapped by a Cumru hardwood deck. The detached garage is oversized for two cars, with plenty of room for yard and garden storage and workshop area, and includes a Charge Point electric vehicle charging station! Need even more space ? Take the new exterior stairs to the 31' X 20' loft space above the garage, just waiting to be finished to suit your needs - home gym, workshop, art studio, playroom, it's all possible! This awesome property will connect you with nature, while also providing convenient access to the region's major regional thoroughfares and Paoli's train lines to Philadelphia, NYC and DC ! Come see all this wonderful property has to offer!
| 4 days ago | Listing updated with changes from the MLS® | |
| 4 days ago | Listing first seen on site |

The real estate listing information is provided by Bright MLS is for the consumer's personal, non-commercial use and may not be used for any purpose other than to identify prospective properties consumer may be interested in purchasing. Any information relating to real estate for sale or lease referenced on this web site comes from the Internet Data Exchange (IDX) program of the Bright MLS. This web site references real estate listing(s) held by a brokerage firm other than the broker and/or agent who owns this web site. The accuracy of all information is deemed reliable but not guaranteed and should be personally verified through personal inspection by and/or with the appropriate professionals. Properties in listings may have been sold or may no longer be available. The data contained herein is copyrighted by Bright MLS and is protected by all applicable copyright laws. Any unauthorized collection or dissemination of this information is in violation of copyright laws and is strictly prohibited. Copyright © 2020 Bright MLS. All rights reserved.