
401 SUMMIT HOUSEWEST CHESTER, PA 19382
Mortgage Calculator
Monthly Payment (Est.)
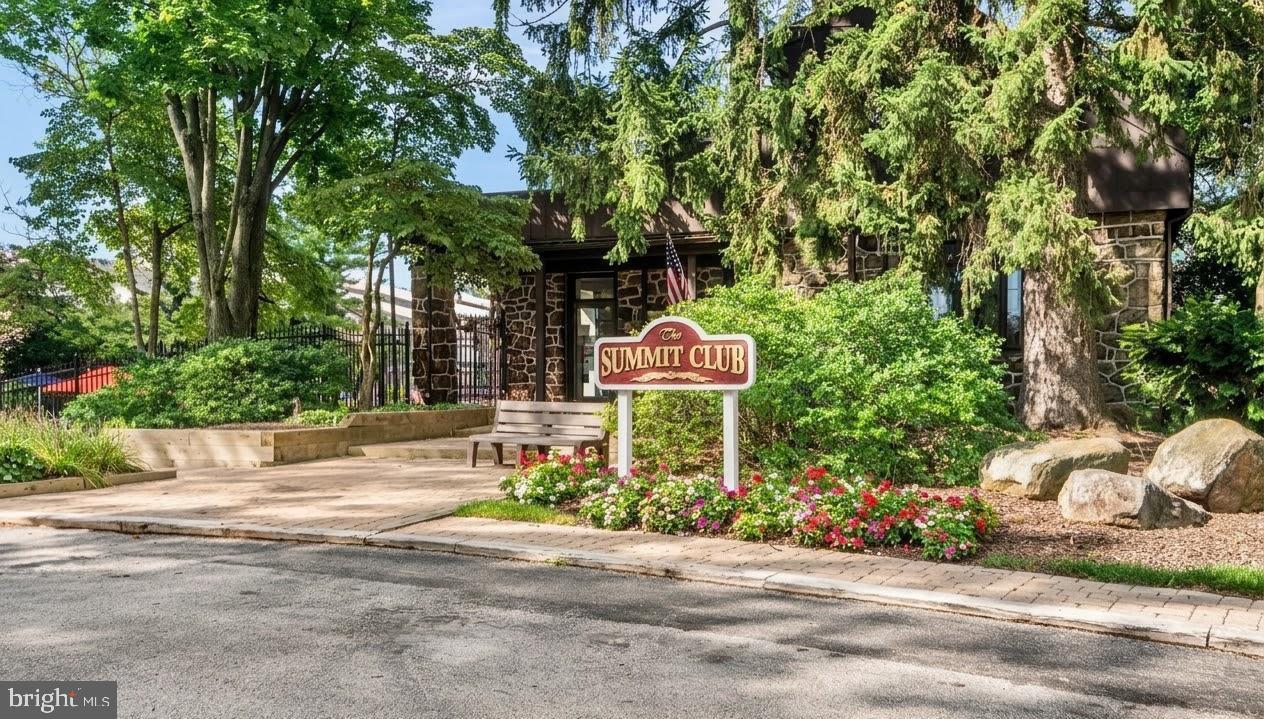
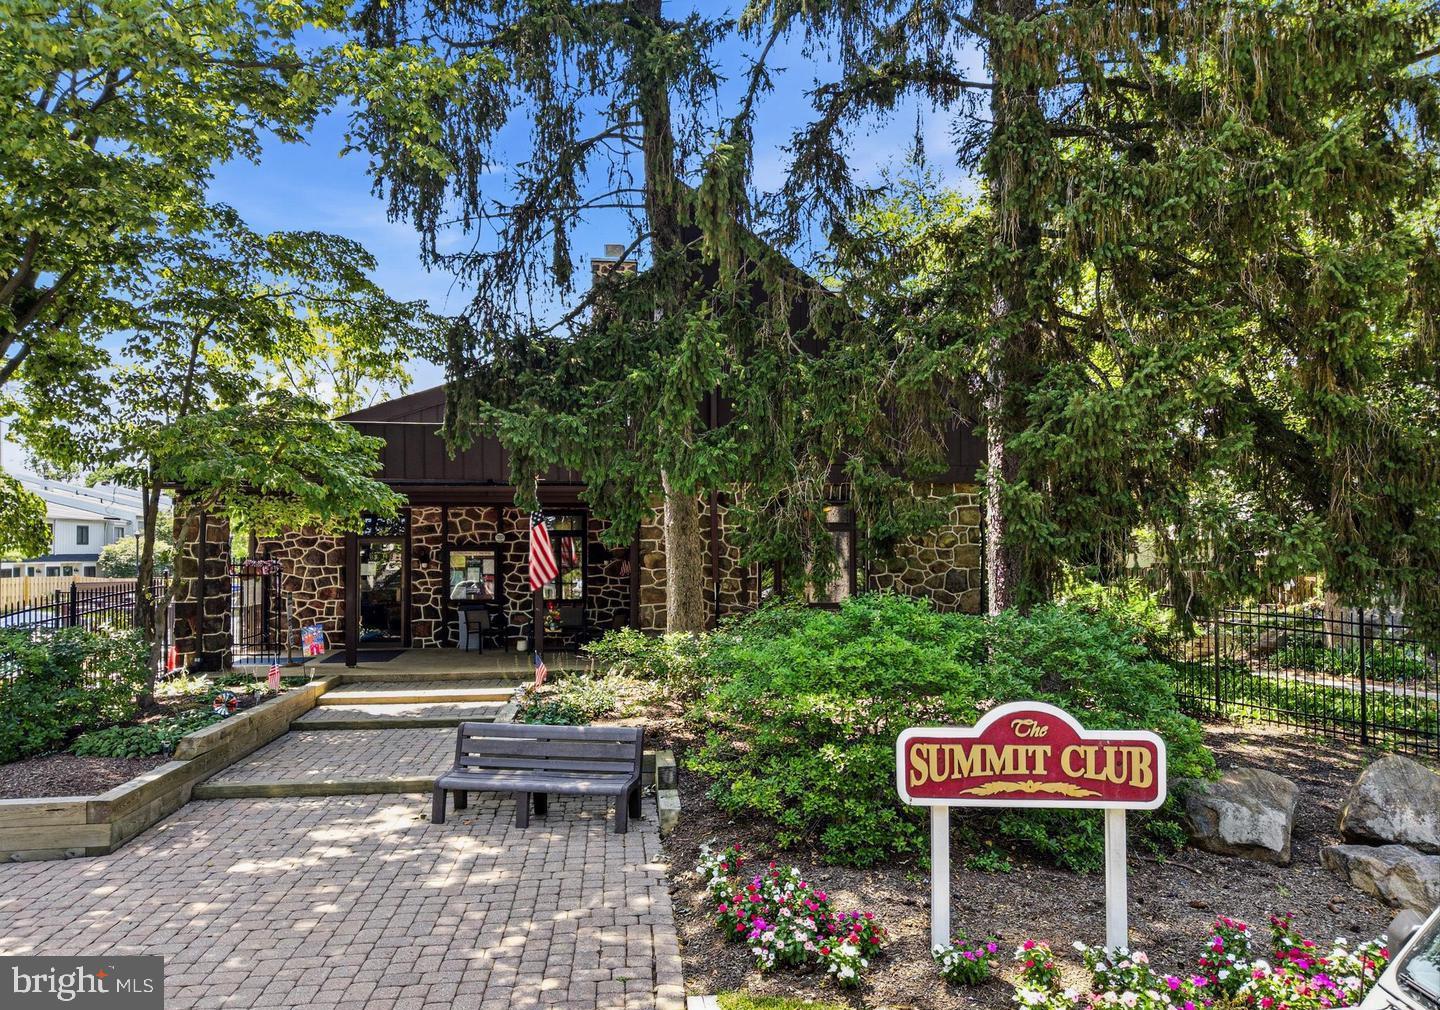
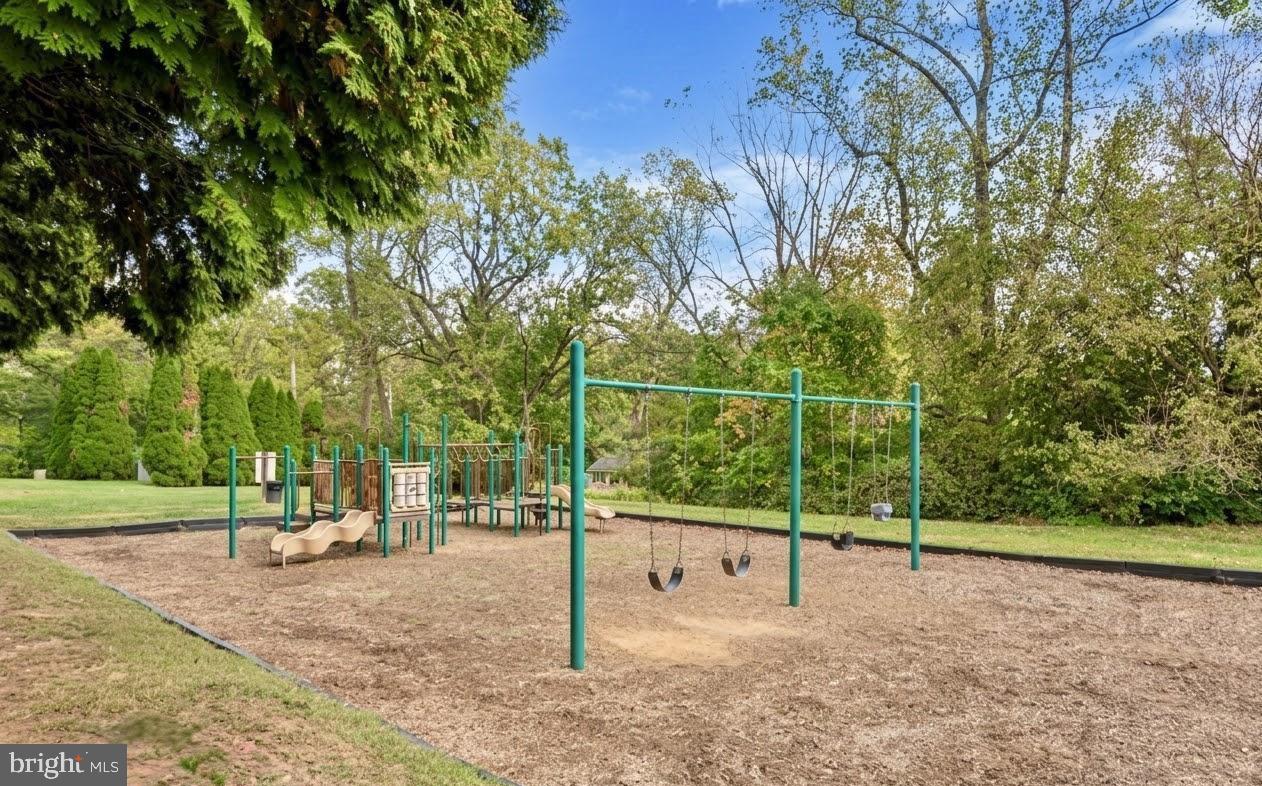
$1,304Coming Soon! Wait until you see what upgrades are coming. Nestled in the prestigious Summit House community, this charming Colonial-style townhouse offers a perfect blend of comfort and luxury. With 2 spacious bedrooms and 1.5 elegantly appointed bathrooms, this residence is designed for both relaxation and entertaining. The inviting interior features an open layout that seamlessly connects living spaces, creating an atmosphere of warmth and togetherness. Step outside to discover a vibrant community that boasts an array of amenities, including a sparkling outdoor pool, tennis courts, and a well-equipped fitness center. Enjoy leisurely afternoons at the clubhouse or let the little ones explore the playground, all while benefiting from meticulously maintained common areas and grounds. This home is not just a place to live; it's a lifestyle. The association fee covers essential services such as lawn maintenance, snow removal, and trash collection, allowing you to focus on what truly matters. The interior access basement provides an additional entertaining space, office, playroom or storage and convenience, while the charming exterior invites you to unwind on your private patio. Experience the ease of community living in a location that balances tranquility with accessibility. Whether you're hosting friends or enjoying a quiet evening at home, this townhouse is a sanctuary that embodies the essence of upscale living. Embrace the opportunity to call this exquisite property your own and indulge in the exclusive lifestyle it offers.
| 19 hours ago | Listing updated with changes from the MLS® | |
| 20 hours ago | Listing first seen on site |

The real estate listing information is provided by Bright MLS is for the consumer's personal, non-commercial use and may not be used for any purpose other than to identify prospective properties consumer may be interested in purchasing. Any information relating to real estate for sale or lease referenced on this web site comes from the Internet Data Exchange (IDX) program of the Bright MLS. This web site references real estate listing(s) held by a brokerage firm other than the broker and/or agent who owns this web site. The accuracy of all information is deemed reliable but not guaranteed and should be personally verified through personal inspection by and/or with the appropriate professionals. Properties in listings may have been sold or may no longer be available. The data contained herein is copyrighted by Bright MLS and is protected by all applicable copyright laws. Any unauthorized collection or dissemination of this information is in violation of copyright laws and is strictly prohibited. Copyright © 2020 Bright MLS. All rights reserved.