
100 RUSSELL ROADPHOENIXVILLE, PA 19460
Mortgage Calculator
Monthly Payment (Est.)
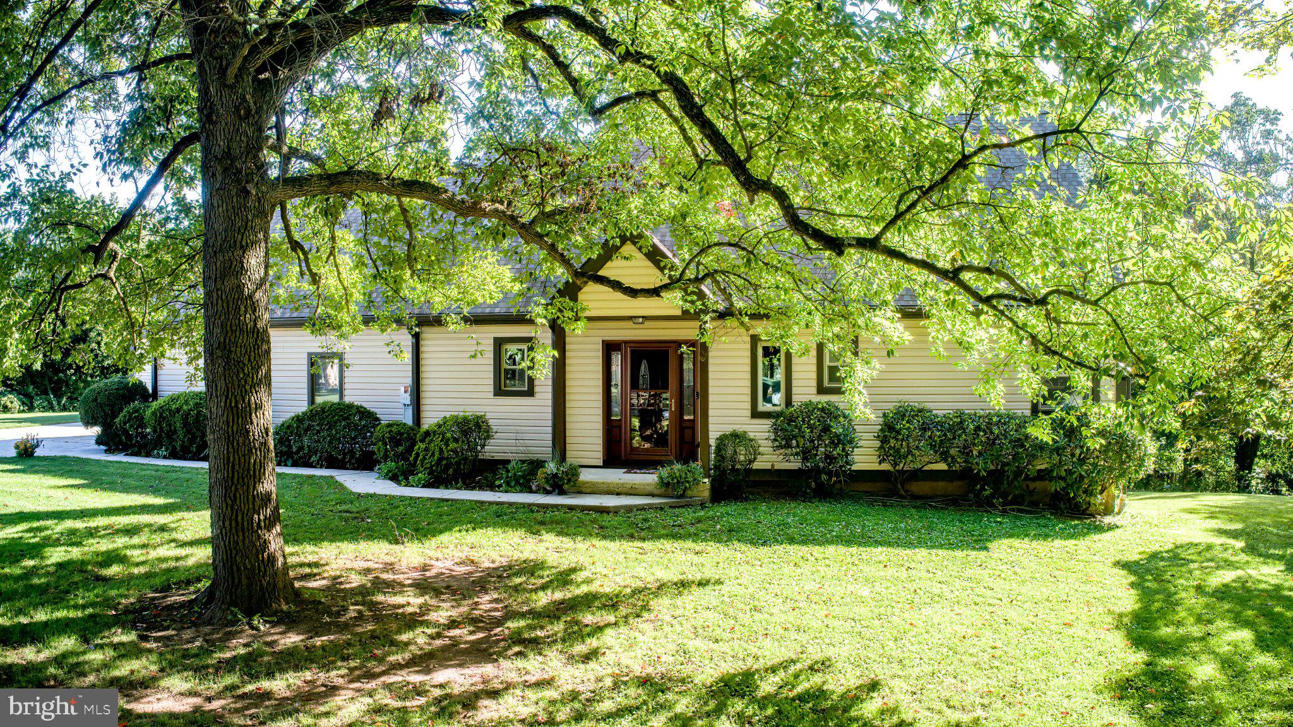
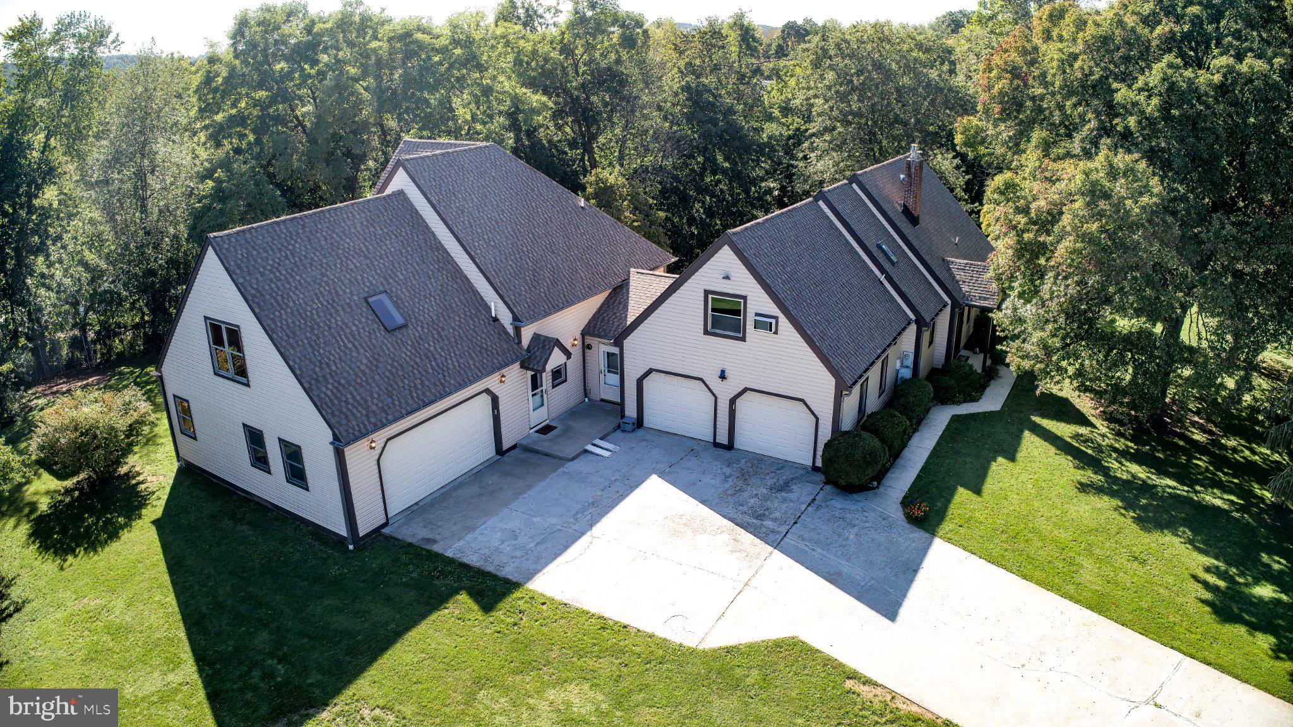
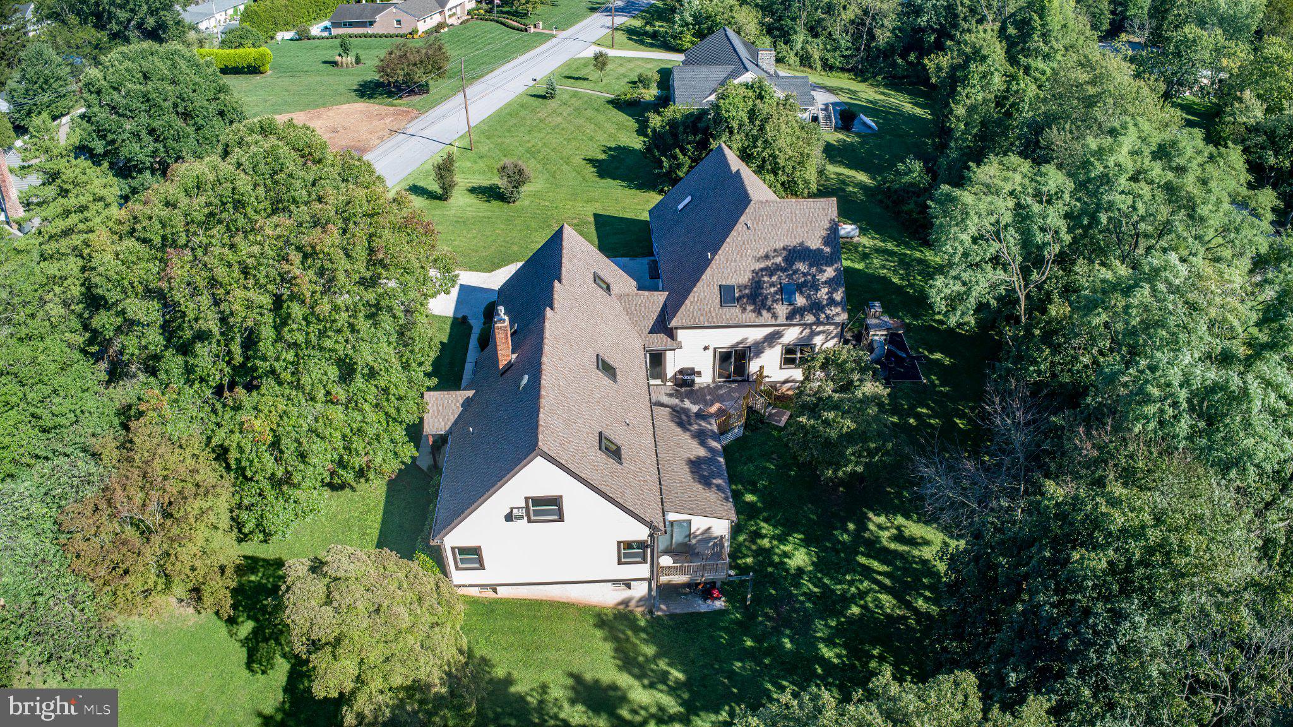
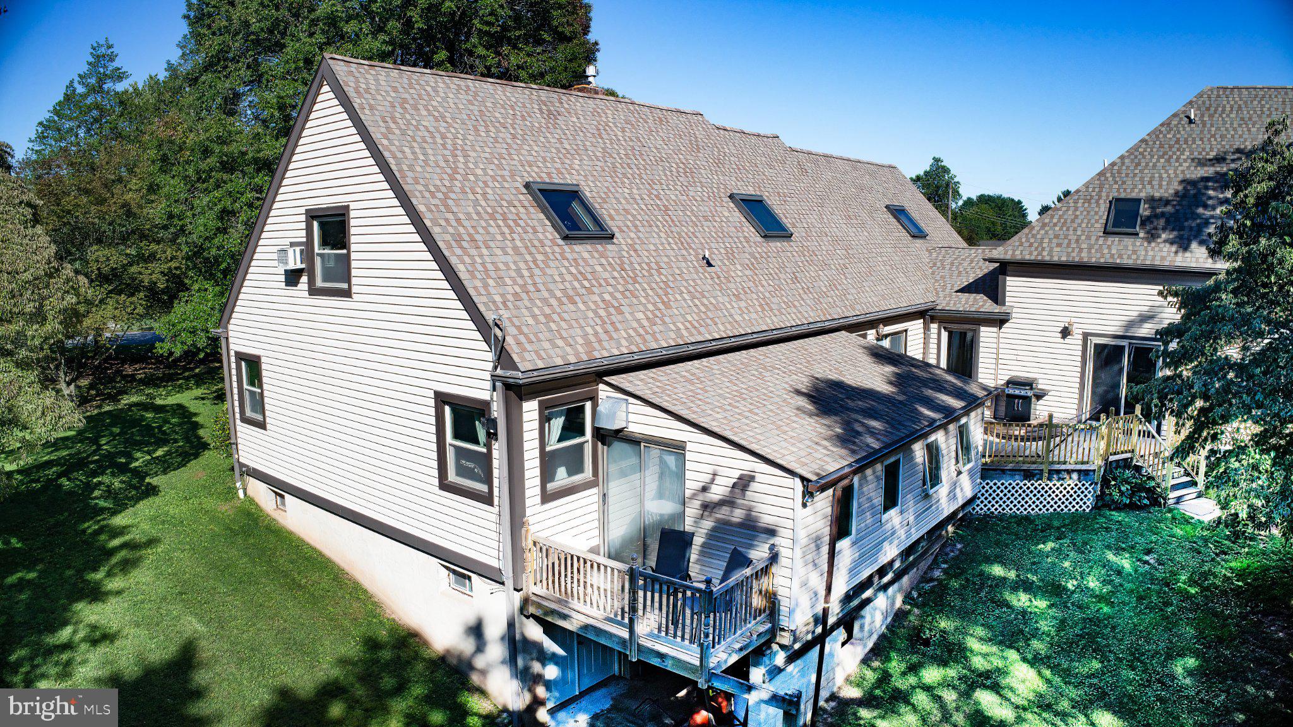
Enter an interest rate to see your estimated monthly payment.Welcome to 100 Russell Road, a distinctive country estate in Schuylkill Township offering two connected residences with a combined 7 bedrooms, 6 full bathrooms, 2 kitchens, 2 two-car garages, 2 basements and approximately 4,662 square feet of living space on a beautifully landscaped 0.88-acre property. The Main Post and Beam residence features 4 bedrooms, 3 full bathrooms, full kitchen, two car garage & full basement; while the connected residence offers 3 bedrooms, 3 full bathrooms, full kitchen, two car garage & full basement. Laundry is currently shared, with opportunity to easily add a second separate laundry. Both residences enjoy central vacuum. Ideal for multigenerational living, extended family, assisted living, on-site business, long-term guests or simply those seeking additional independent living space, this rare property offers exceptional flexibility, character and privacy. The Main Post and Beam residence welcomes you through a dramatic two-story entry and showcases beautiful hardwood flooring, exposed wood, distinctive beamed ceilings, skylights and abundant natural light. The well-appointed kitchen features granite countertops, a two-seat granite island with built-in writing desk, double-bowl sink, Bosch dishwasher and stainless steel five-burner propane range. The kitchen adjoins the spacious combined living room and dining room, highlighted by hardwood floors, a beamed ceiling, propane fireplace and sliders providing easy access to the outdoor living areas: a large deck and spa room with a second private deck. The first-floor primary bedroom features hardwood flooring, a beamed ceiling, en suite bathroom and direct access to the spa room, complete with a three-seat hot tub, with access to private deck. An additional first-floor bedroom offers wood flooring, a beamed ceiling and convenient access to a full bathroom shared with the hallway. Upstairs, a gracious Grand Hall with hardwood flooring, skylights and a dramatic wood-beamed ceiling provides access to two additional bedrooms with a shared full bathroom. Both second-floor bedrooms feature hardwood floors, beamed wood ceilings, and skylights. Built in 2001 for ADA accessibility, the connected residence has its own welcoming two-story entry and was thoughtfully designed to provide privacy and independence while remaining conveniently connected to the Main residence. The main level includes multiple windows to view the wooded lot, a bathroom and a bedroom, providing added flexibility for guests, extended family or first-floor living. The open kitchen features stainless steel appliances, a tiled backsplash, large walk-in pantry and a charming roll-top writing desk that provides a dedicated workspace and adds to the home's unique character. The adjoining family room features a distinctive beamed ceiling and slider to the deck. Upstairs, two additional large bedrooms feature hardwood floors, private en suite bathrooms, and large walk-in closets. The primary suite includes two skylights, double sinks, jetted tub, separate shower, and a laundry chute adds convenience. The second upstairs bedroom also features two skylights and en suite bathroom. Additional features include 2 two car garages, 2 full basements, new roofs, 2 on-demand propane hot water heaters, shared central vacuum system, public sewer, private well, an above-ground shared 500-gallon propane tank, & shared laundry area equipped with a Maytag washer & dryer and laundry tub. The Main residence is served by geothermal heating and cooling, while the connected residence features a newer gas heating and cooling system. The location adds even more appeal, just minutes from Phoenixville schools, hospital, and downtown with popular restaurants,***Don't miss our exclusive website for this home, featuring a 3D Matterport tour, Virtual Reality Walkthrough, detailed floor plan, professional photography, aerial drone neighborhood footage. Note: Some photos have been digitally enhanced. ***
| 4 days ago | Listing updated with changes from the MLS® | |
| 4 days ago | Status changed to Active | |
| 5 days ago | Listing first seen on site |

The real estate listing information is provided by Bright MLS is for the consumer's personal, non-commercial use and may not be used for any purpose other than to identify prospective properties consumer may be interested in purchasing. Any information relating to real estate for sale or lease referenced on this web site comes from the Internet Data Exchange (IDX) program of the Bright MLS. This web site references real estate listing(s) held by a brokerage firm other than the broker and/or agent who owns this web site. The accuracy of all information is deemed reliable but not guaranteed and should be personally verified through personal inspection by and/or with the appropriate professionals. Properties in listings may have been sold or may no longer be available. The data contained herein is copyrighted by Bright MLS and is protected by all applicable copyright laws. Any unauthorized collection or dissemination of this information is in violation of copyright laws and is strictly prohibited. Copyright © 2020 Bright MLS. All rights reserved.
Did you know? You can invite friends and family to your search. They can join your search, rate and discuss listings with you.