
253 AVONWOOD ROADKENNETT SQUARE, PA 19348
Mortgage Calculator
Monthly Payment (Est.)
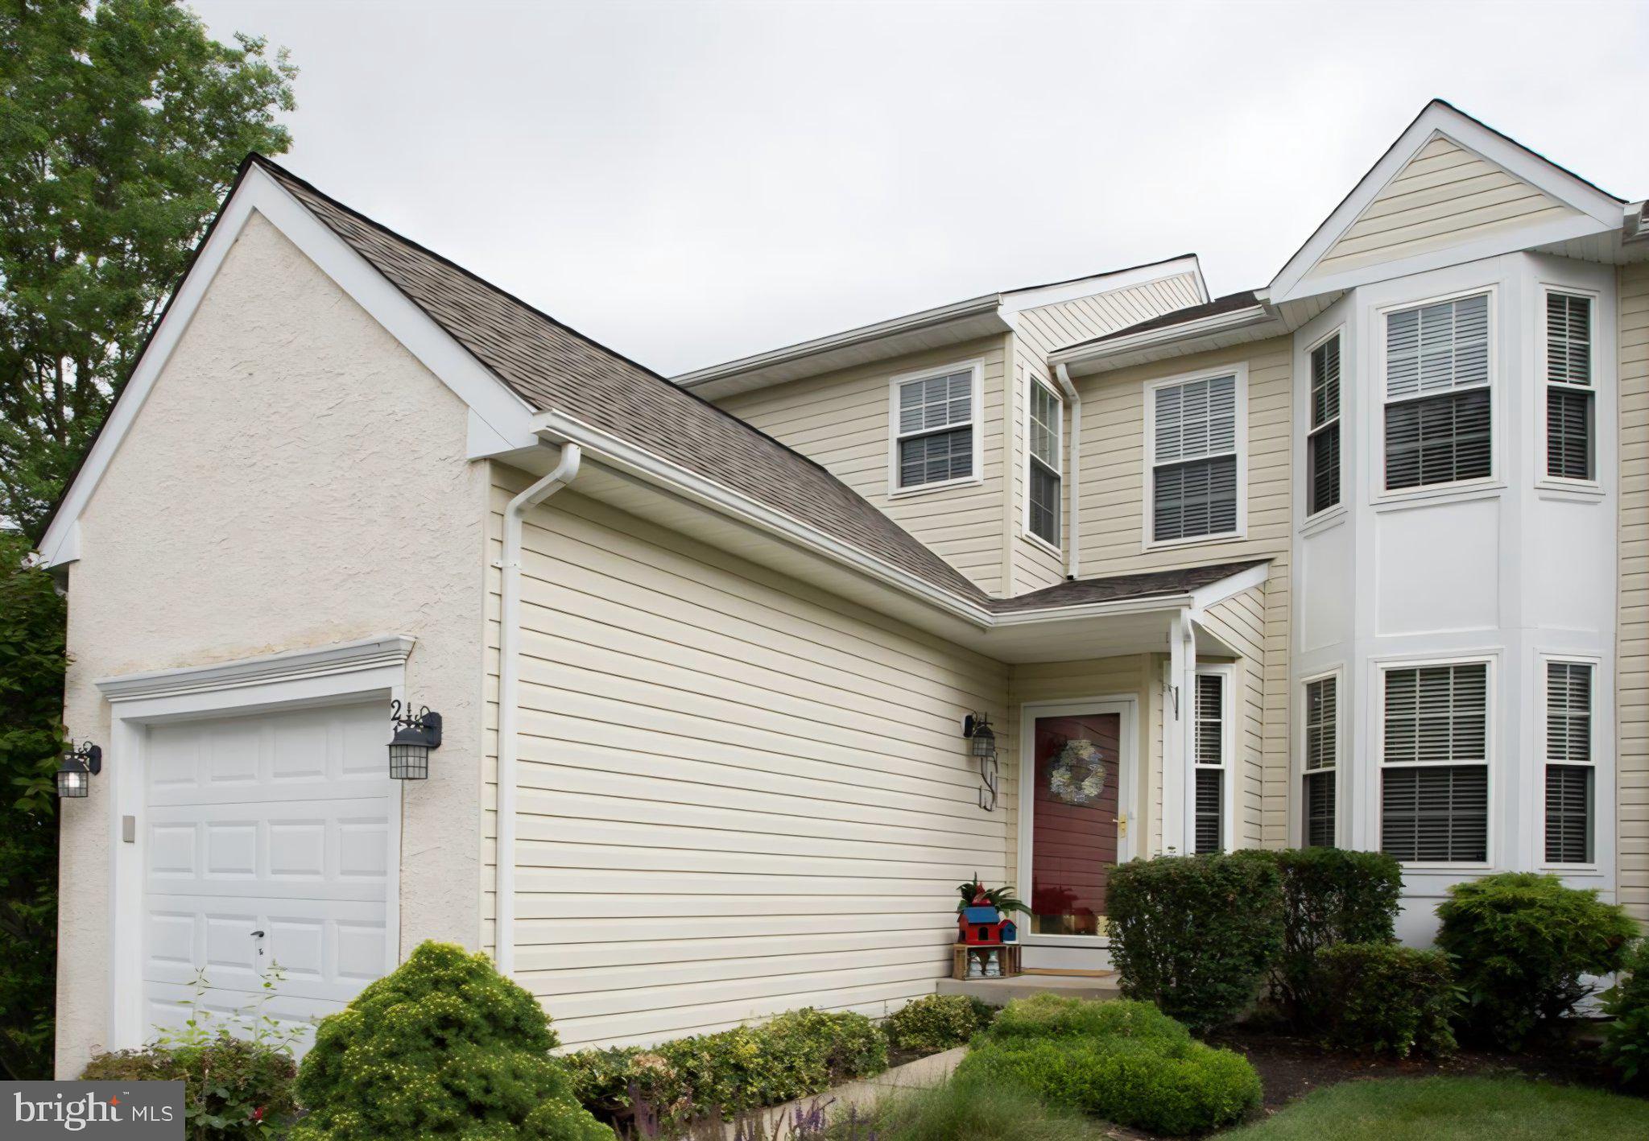
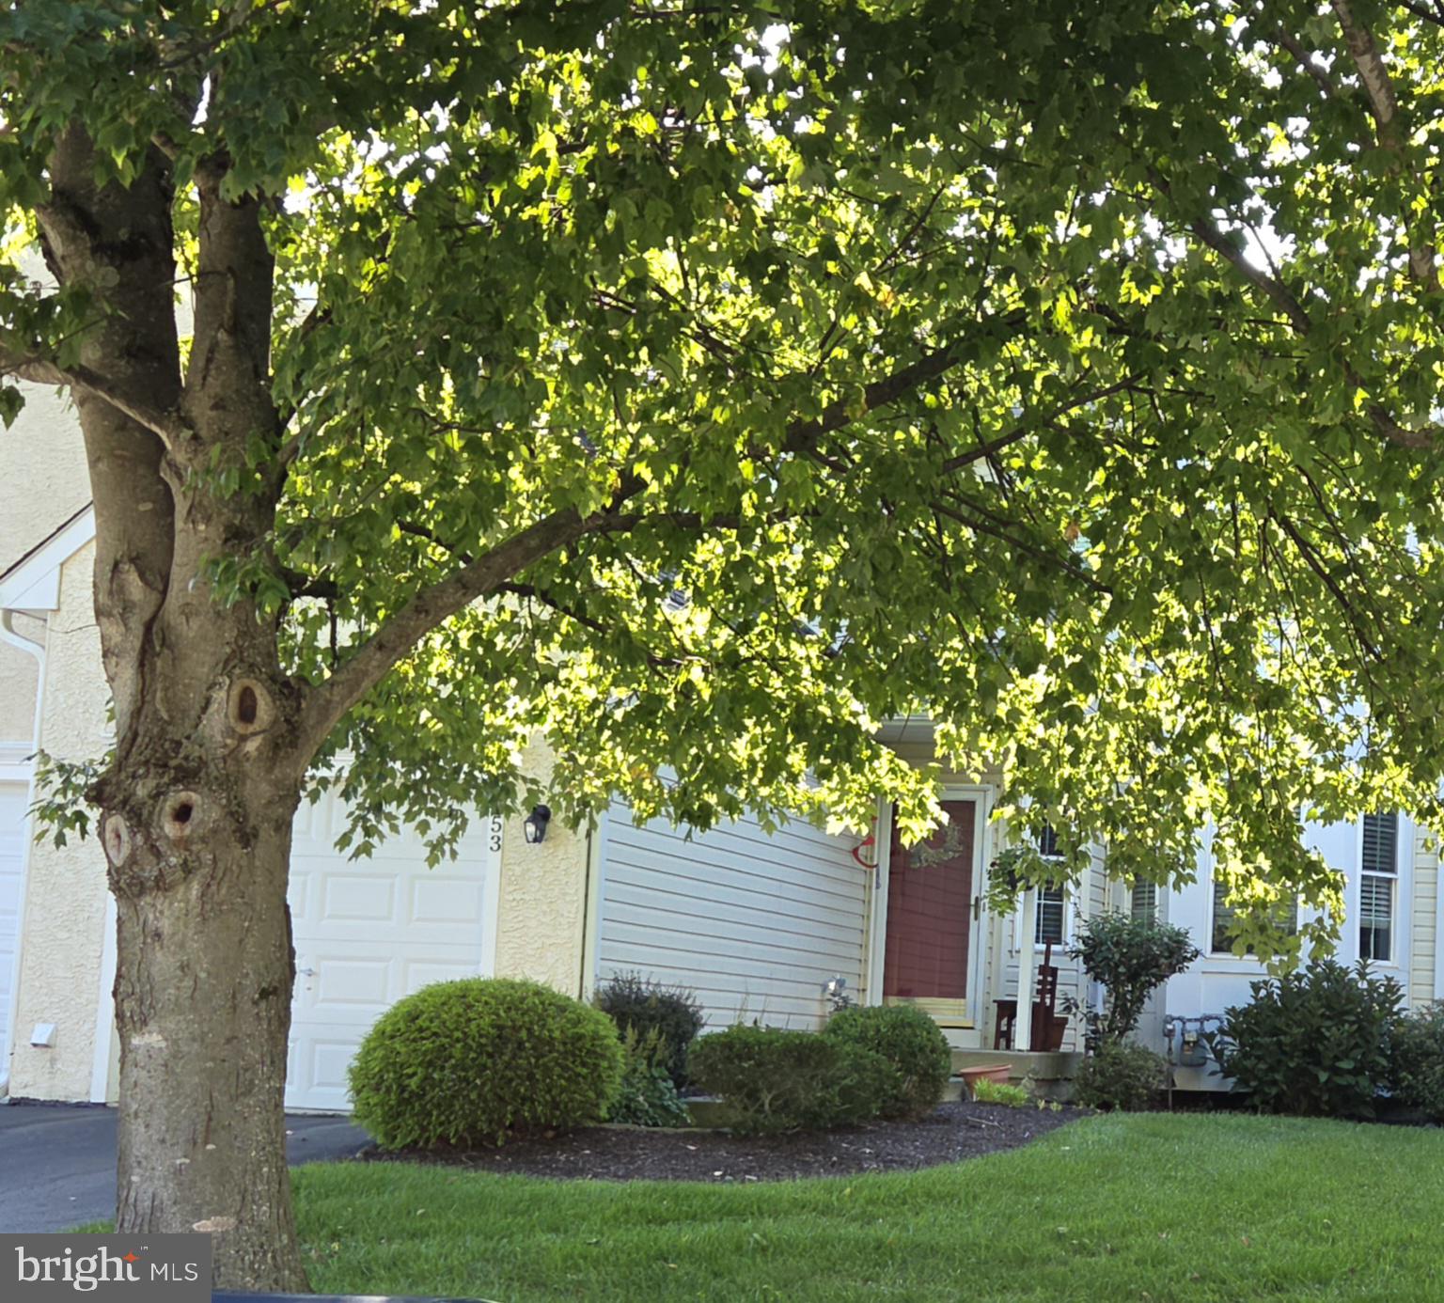
$2,737Professional photos will be uploaded in a few days! Welcome to Willowdale Crossing! This beautiful townhome offers a rare opportunity for affordable and convenient living in a highly sought-after community and school district. Rarely does a townhome become available in this community! As you step inside, you'll be greeted by the open concept with an entry foyer, as you notice the gleaming hardwood floors flow throughout most of the entire first floor. The kitchen boasts both style and functionality, with a convenient pantry, large island and a sunlit eating area. Enjoy delicious meals in this inviting space that combines practicality and appeal. Adjacent is the generous family room with high ceilings, moldings and a gas fireplace for those cozy, chilly Fall & Winter evenings! Lastly and conveniently, the laundry room is on the main level, leading to your 1-car garage. Retreat to the spacious master bedroom, complete with a walk-in closet that provides ample storage for your total wardrobe. Pamper yourself in the master bath, designed to offer both relaxation and convenience. Two additional generously sized bedrooms and a hall bath provide comfortable spaces for family members or guests. The lower level of this townhome could be thoughtfully finished, offering extra living space that can be tailored to suit your needs. Whether you envision a home office, a playroom, or a cozy den, this versatile area provides endless possibilities. This home is ready for you to make it your next chapter. Step outside onto the large deck and enjoy the sunshine during those idyllic summer days. Whether you're hosting a barbecue, sipping your morning coffee, or simply enjoying the fresh air, this outdoor space is sure to become a favorite spot for relaxation and entertainment. All of this is complemented by being located in the award-winning Unionville Chadds Ford Schools, known for their commitment to excellence in education. Located very close to Longwood Gardens and an easy commute to Delaware, West Chester and Philadelphia! Don't miss out on the chance to own this wonderful townhome in Willowdale Crossing. Schedule a tour today and seize this incredible opportunity!
| yesterday | Listing first seen on site | |
| yesterday | Listing updated with changes from the MLS® |

The real estate listing information is provided by Bright MLS is for the consumer's personal, non-commercial use and may not be used for any purpose other than to identify prospective properties consumer may be interested in purchasing. Any information relating to real estate for sale or lease referenced on this web site comes from the Internet Data Exchange (IDX) program of the Bright MLS. This web site references real estate listing(s) held by a brokerage firm other than the broker and/or agent who owns this web site. The accuracy of all information is deemed reliable but not guaranteed and should be personally verified through personal inspection by and/or with the appropriate professionals. Properties in listings may have been sold or may no longer be available. The data contained herein is copyrighted by Bright MLS and is protected by all applicable copyright laws. Any unauthorized collection or dissemination of this information is in violation of copyright laws and is strictly prohibited. Copyright © 2020 Bright MLS. All rights reserved.
Did you know? You can invite friends and family to your search. They can join your search, rate and discuss listings with you.