
453 E CARDIGAN TERRACE 453WEST CHESTER, PA 19380
Mortgage Calculator
Monthly Payment (Est.)
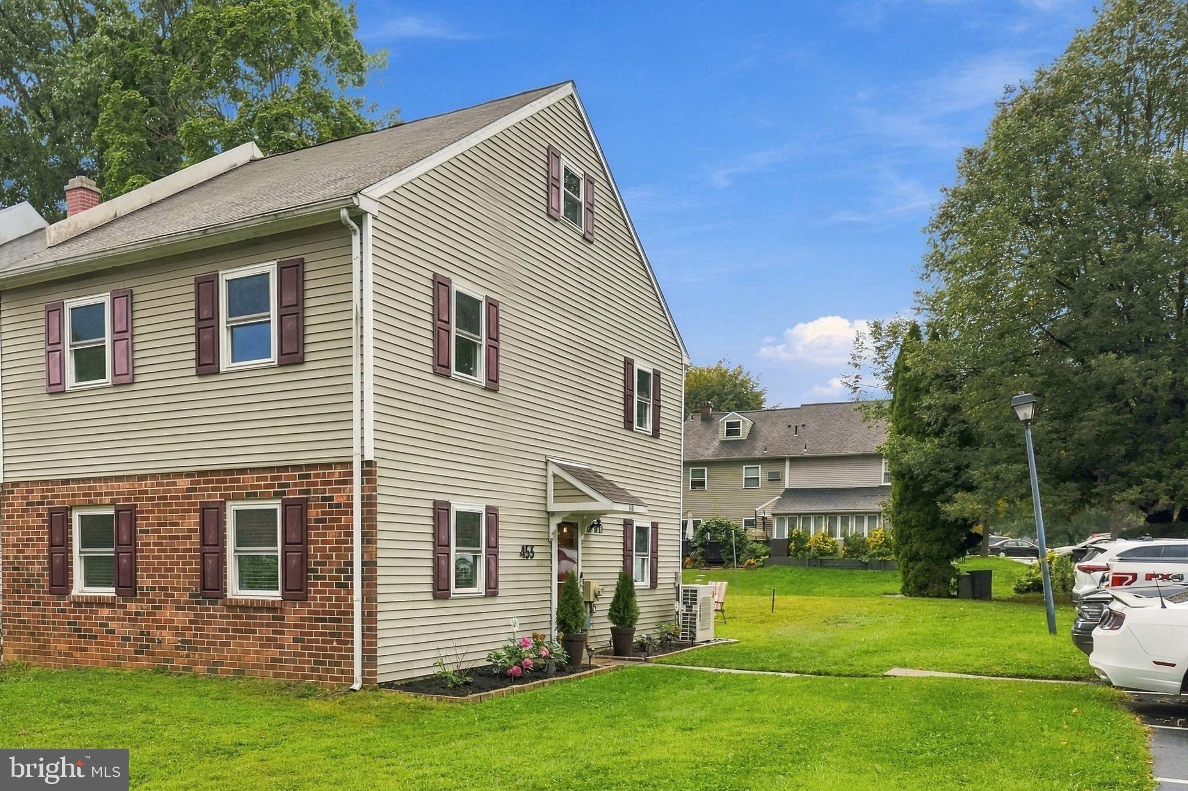
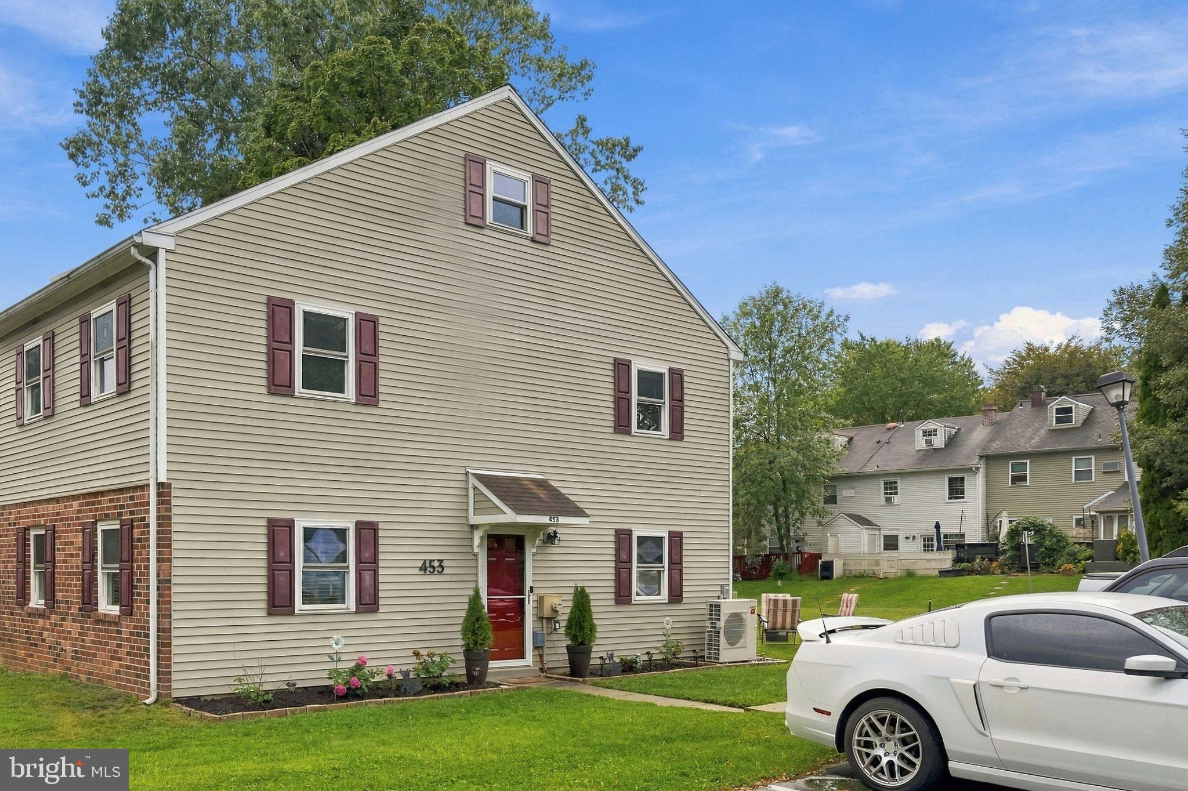
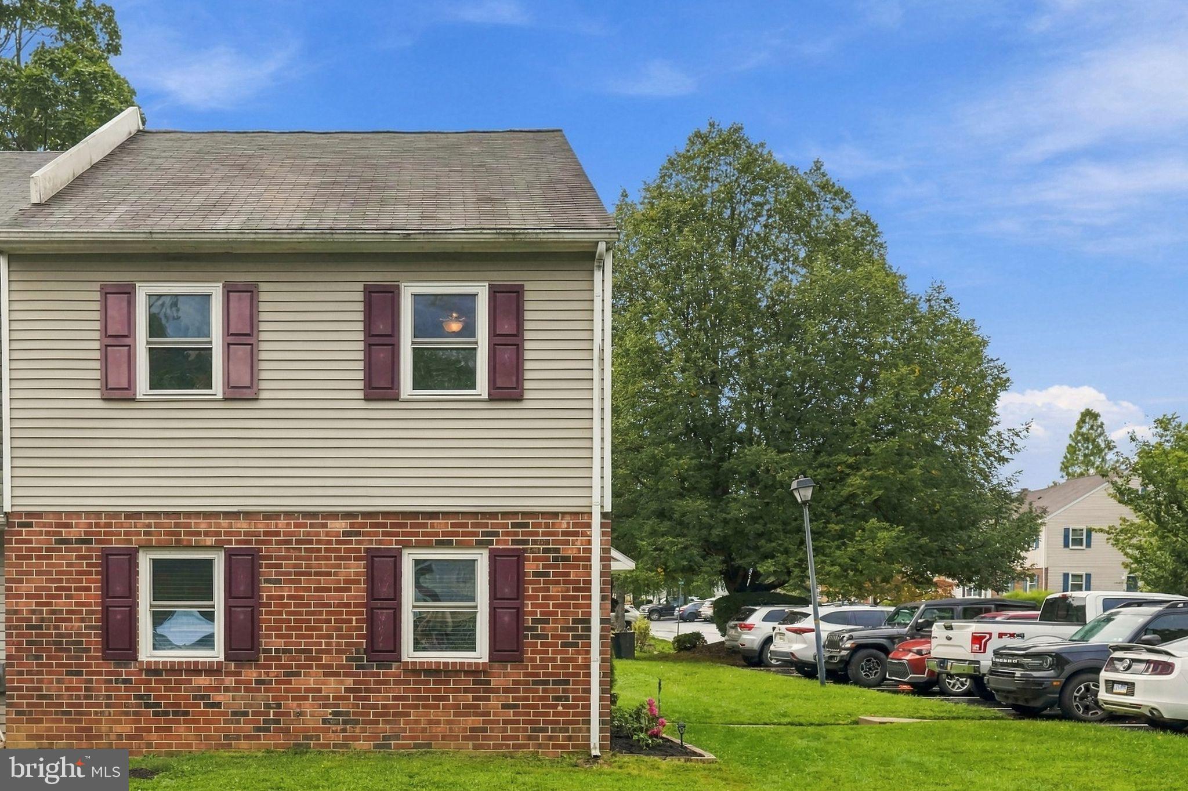
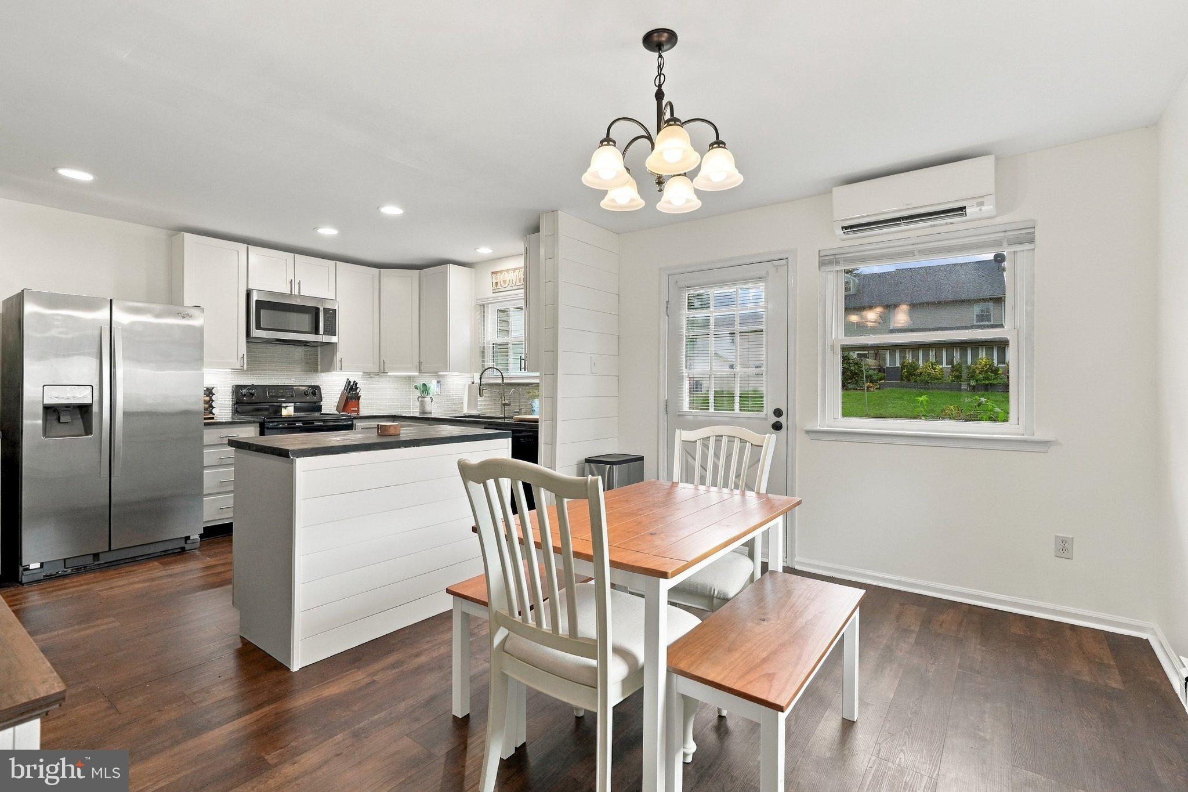
Enter an interest rate to see your estimated monthly payment.Welcome to 453 Cardigan Terrace, an inviting end-unit home in the popular Indian King community, ideally positioned between Exton and downtown West Chester. With flexible living space, fantastic community amenities and easy access to some of Chester County’s best shopping, dining, recreation and transportation, this home offers a location that makes everyday life incredibly convenient. Set on an end-unit lot, the home enjoys the added bonus of a side yard, giving you a little extra breathing room and outdoor space to enjoy. Step inside to a bright, welcoming interior designed for comfortable everyday living. The kitchen features crisp white cabinetry, granite countertops and stainless steel appliances, opening naturally to the dining area for an easy flow between cooking, dining and entertaining. A door from the dining room leads outside, making it easy to enjoy your morning coffee, dinner outdoors or simply a little fresh air. The spacious living room offers plenty of room to gather, relax and unwind. Upstairs, the primary bedroom features a walk-in closet and direct access to the full bath. Two additional bedrooms provide flexibility for family, guests, a home office, workout space or hobbies, while upper-level laundry keeps everyday routines convenient. Continue upstairs to the finished third-floor bedroom, an added bonus space ready to become a fourth bedroom, a private office, media room, playroom, creative space or cozy retreat. Living in Indian King means there is plenty to enjoy beyond your front door. The community offers a pool, playground, walking paths, open green space, and tennis courts, creating opportunities to stay active, get outside and enjoy the neighborhood. And then there’s the location. 453 Cardigan Terrace puts you just minutes from the heart of both Exton and West Chester. The Exton Train Station is nearby, offering convenient SEPTA Regional Rail and Amtrak access for commuting or trips into Philadelphia and beyond. Exton’s extensive shopping, restaurants and everyday conveniences are close at hand, including Trader Joe’s and Whole Foods Market, along with the many shops and businesses throughout the Route 100 corridor. Head toward downtown West Chester and enjoy everything that makes the Borough such a sought-after Chester County destination. Spend Saturday morning at the West Chester Growers Market, grab coffee at a local café, explore independently owned shops, meet friends for dinner or enjoy the vibrant restaurant and nightlife scene. For those who would rather spend the day outside, the surrounding West Chester and Exton area also offers easy access to parks, trails and some of Chester County’s beautiful open spaces. With Route 100, Boot Road and major transportation routes nearby, commuting throughout West Chester, Exton, the Main Line and greater Chester County is convenient, while Indian King still gives you a neighborhood and community to come home to. Bright, flexible and wonderfully located, 453 Cardigan Terrace offers the opportunity to enjoy the best of West Chester and Exton right outside your door.
| 15 hours ago | Listing updated with changes from the MLS® | |
| 16 hours ago | Listing first seen on site |

The real estate listing information is provided by Bright MLS is for the consumer's personal, non-commercial use and may not be used for any purpose other than to identify prospective properties consumer may be interested in purchasing. Any information relating to real estate for sale or lease referenced on this web site comes from the Internet Data Exchange (IDX) program of the Bright MLS. This web site references real estate listing(s) held by a brokerage firm other than the broker and/or agent who owns this web site. The accuracy of all information is deemed reliable but not guaranteed and should be personally verified through personal inspection by and/or with the appropriate professionals. Properties in listings may have been sold or may no longer be available. The data contained herein is copyrighted by Bright MLS and is protected by all applicable copyright laws. Any unauthorized collection or dissemination of this information is in violation of copyright laws and is strictly prohibited. Copyright © 2020 Bright MLS. All rights reserved.
Did you know? You can invite friends and family to your search. They can join your search, rate and discuss listings with you.