
487 WINSTON WAYBERWYN, PA 19312
Mortgage Calculator
Monthly Payment (Est.)
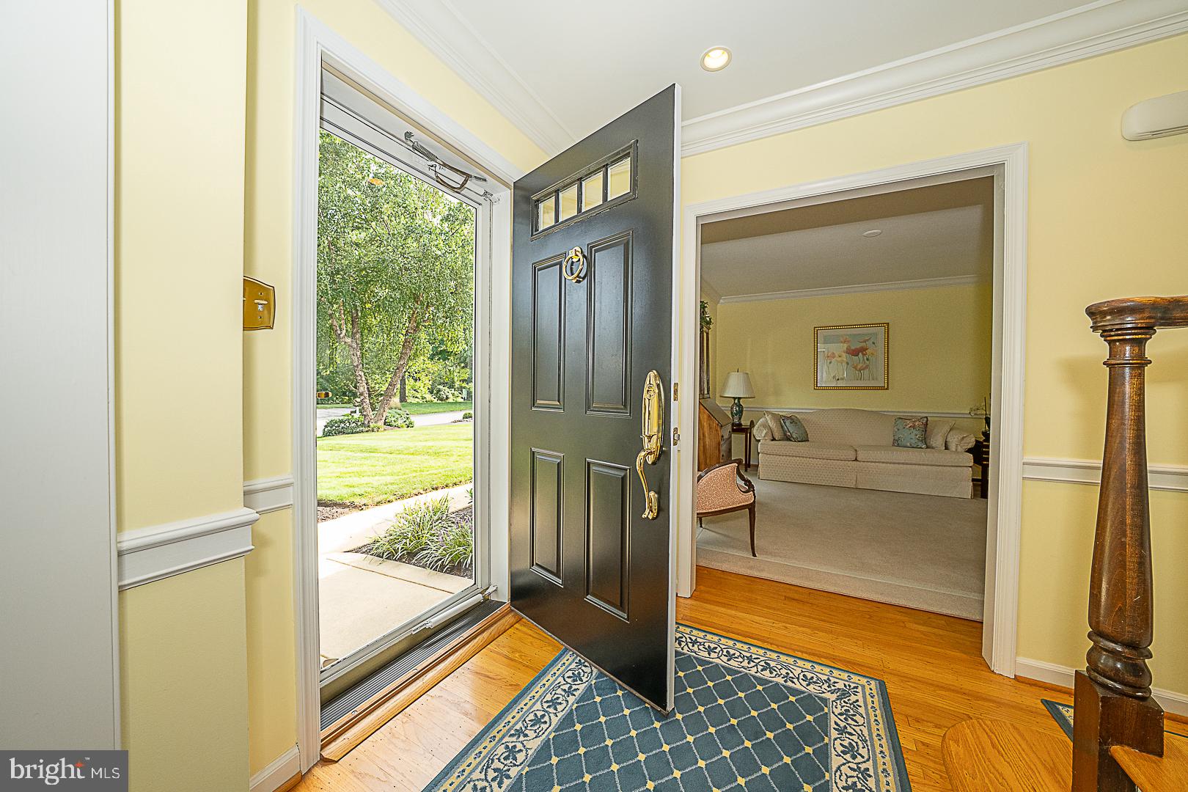
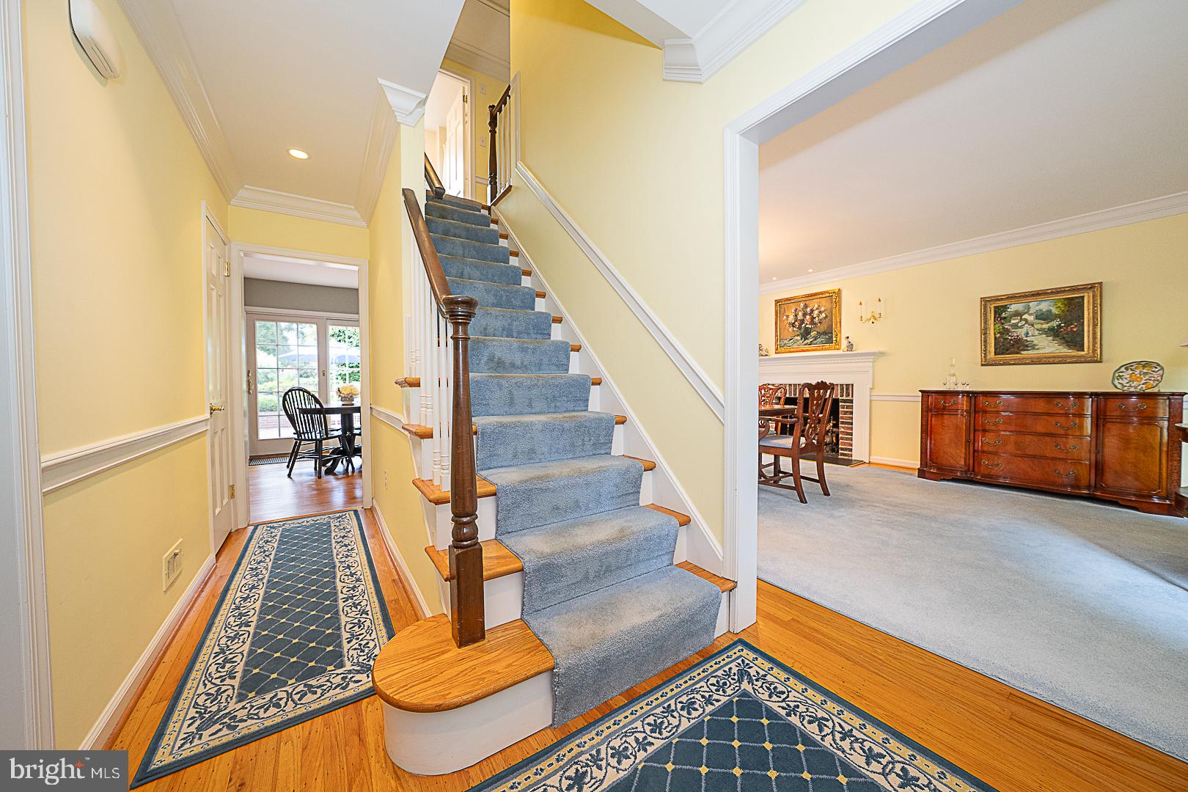
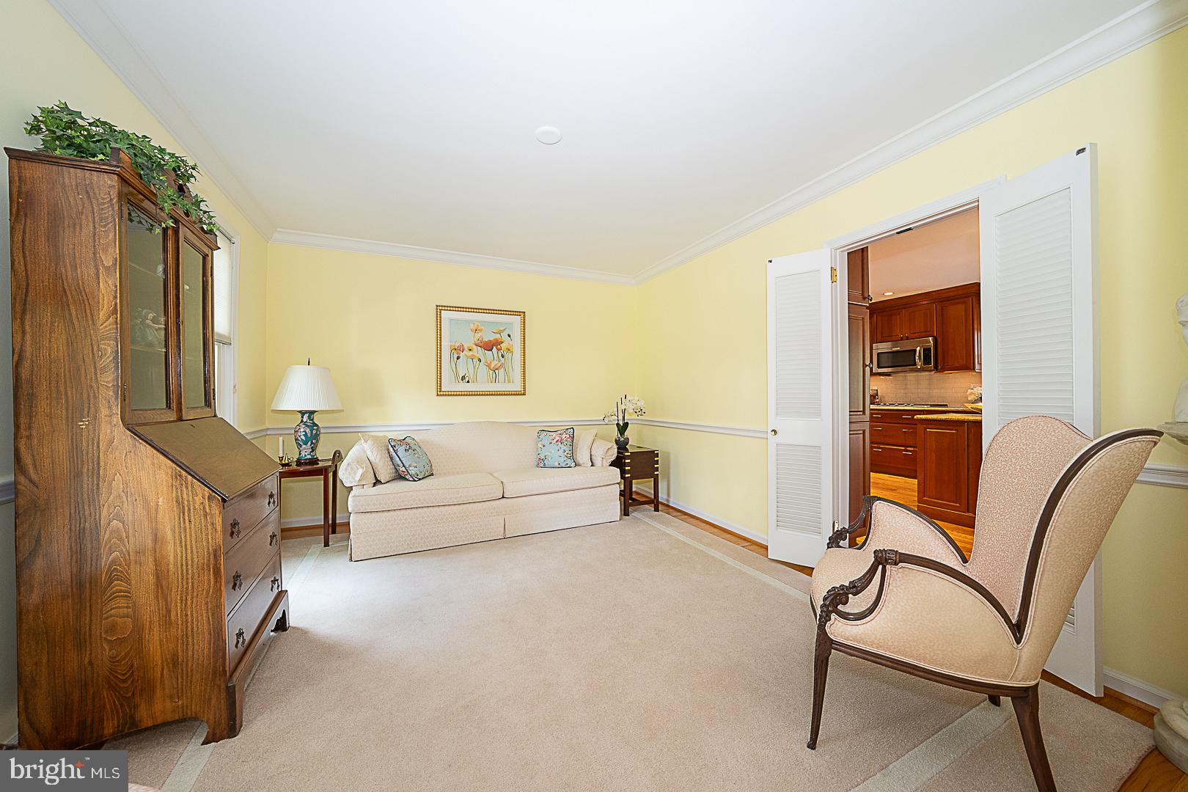
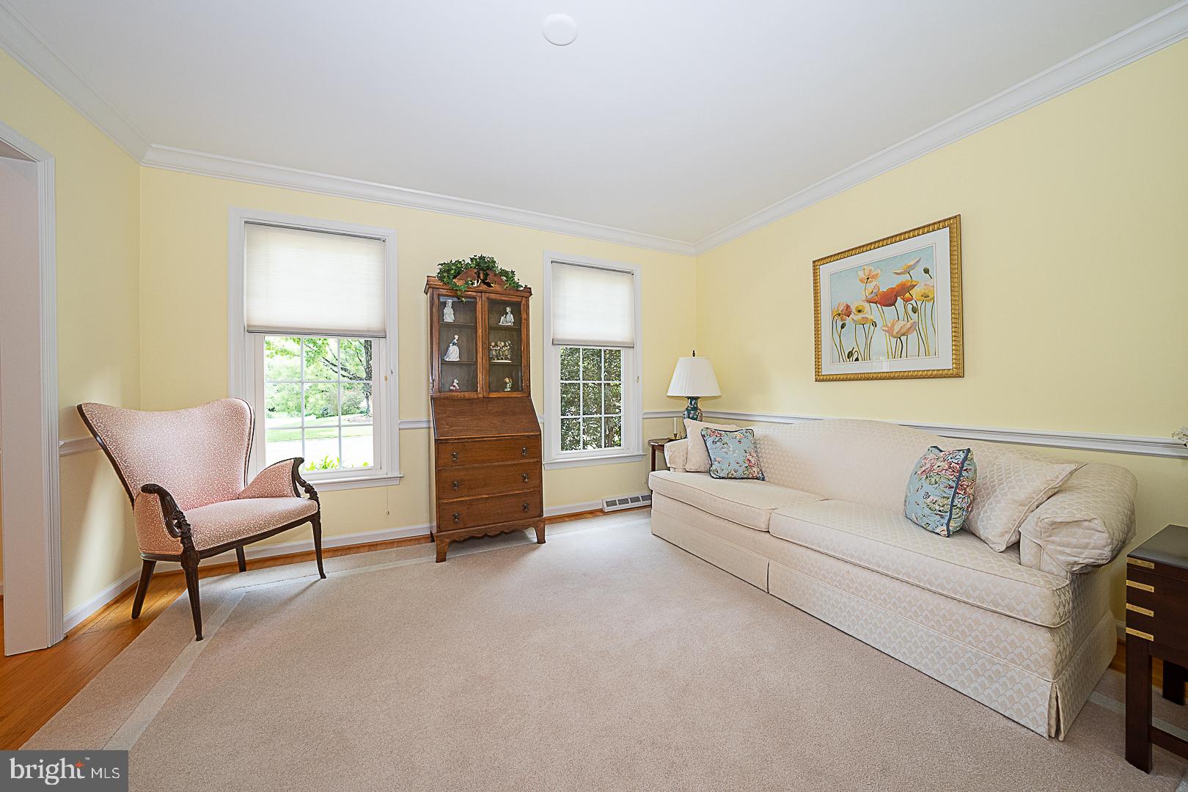
$5,384Teegarden Park across the street • Berwyn Colonial • Nearly 3,000 sq ft • 0.46-acre lot • 3 fireplaces • Coldstream • T/E schools Perfectly positioned across from 22.2-acre Teegarden Park in Berwyn, this distinguished brick Colonial blends timeless Main Line character with bright, refined updates and generous indoor-outdoor living. Set in Coldstream within Tredyffrin Township, 487 Winston Way offers nearly 3,000 square feet of living and flexible lower-level space with 4 bedrooms, 2.5 baths, and a beautifully landscaped 0.46-acre setting. The updated kitchen features custom cabinetry, granite countertops, a center island, hardwood flooring, and sliders to the brick patio for easy outdoor connection. Defined living, dining, library, and family room spaces create a classic main-level flow, while sliders from both the kitchen and family room extend the home naturally to the brick patio and landscaped rear grounds. Three fireplaces, including a wood-burning fireplace in the library and two gas fireplaces, add warmth and architectural character throughout the main level. The primary suite includes dual closets and a renovated bath completed in 2023, while all four bedrooms were freshly painted in 2026 with new closet lighting for a crisp, polished feel. Major improvements include a new HVAC system in 2022, replacement windows in 2025, full roof replacement, 200-amp electrical service, refreshed siding and insulation, and a newly paved driveway. The approximately 1,000-square-foot lower level is waterproofed and freshly painted, with a new stairway and sump pump already in place for storage, recreation, workspace, fitness, media, or future finishing potential. Outdoors, the brick patio overlooks private landscaped grounds, while the side-entry two-car garage offers interior access, automatic openers, and shelving. Across the street, Teegarden Park adds pickleball, tennis, basketball, ball fields, a multipurpose field, sand volleyball, tot lots, picnic space, a pavilion, and designated off-leash dog hours. Close to Main Line shopping, Trader Joe’s, Wegmans, dining, regional rail, Route 30, Route 202, and the Pennsylvania Turnpike, this updated Berwyn Colonial offers a rare combination of park-side setting, classic style, meaningful updates, and everyday convenience. This is simply a beautiful home inside and out!
| 2 hours ago | Listing updated with changes from the MLS® | |
| yesterday | Listing first seen on site |

The real estate listing information is provided by Bright MLS is for the consumer's personal, non-commercial use and may not be used for any purpose other than to identify prospective properties consumer may be interested in purchasing. Any information relating to real estate for sale or lease referenced on this web site comes from the Internet Data Exchange (IDX) program of the Bright MLS. This web site references real estate listing(s) held by a brokerage firm other than the broker and/or agent who owns this web site. The accuracy of all information is deemed reliable but not guaranteed and should be personally verified through personal inspection by and/or with the appropriate professionals. Properties in listings may have been sold or may no longer be available. The data contained herein is copyrighted by Bright MLS and is protected by all applicable copyright laws. Any unauthorized collection or dissemination of this information is in violation of copyright laws and is strictly prohibited. Copyright © 2020 Bright MLS. All rights reserved.
Did you know? You can invite friends and family to your search. They can join your search, rate and discuss listings with you.