
218 PATRIOTS PATHMALVERN, PA 19355
Mortgage Calculator
Monthly Payment (Est.)
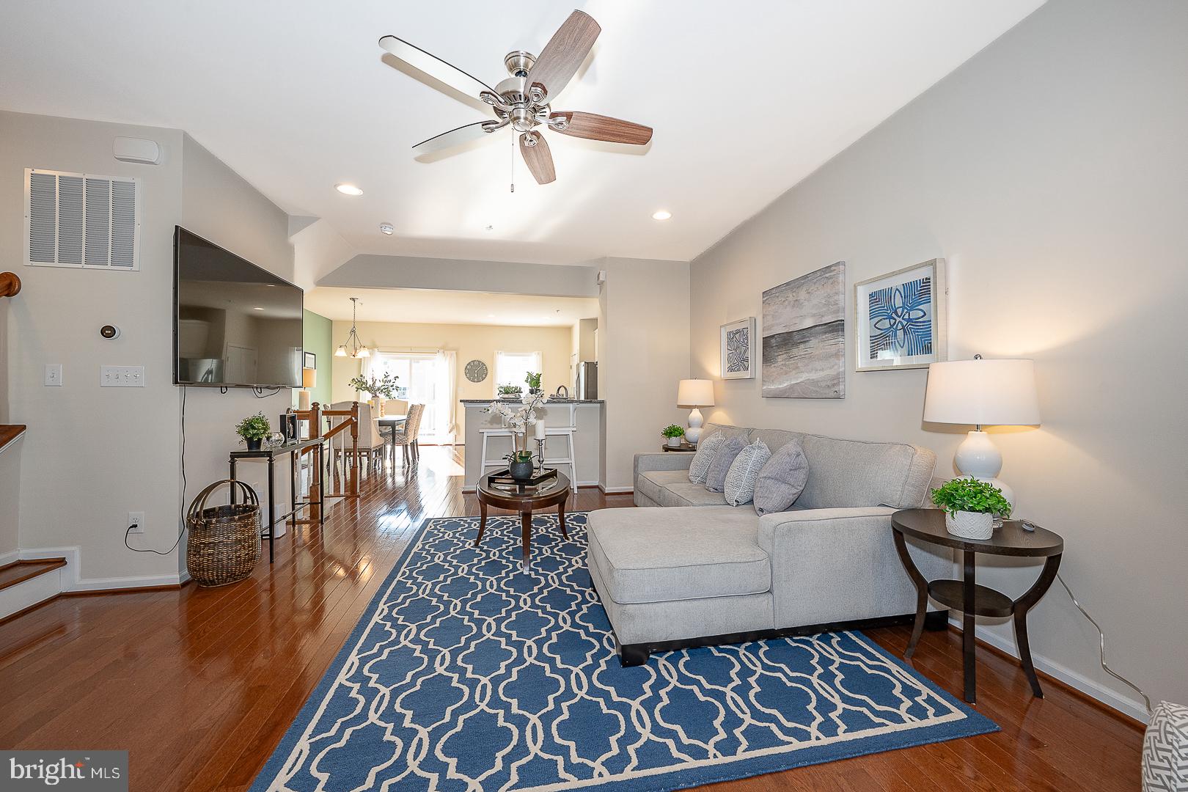
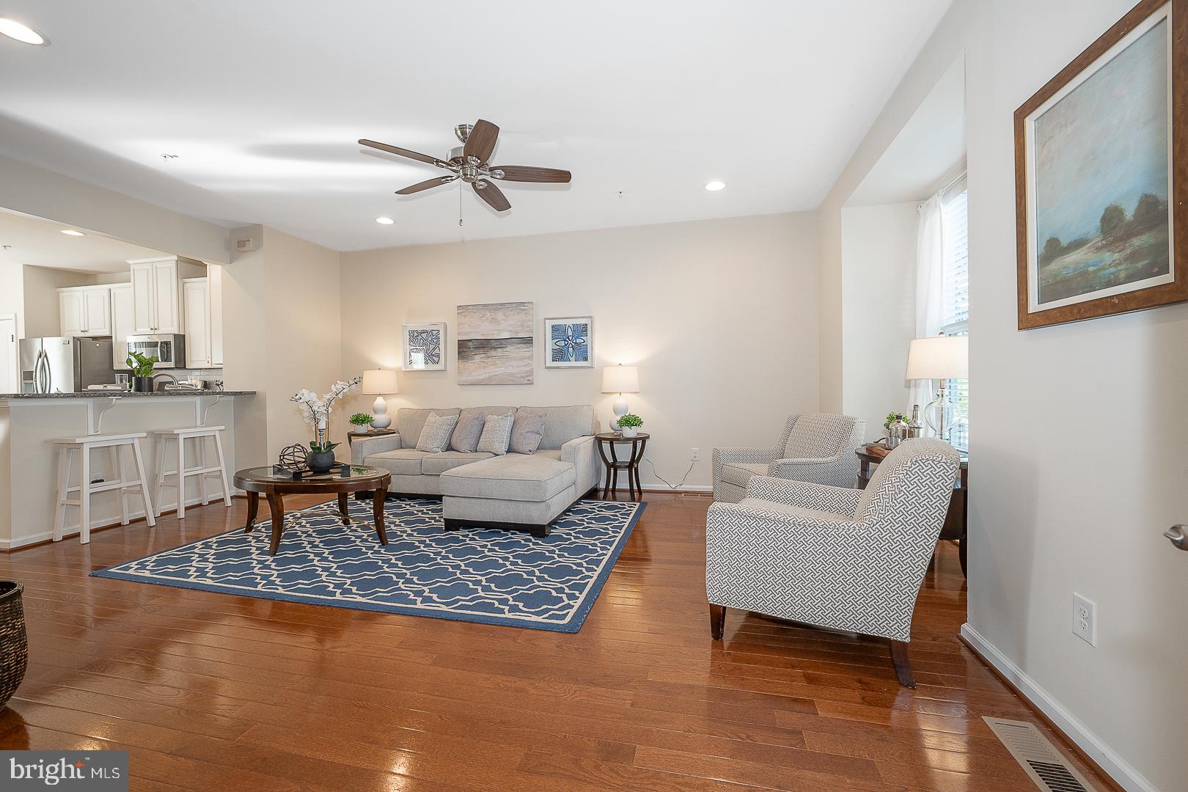
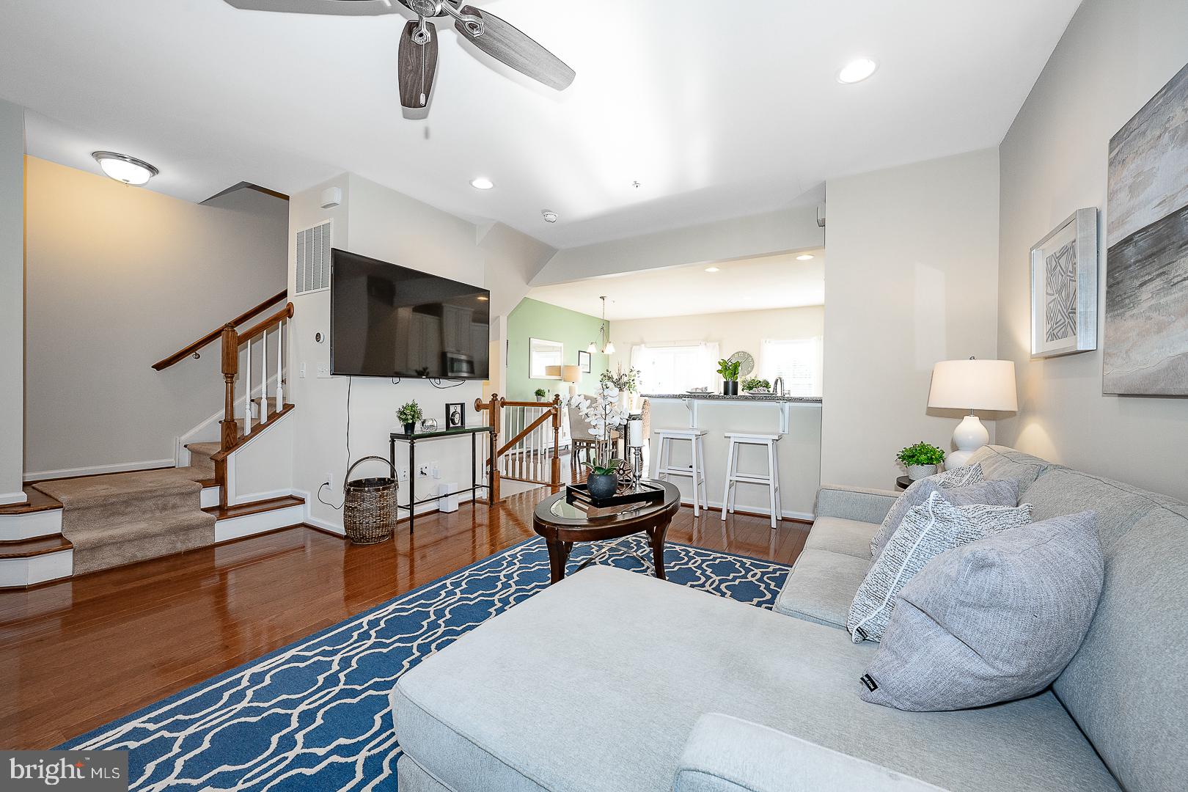
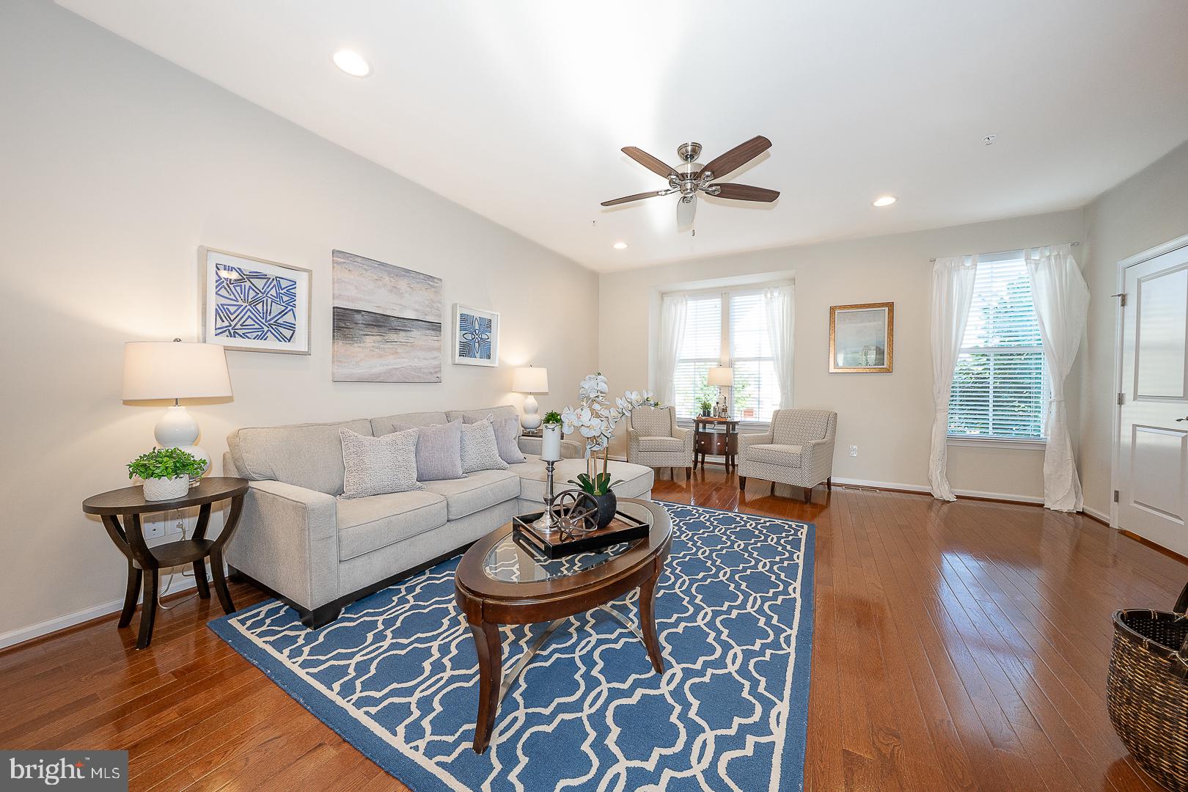
Enter an interest rate to see your estimated monthly payment.Welcome to this beautifully maintained end-unit townhome in the sought-after Atwater community of Malvern, located within the award-winning Great Valley School District. Offering 3 bedrooms, 2 full and 2 half baths, 1656 sqft of living space, and a 2-car garage, this freshly painted home combines flexible living space, abundant natural light, and a well-designed three-level floor plan. High ceilings, recessed lighting, large windows, and hardwood floors throughout the main living level create a bright, open feel from the moment you enter. The first floor offers a versatile bonus room that works well as a home office, media room, fitness space, or additional sitting area. A convenient half bath, generous storage, and interior access to the 2-car garage complete this level. Upstairs, the spacious open-concept main floor is designed for both everyday living and entertaining. The living and dining areas flow seamlessly into the kitchen, which features granite countertops, abundant white cabinetry, stainless steel appliances, a tile backsplash, and a large center island with plenty of room for casual seating and meal prep. Sliding doors open to a generous low-maintenance deck, extending the living space outdoors and providing a great spot for dining, grilling, or relaxing. A second half bath adds convenience to the main level. The upper floor includes a light-filled primary suite with a large walk-in closet and private en-suite bath featuring a double vanity and spacious tiled shower. Two additional bedrooms offer generous closets, ceiling fans, and plenty of natural light. A full hall bath with tub/shower combination and conveniently located laundry complete the bedroom level. Atwater offers a low-maintenance lifestyle with tree-lined streets, sidewalks, scenic walking trails, a fenced dog park, and a play area. The community is ideally situated near shopping, dining, corporate centers, and major employers including Vanguard, Saint-Gobain, Microsoft, Siemens, and more. Easy access to Route 202, the PA Turnpike, and Paoli Train Station adds to the convenience. With its end-unit setting, spacious floor plan, inviting outdoor space, desirable Atwater location, and access to the Great Valley School District, 218 Patriots Path offers a wonderful combination of comfort, convenience, and easy Chester County living.
| an hour ago | Listing updated with changes from the MLS® | |
| an hour ago | Listing first seen on site |

The real estate listing information is provided by Bright MLS is for the consumer's personal, non-commercial use and may not be used for any purpose other than to identify prospective properties consumer may be interested in purchasing. Any information relating to real estate for sale or lease referenced on this web site comes from the Internet Data Exchange (IDX) program of the Bright MLS. This web site references real estate listing(s) held by a brokerage firm other than the broker and/or agent who owns this web site. The accuracy of all information is deemed reliable but not guaranteed and should be personally verified through personal inspection by and/or with the appropriate professionals. Properties in listings may have been sold or may no longer be available. The data contained herein is copyrighted by Bright MLS and is protected by all applicable copyright laws. Any unauthorized collection or dissemination of this information is in violation of copyright laws and is strictly prohibited. Copyright © 2020 Bright MLS. All rights reserved.