
109 GATEHOUSE DRIVEKENNETT SQUARE, PA 19348
Mortgage Calculator
Monthly Payment (Est.)
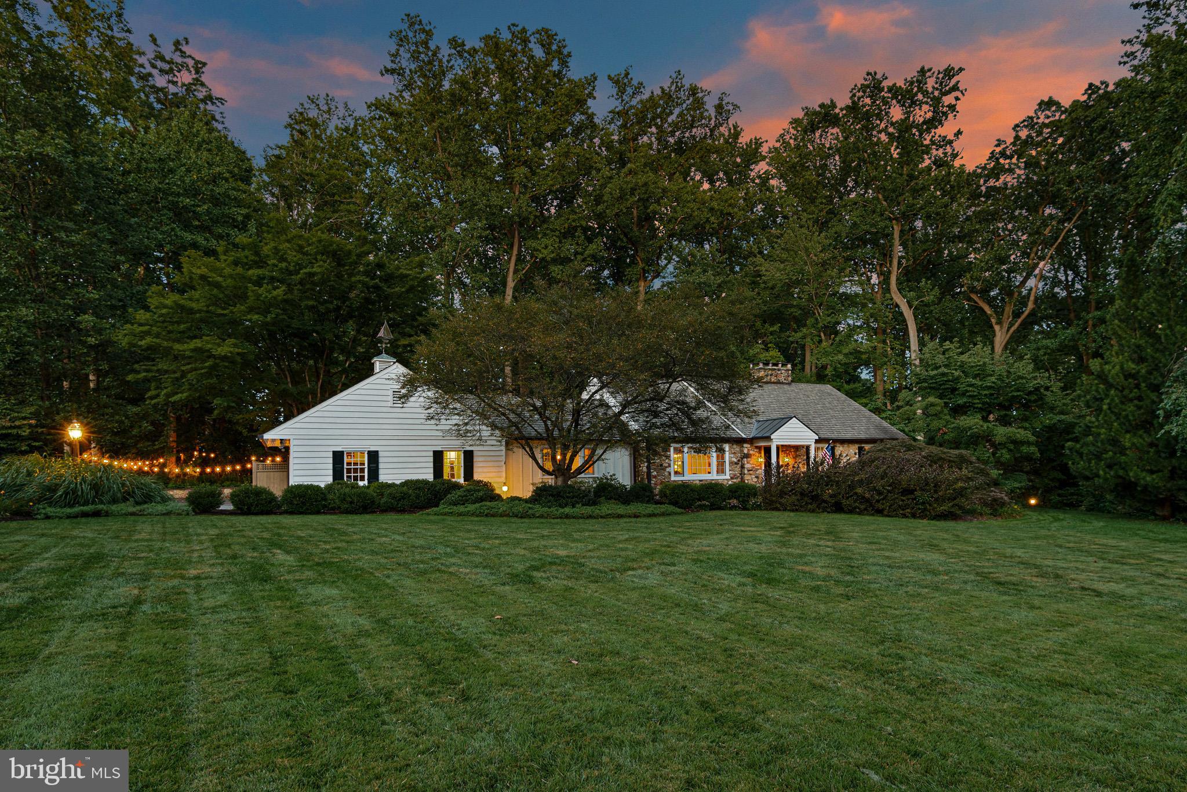
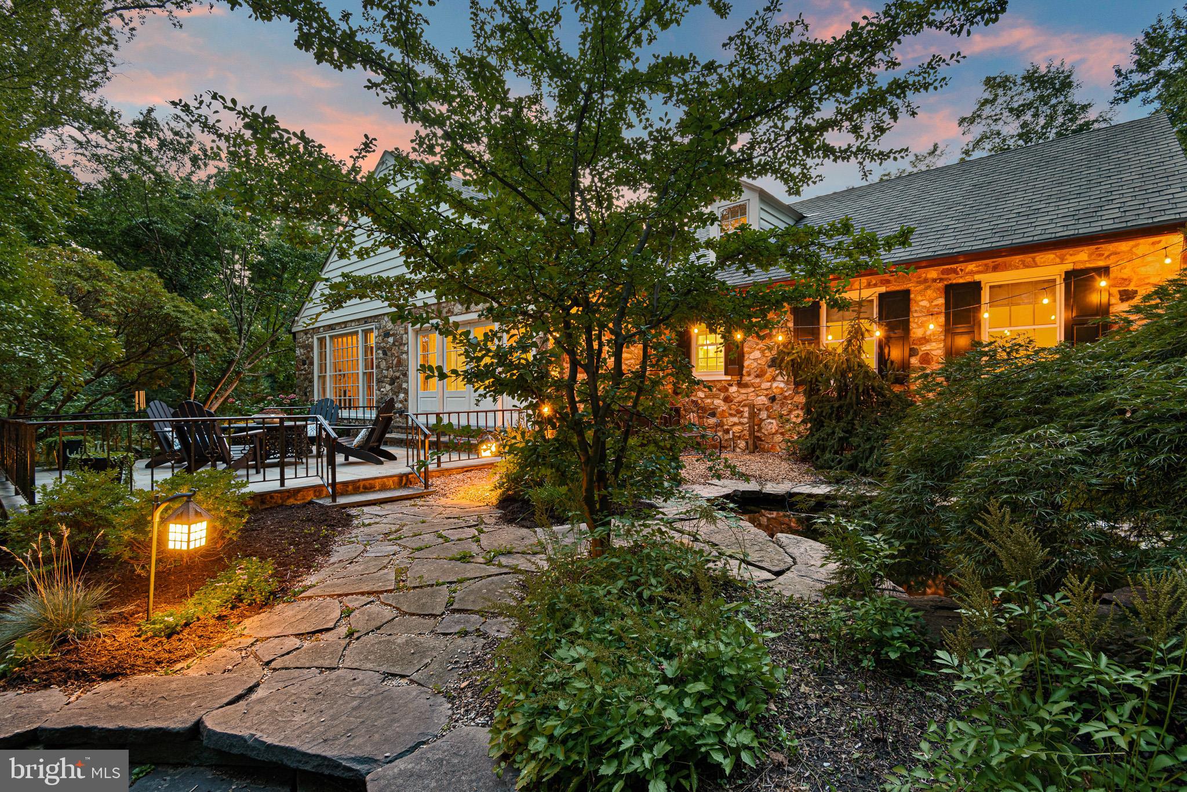
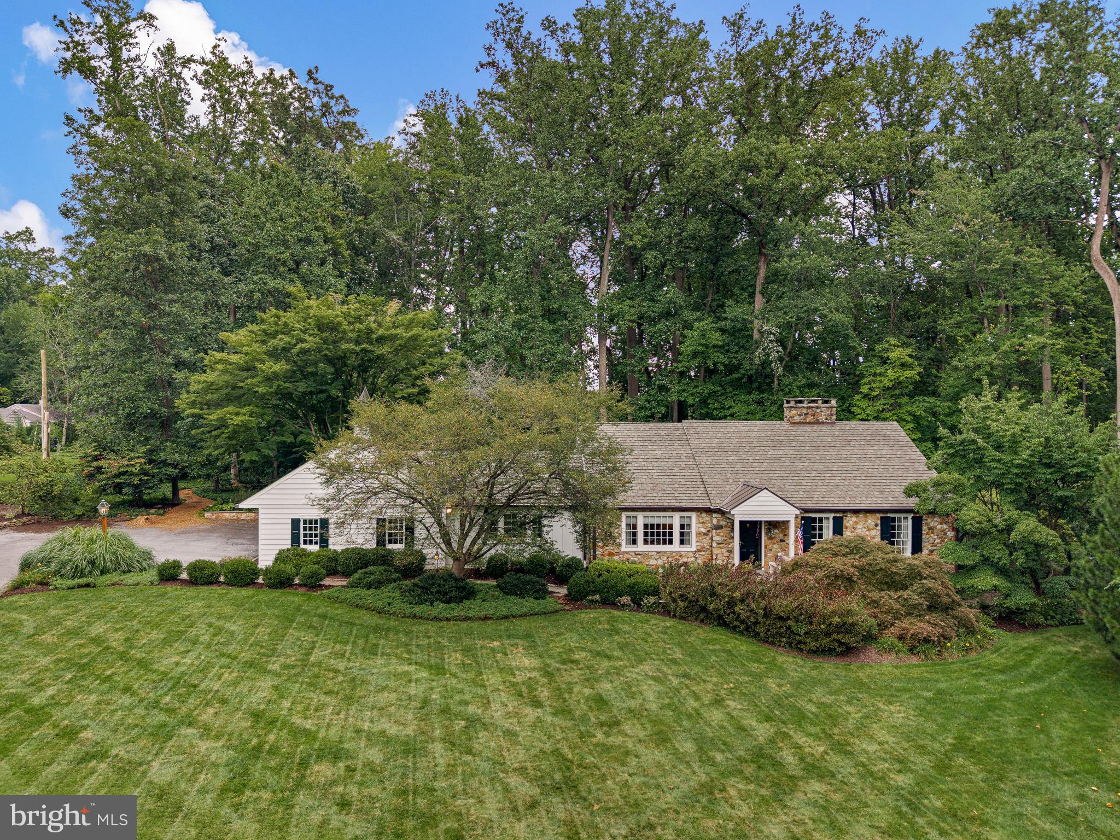
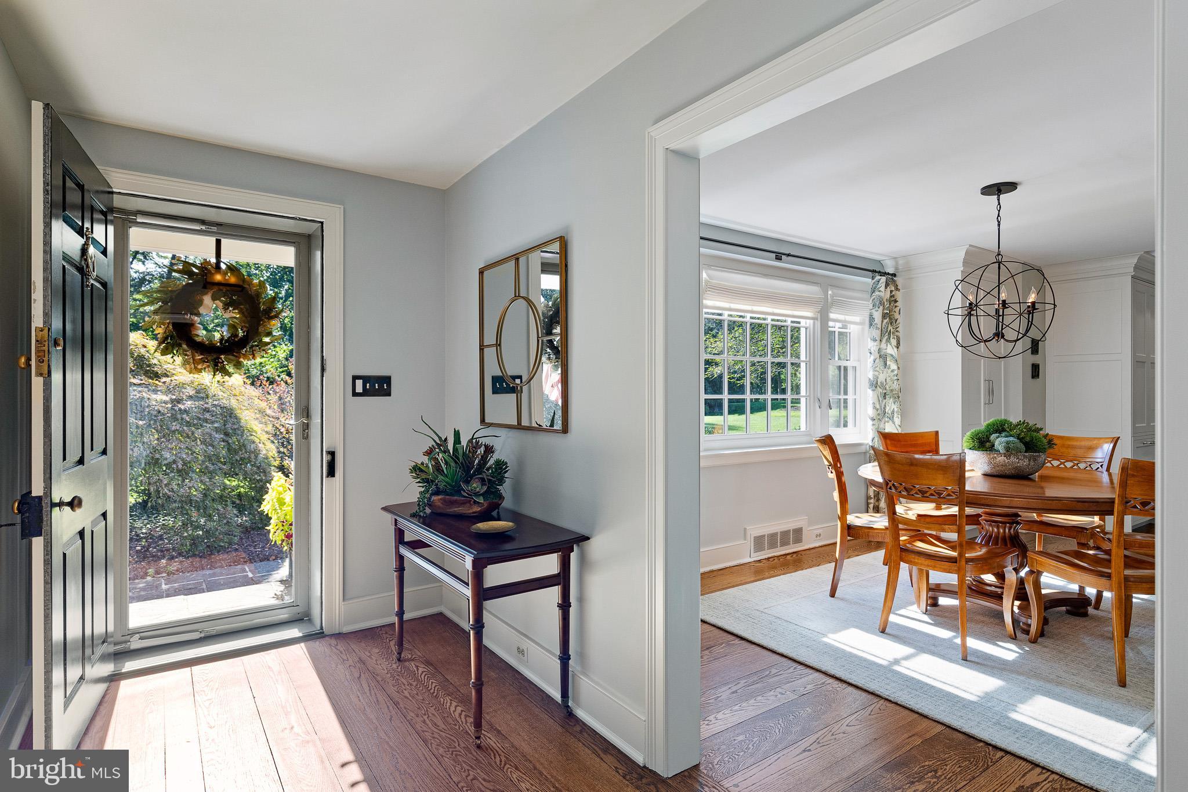
$5,361Cedarcroft Cottage is a beautifully reimagined Pennsylvania Fieldstone and Cedar Cape Cod nestled on 2.6 acres of arboretum-like grounds in the highly sought-after Unionville-Chadds Ford School District. Located in the desirable Cedarcroft neighborhood just minutes from Kennett Square, this exceptional 4-bedroom residence offers timeless charm, sophisticated updates, and breathtaking gardens at every turn. At the heart of the home is a spectacular gourmet kitchen featuring a vaulted ceiling, custom Plato cabinetry, an oversized walnut-topped island, marble countertops, and a suite of premium appliances including a Wolf dual-fuel range, Sub-Zero refrigerator, Cove dishwasher, and Futuro hood. The adjoining dining area with built-in corner cabinetry flows seamlessly into the elegant formal living room, where random-width oak flooring, custom built-ins, a marble-surround fireplace, and picturesque garden views create a warm and inviting setting. The adjacent family room offers painted beams, custom built-ins, a wine cooler, a second marble-surround fireplace, and French doors opening to an expansive Pennsylvania bluestone patio overlooking a natural stone pond surrounded by mature ornamental plantings and meandering garden paths. The thoughtfully designed main level includes a private primary suite with en-suite bath and access to a secluded patio, a second bedroom and full bath, a dedicated office or fifth bedroom with powder room, plus a mudroom and laundry area. Extensive custom landscaping showcases tiered bluestone patios, retaining walls, and multiple outdoor gathering spaces ideal for entertaining or quiet enjoyment of the serene setting. The second level features a spacious bedroom suite with a luxurious dolomite marble bath, cedar closet, and abundant storage. The finished walk-out lower level offers a large recreation room, additional bedroom with ensuite bath, second laundry area, and direct access to the rear patio. Meticulously maintained and extensively upgraded, this special property combines refined living with exceptional outdoor beauty. Conveniently located near Kennett Square's acclaimed restaurants and boutiques, Longwood Gardens, and major commuting routes, Cedarcroft Cottage offers a rare opportunity to enjoy luxury, privacy, and timeless Chester County charm.
| 24 hours ago | Listing updated with changes from the MLS® | |
| yesterday | Listing first seen on site |

The real estate listing information is provided by Bright MLS is for the consumer's personal, non-commercial use and may not be used for any purpose other than to identify prospective properties consumer may be interested in purchasing. Any information relating to real estate for sale or lease referenced on this web site comes from the Internet Data Exchange (IDX) program of the Bright MLS. This web site references real estate listing(s) held by a brokerage firm other than the broker and/or agent who owns this web site. The accuracy of all information is deemed reliable but not guaranteed and should be personally verified through personal inspection by and/or with the appropriate professionals. Properties in listings may have been sold or may no longer be available. The data contained herein is copyrighted by Bright MLS and is protected by all applicable copyright laws. Any unauthorized collection or dissemination of this information is in violation of copyright laws and is strictly prohibited. Copyright © 2020 Bright MLS. All rights reserved.