
2782 SHELBURNEDOWNINGTOWN, PA 19335
Mortgage Calculator
Monthly Payment (Est.)
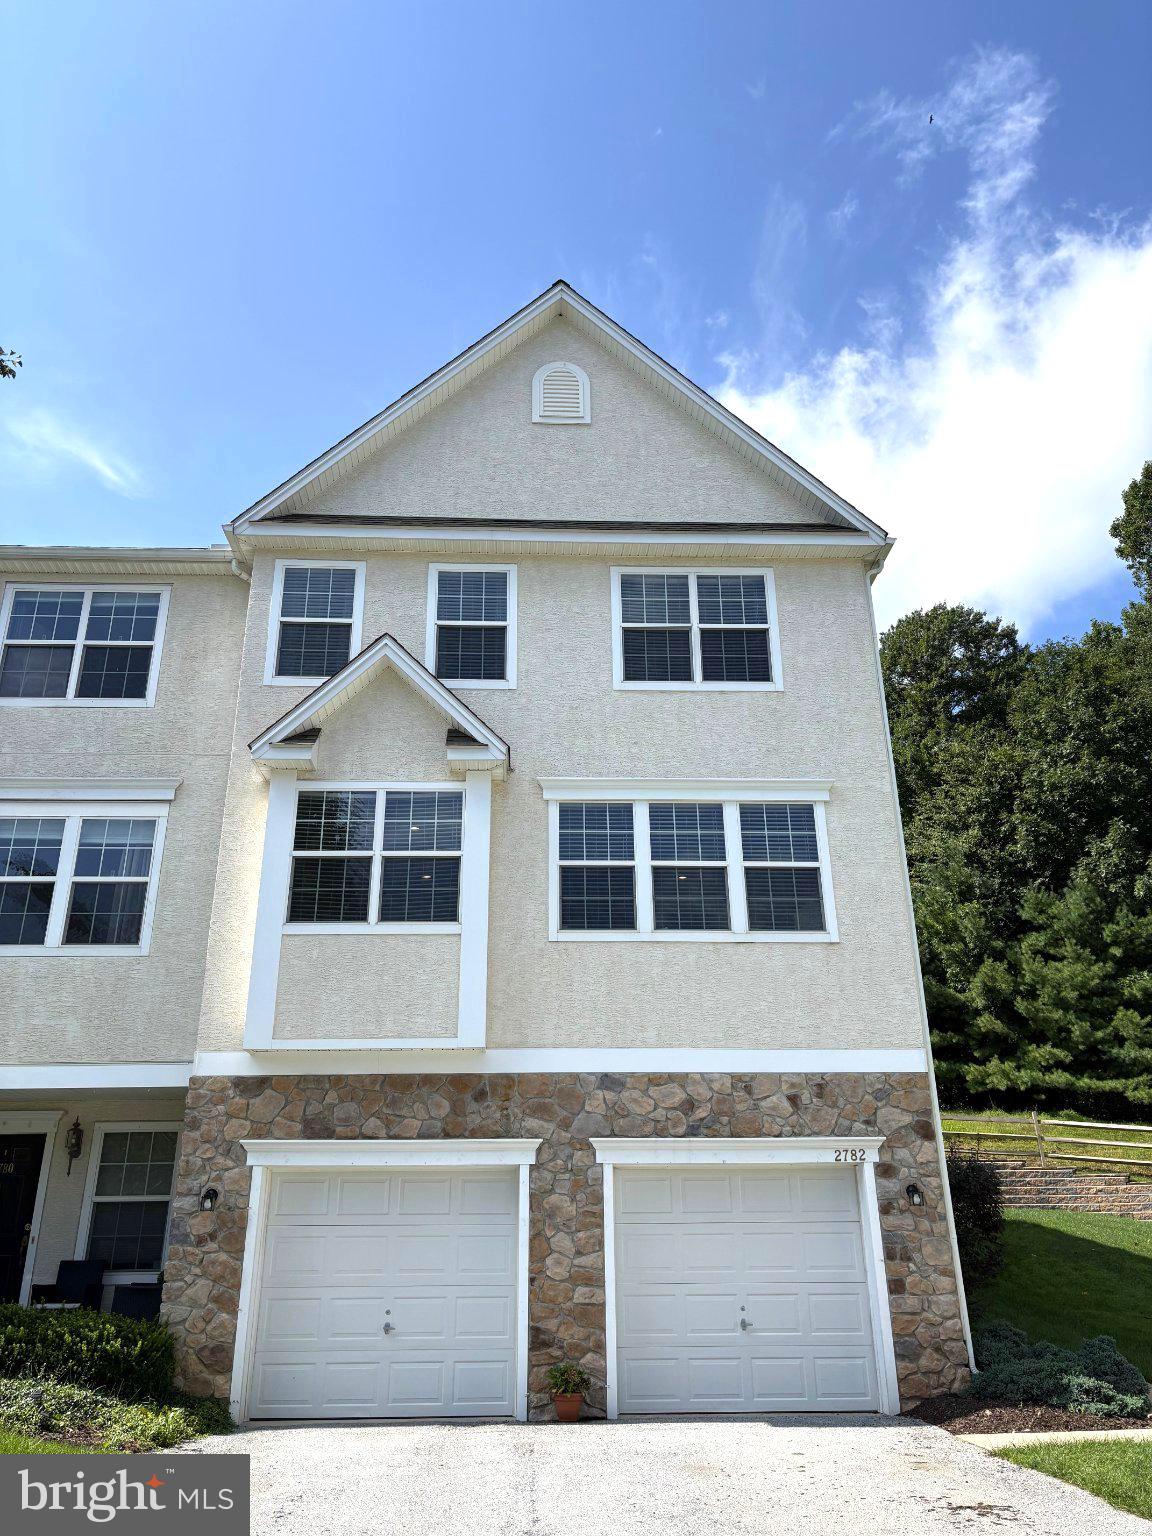
$1,779This lovely END UNIT townhome is one of the few homes with a 2 CAR garage allowing for ample parking and storage - up to 4 cars in the garage and driveway! Nestled in the charming Mews at Bailey Station, this contemporary end-of-row townhouse offers a perfect blend of comfort and modern living. This home boasts an impressive 1,904 square feet of thoughtfully designed space, ideal for both relaxation and entertaining. Step inside from the inviting and private side entrance to the lower level foyer and family room. This bonus space includes acces to the garage and laundry area and can be used as an additional bedroom, office,TV room or party room for flexible living space. Moving up to the first floor discover a huge and bright inviting open floor plan that seamlessly connects the living, dining, and kitchen areas. This spacious living room features a cozy gas fireplace, perfect for those chilly evenings, while large windows surround the space with abundant natural light. The recently updated kitchen features new cabinets, quartz counters and a center island/breakfast bar. A chef's dream the kitchen is equipped with high end stainless steel appliances and a built-in range. The convenient island doubles as a breakfast bar. The main level also includes easy access to the outdoor deck, where you can barbeque or enjoy your morning coffee! A convenient powder room completes this well designed space. Upstairs, you'll find three well-appointed bedrooms, including a luxurious primary suite complete with a walk-in closet and an en-suite bathroom featuring a soaking tub, a walk-in shower and double vanity - your personal oasis for relaxation. The second and third bedrooms are also spacious - with ample closet space as well. Completing the upper level is another full bathroom. Outside, the property features a private covered entrance next to an open grassy area. The attached two-car garage and driveway provide ample parking and convenience. An easy commute and an exceptional end unit townhome with a two car garage - this one won't last. Living in Mews at Bailey Station means enjoying a vibrant community with easy access to local amenities. A commuter rail station is less than a mile away, making your daily commute a breeze. The neighborhood is well-maintained, with association fees covering common area maintenance, lawn care, and snow removal, allowing you to spend more time enjoying your home and less time on upkeep. Don't miss the opportunity to make this inviting space your own!
| 2 hours ago | Listing updated with changes from the MLS® | |
| 2 hours ago | Listing first seen on site |

The real estate listing information is provided by Bright MLS is for the consumer's personal, non-commercial use and may not be used for any purpose other than to identify prospective properties consumer may be interested in purchasing. Any information relating to real estate for sale or lease referenced on this web site comes from the Internet Data Exchange (IDX) program of the Bright MLS. This web site references real estate listing(s) held by a brokerage firm other than the broker and/or agent who owns this web site. The accuracy of all information is deemed reliable but not guaranteed and should be personally verified through personal inspection by and/or with the appropriate professionals. Properties in listings may have been sold or may no longer be available. The data contained herein is copyrighted by Bright MLS and is protected by all applicable copyright laws. Any unauthorized collection or dissemination of this information is in violation of copyright laws and is strictly prohibited. Copyright © 2020 Bright MLS. All rights reserved.