
511 W MARSHALL STREETWEST CHESTER, PA 19380
Mortgage Calculator
Monthly Payment (Est.)
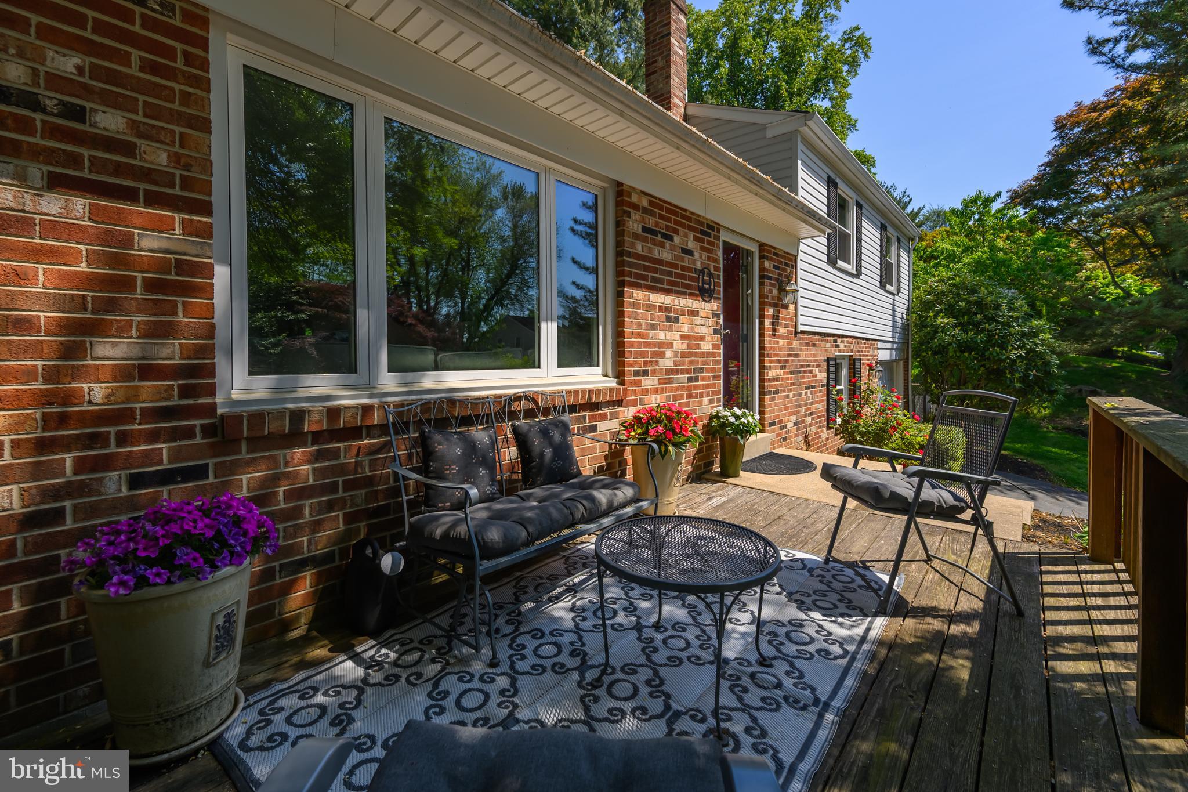
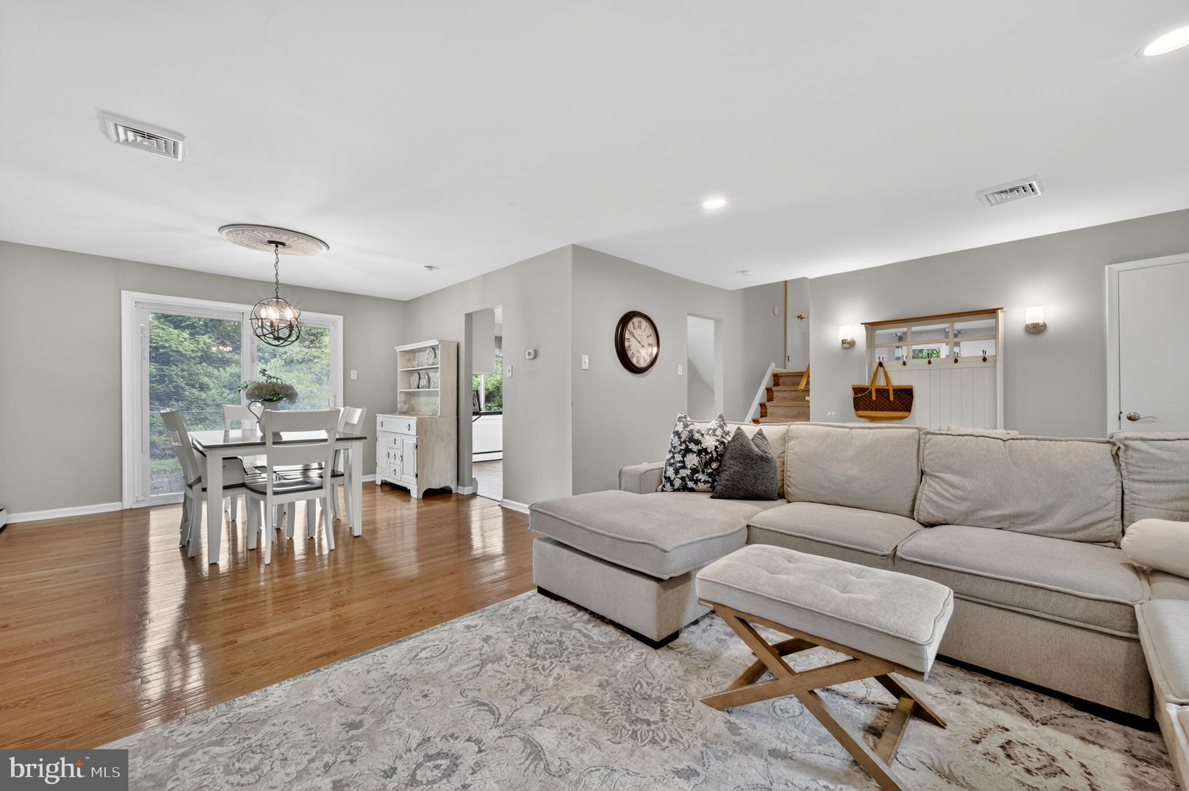
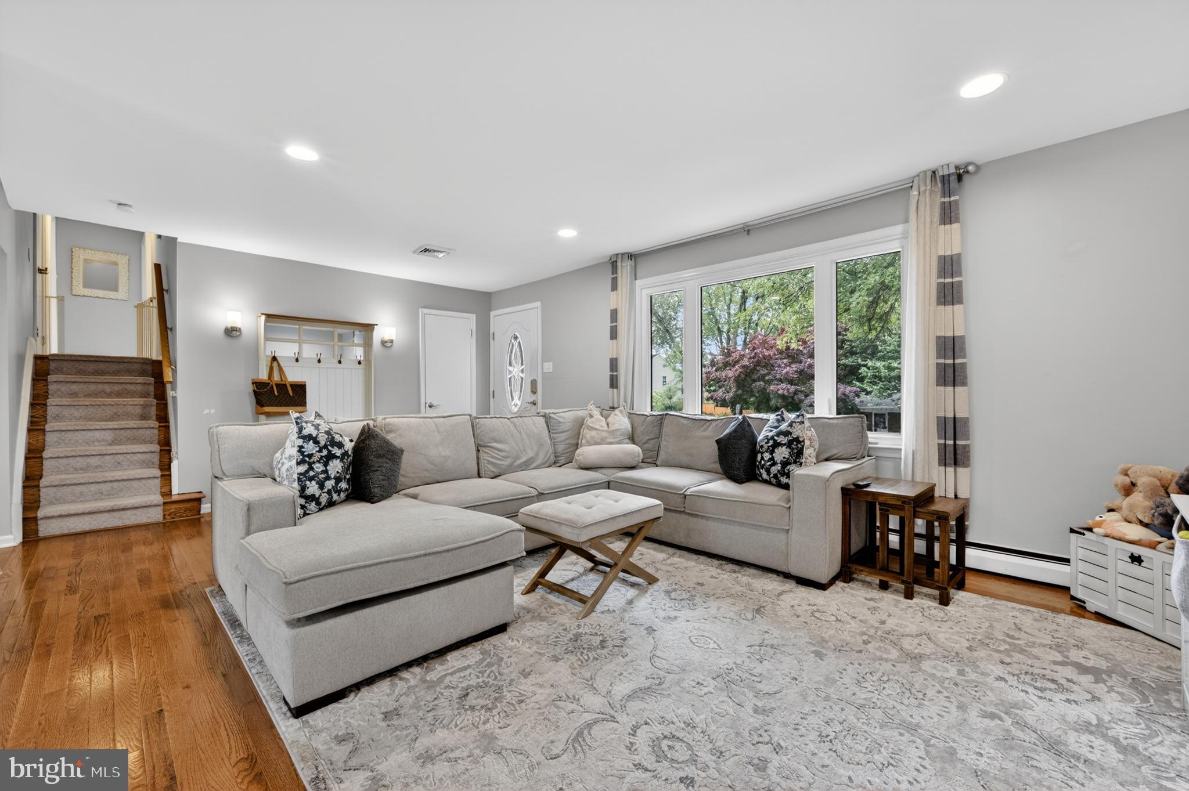
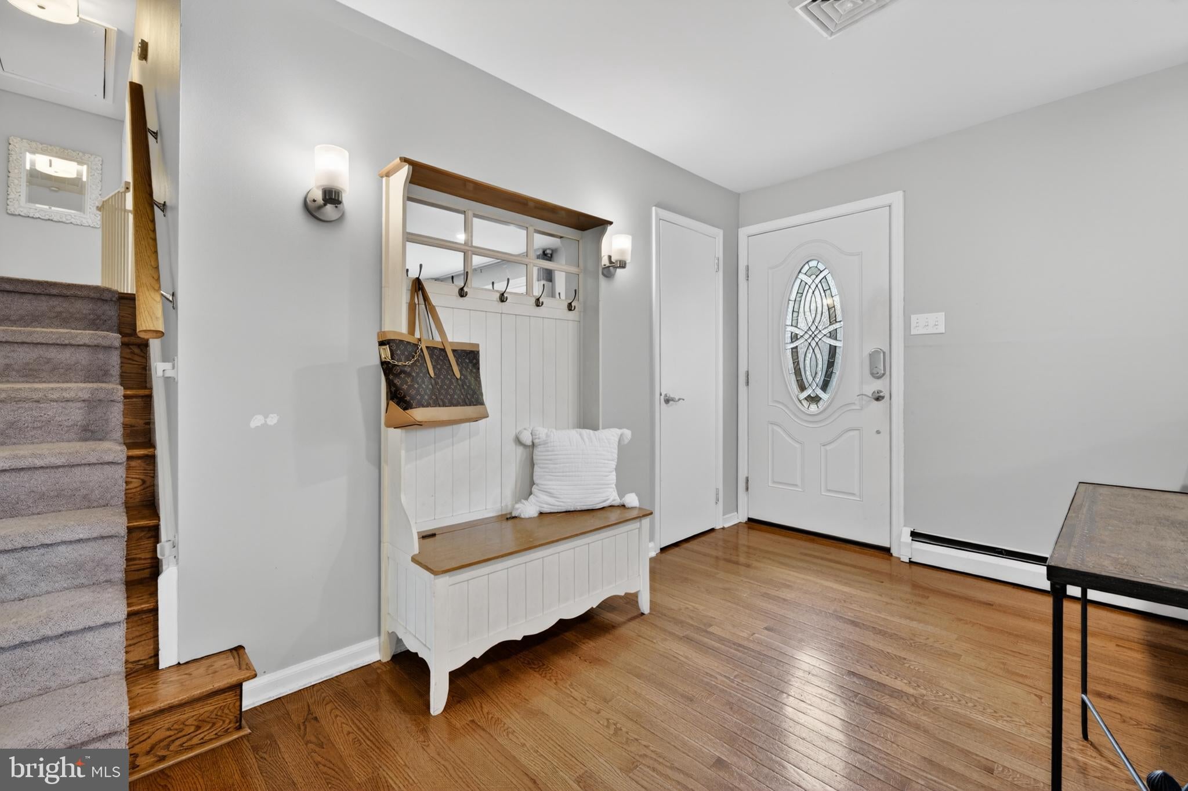
$2,715Updated, beautifully styled, open concept, chic and modern – 511 W Marshall St has it all. This stunning split-level Colonial offers a shaded front deck, a fenced backyard with a paver patio, and a lovely, light filled floorplan. The main living level is impressively designed with an open concept living room, dining, and kitchen all finished in timeless whites and grays with hardwood flooring and designer fixtures. The kitchen is an immaculate space for meal prep and entertaining in style, with a center island, tile backsplash, stainless steel appliances and butcher block countertops. A large picture window at the front, a side window and a slider at the back fill each space with beautiful natural light and provide lush, natural views. The bedroom level features 3 beds and 2 full bathrooms, all with hardwood flooring and styled in the same sophisticated color palette as the rest of the home. Both the hall bathroom and the en suite owner’s bathroom are simply stunning, beautifully updated, and spa-inspired. Downstairs, the lower level provides a versatile great room, powder room, and the laundry, with walkout access to the yard, and a striking gray brick accent wall maintains perfect harmony with the design scheme of this home. Tucked on a tree-lined street at the west end of W Chester Boro, you’ll enjoy a comfortable walk to Hoopes Park, or you can head into the center of town for shops, dining, festivals and more. This is a sophisticated, turnkey home in a convenient location. Request a personal tour today!
| 14 hours ago | Listing first seen on site | |
| 14 hours ago | Listing updated with changes from the MLS® |

The real estate listing information is provided by Bright MLS is for the consumer's personal, non-commercial use and may not be used for any purpose other than to identify prospective properties consumer may be interested in purchasing. Any information relating to real estate for sale or lease referenced on this web site comes from the Internet Data Exchange (IDX) program of the Bright MLS. This web site references real estate listing(s) held by a brokerage firm other than the broker and/or agent who owns this web site. The accuracy of all information is deemed reliable but not guaranteed and should be personally verified through personal inspection by and/or with the appropriate professionals. Properties in listings may have been sold or may no longer be available. The data contained herein is copyrighted by Bright MLS and is protected by all applicable copyright laws. Any unauthorized collection or dissemination of this information is in violation of copyright laws and is strictly prohibited. Copyright © 2020 Bright MLS. All rights reserved.
Did you know? You can invite friends and family to your search. They can join your search, rate and discuss listings with you.