
1038 APPLEVILLE ROADWEST CHESTER, PA 19380
Mortgage Calculator
Monthly Payment (Est.)
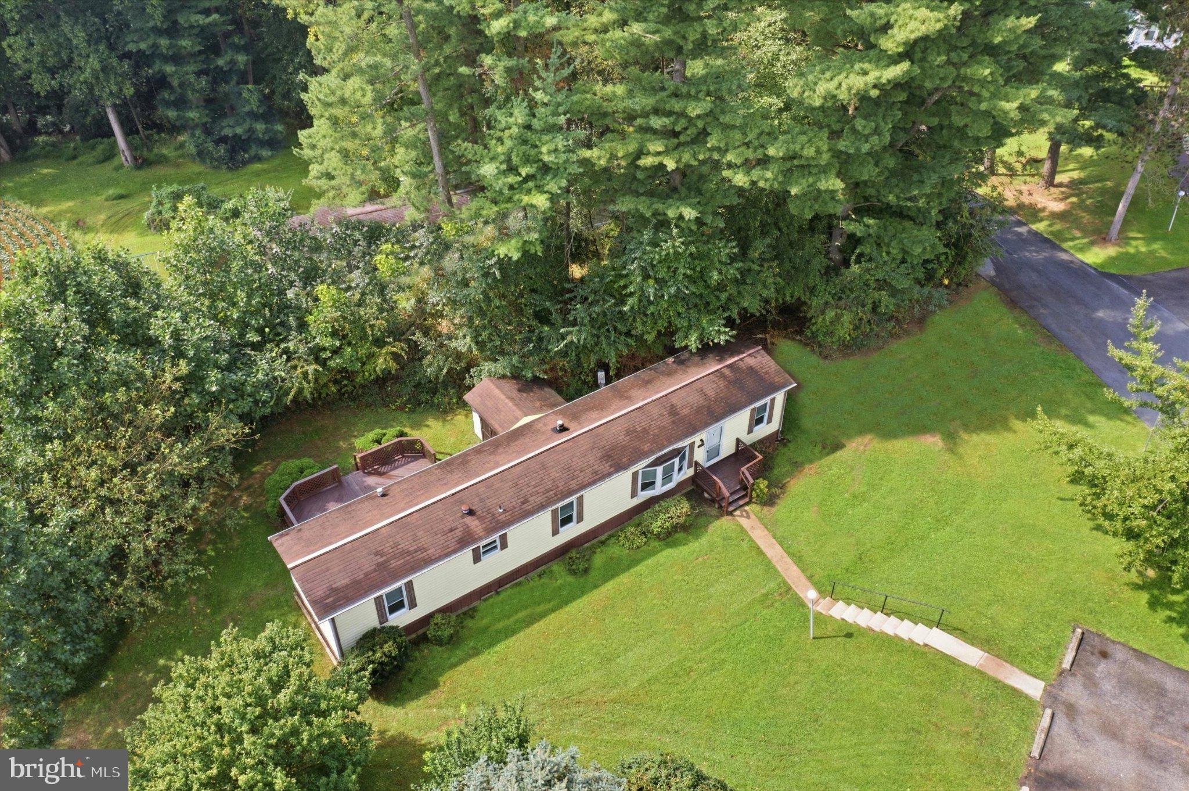
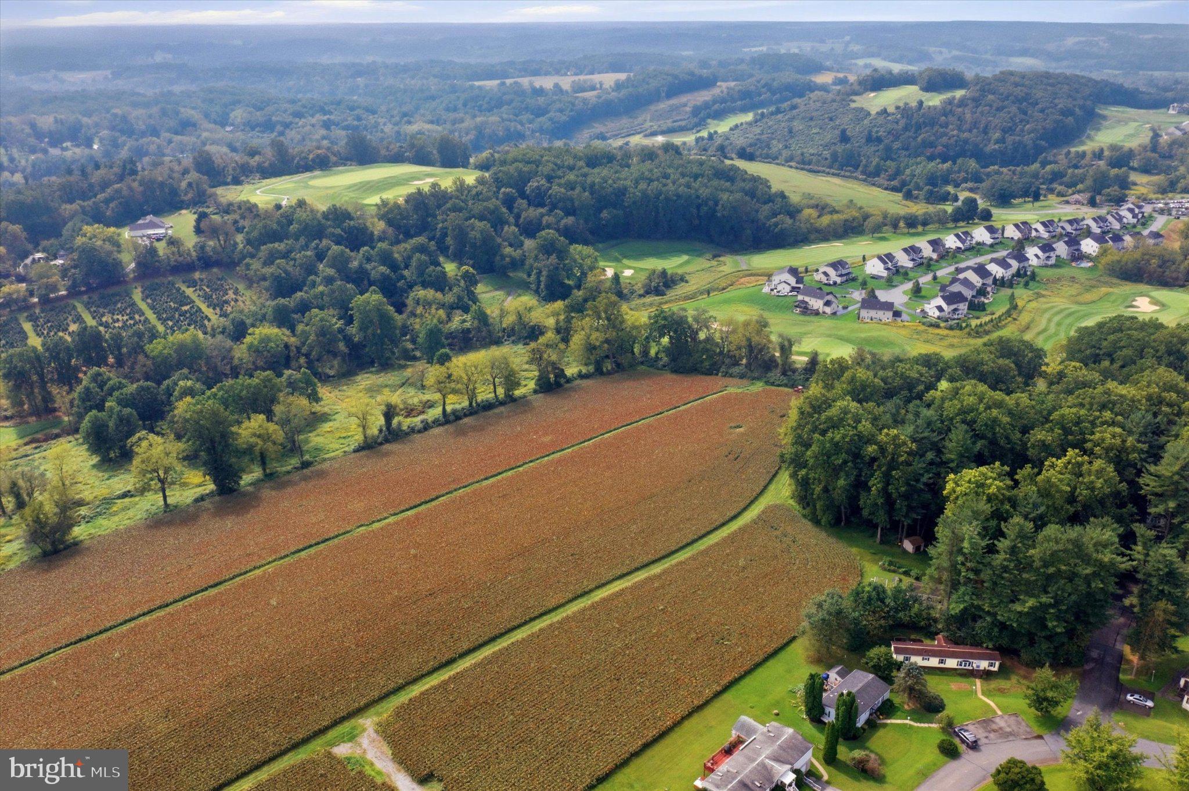
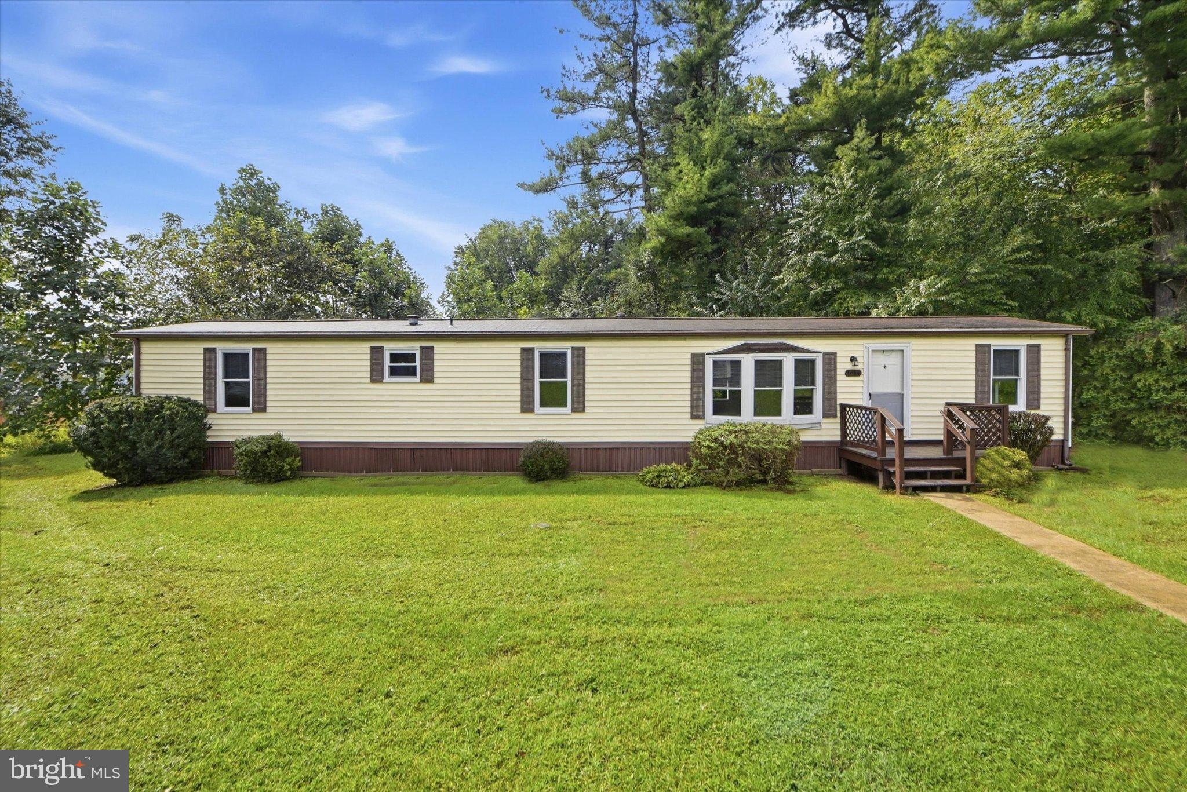
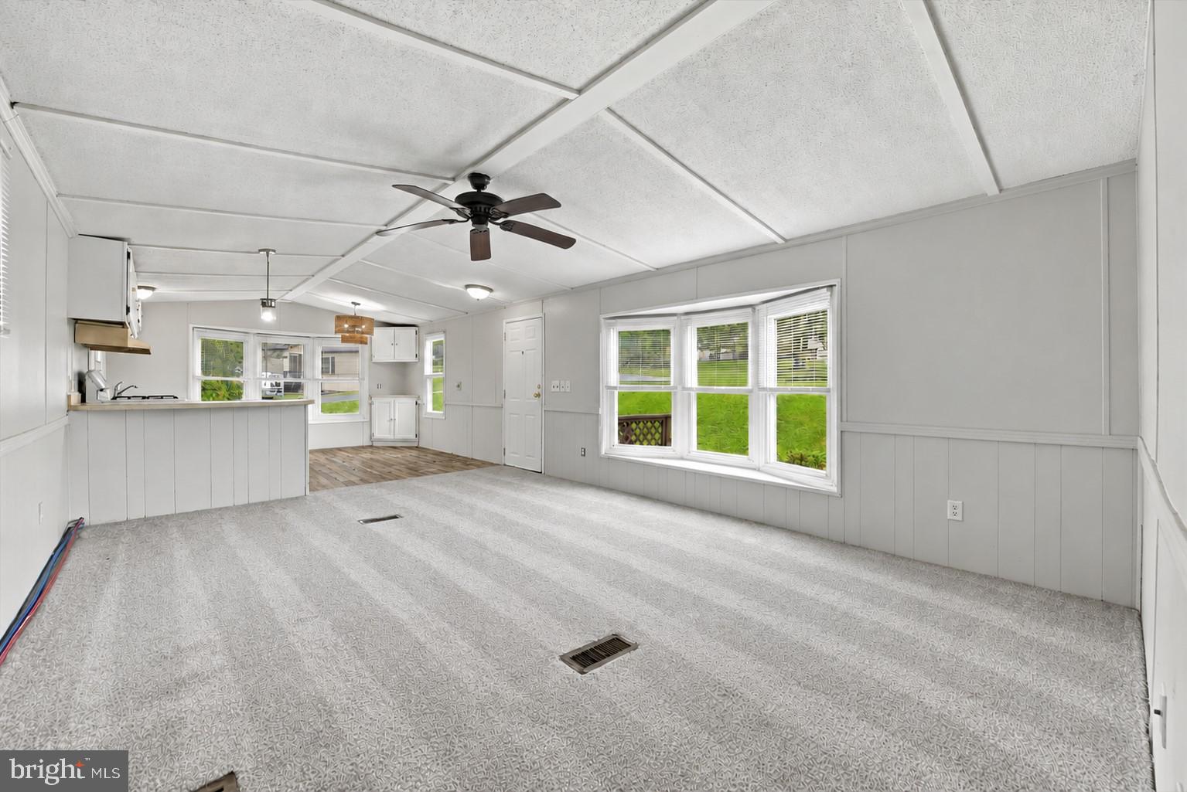
$433Award Winning Downingtown S.T.E.M. Academy School District!! Super Clean, Turn Key Ranch Style Mobile Home in Appleville West Development Surrounded by 235 Plus Acres of Highland Orchards and Open Space. Home Features: Open Floor Plan, Updated Kitchen with Vaulted Ceilings, Bay Window, Gas Stove and Nook. Large Living Room with Vaulted Ceilings and Picture Window, 2 Spacious Bedrooms, 1 Hall Bath with Walk in Shower and Laundry Area to Deck. Freshly Painted, New Carpeting, New Luxury Wide Plank Manufactured Vinyl Floor and Shed. Conveniently Located to Downingtown Train Station, Parks, Restaurants, Shopping, Downtown West Chester, King of Prussia, Wayne, Route 30 Bypass, Route 202, Route 76 to Philadelphia and All Major Routes Including PA Turnpike
| 7 hours ago | Listing updated with changes from the MLS® | |
| 8 hours ago | Listing first seen on site |

The real estate listing information is provided by Bright MLS is for the consumer's personal, non-commercial use and may not be used for any purpose other than to identify prospective properties consumer may be interested in purchasing. Any information relating to real estate for sale or lease referenced on this web site comes from the Internet Data Exchange (IDX) program of the Bright MLS. This web site references real estate listing(s) held by a brokerage firm other than the broker and/or agent who owns this web site. The accuracy of all information is deemed reliable but not guaranteed and should be personally verified through personal inspection by and/or with the appropriate professionals. Properties in listings may have been sold or may no longer be available. The data contained herein is copyrighted by Bright MLS and is protected by all applicable copyright laws. Any unauthorized collection or dissemination of this information is in violation of copyright laws and is strictly prohibited. Copyright © 2020 Bright MLS. All rights reserved.
Did you know? You can invite friends and family to your search. They can join your search, rate and discuss listings with you.