
328 DARTMOUTH ROADCHESTER SPRINGS, PA 19425
Mortgage Calculator
Monthly Payment (Est.)
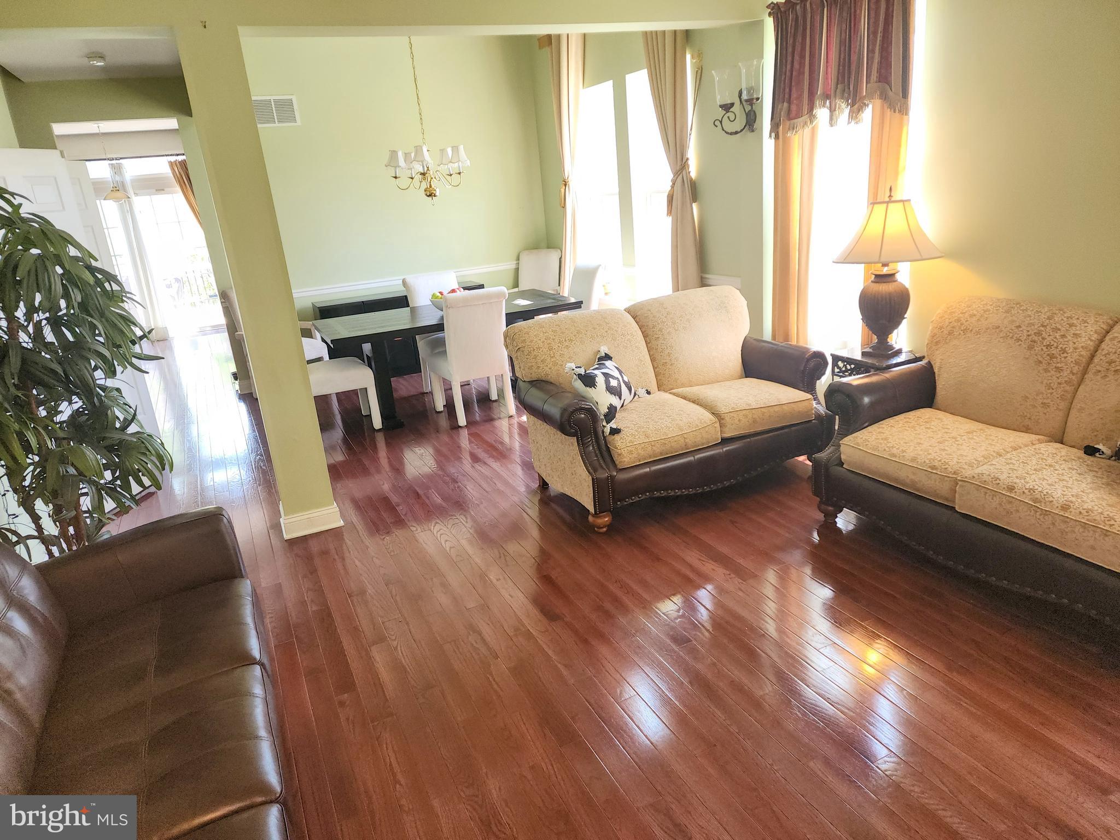
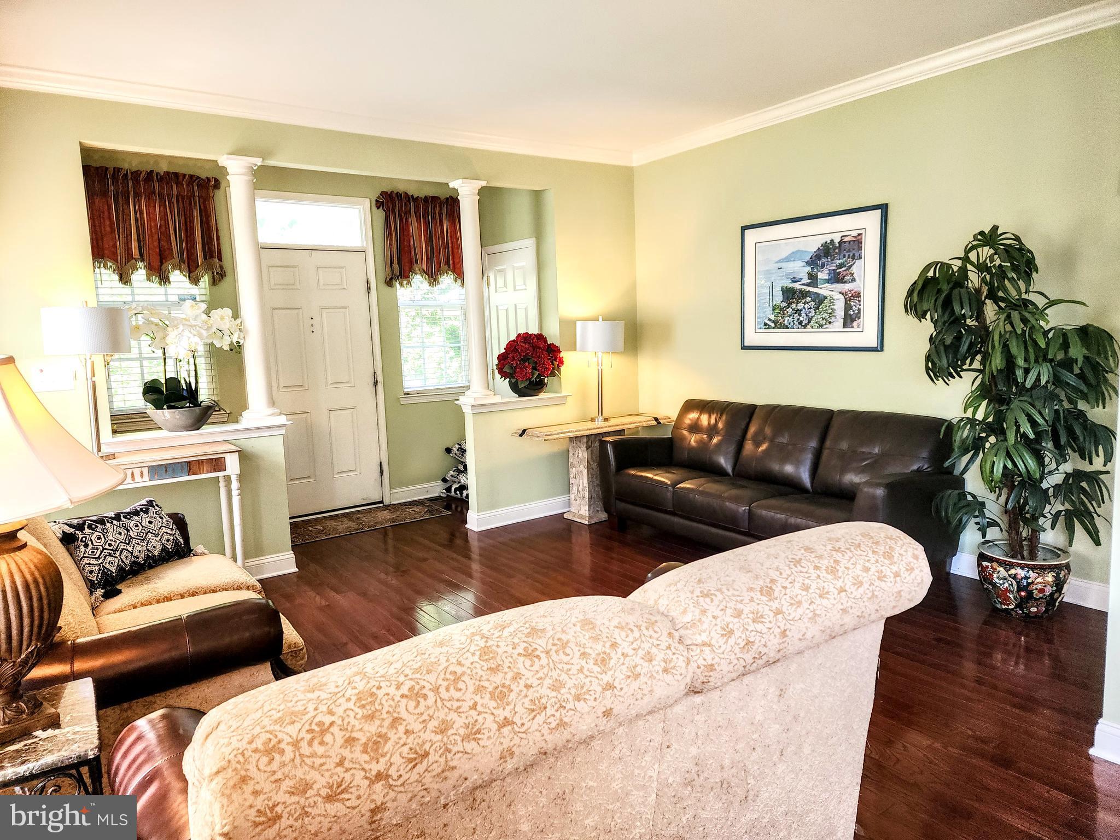
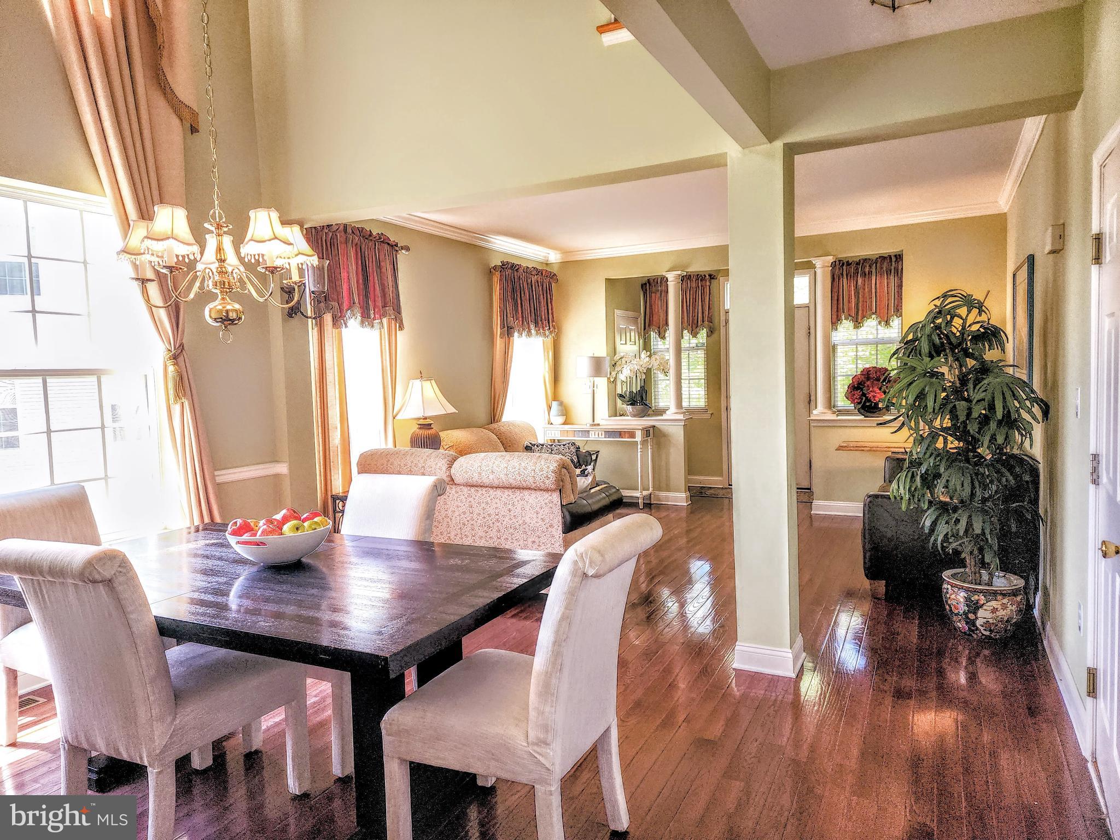
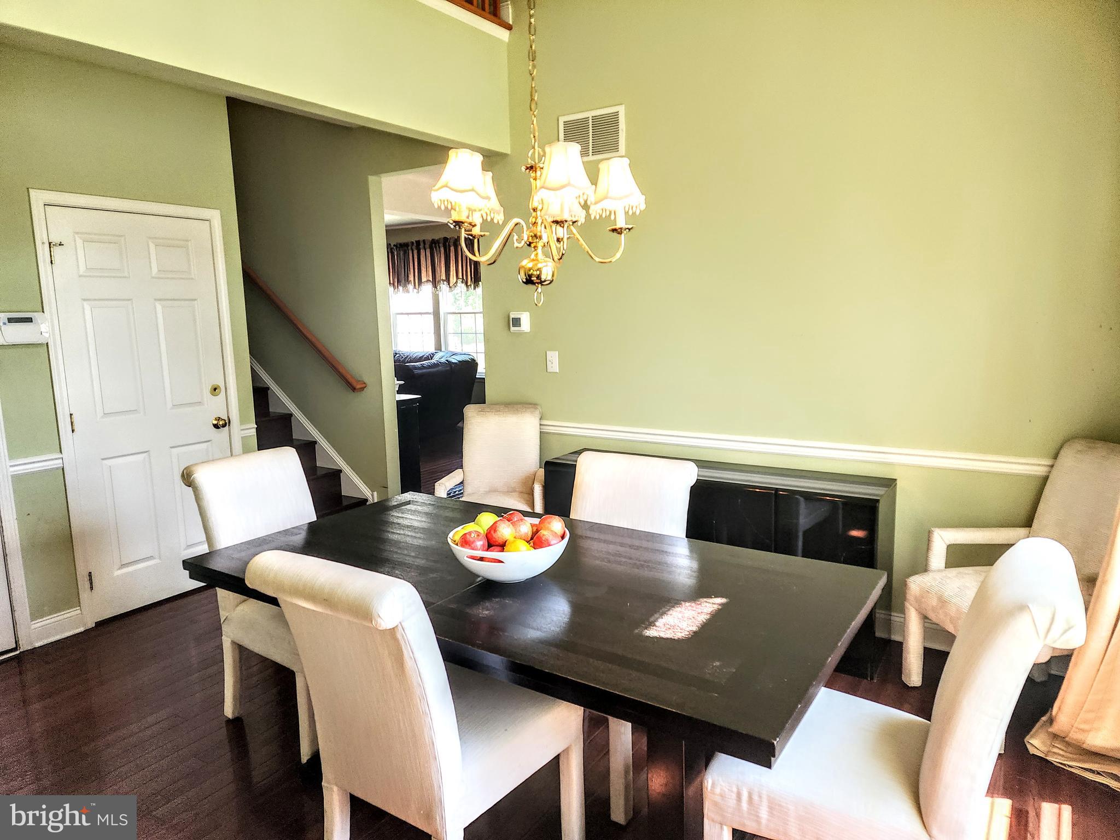
$3,513Welcome to this stunning Colonial home in the highly sought-after Byers Station community within the acclaimed Downingtown Area School District. Offering luxury, space, and modern upgrades throughout, this 5-bedroom, 4-bath residence is truly move-in ready. From the moment you enter, you’re greeted by an open and inviting layout featuring hardwood flooring throughout the main level, elegant crown molding, decorative pillars, and abundant natural light from a dramatic two-story dining room with a wall of windows. The formal living and dining areas flow seamlessly, creating an ideal space for both entertaining and everyday living. The heart of the home is the beautifully updated kitchen, complete with contemporary cabinetry, granite countertops, a large center island, newer stainless steel appliances, a walk-in pantry, sliders leading to an expansive newer composite deck. The kitchen opens to the spacious family room, featuring a gas fireplace, recessed lighting, and a ceiling fan. A first-floor bedroom can also serve as a study, offering a quiet workspace or even as an in-law suite, with a full bathroom conveniently located nearby. Upstairs, the hardwood flooring continutes. The luxurious primary suite features a tray ceiling, two large walk-in closets, and a spa-like bathroom with a soaking tub, oversized shower, dual vanities, and private water closet. Three additional generously sized bedrooms, updated full bathrooms with granite vanity , and a second-floor laundry room complete the level. The finished lower level expands your living space with a dedicated media area, home theater setup, play space, etc. A full bathroom and a wall of windows along the rear provide both comfort and natural light, along with ample storage in the utility area. Outdoor living is equally impressive, featuring a custom oversized deck, perfect for relaxing or entertaining. Attached two-car garage with custom built-in storage. Major system upgrades include a dual-zone HVAC systems, natural gas water heater, stainless appliances, new kitchen island with granite counter top. Residents of Byers Station enjoy resort-style amenities including two clubhouses, two outdoor pools, fitness centers, tennis and basketball courts, beach volleyball, and miles of walking trails. All of this is just minutes from shopping, dining, Marsh Creek State Park, the library, and major commuter routes including the PA Turnpike. Experience refined living in a home that combines elegance, functionality, and an unbeatable location.
| 7 hours ago | Listing updated with changes from the MLS® | |
| 8 hours ago | Listing first seen on site |

The real estate listing information is provided by Bright MLS is for the consumer's personal, non-commercial use and may not be used for any purpose other than to identify prospective properties consumer may be interested in purchasing. Any information relating to real estate for sale or lease referenced on this web site comes from the Internet Data Exchange (IDX) program of the Bright MLS. This web site references real estate listing(s) held by a brokerage firm other than the broker and/or agent who owns this web site. The accuracy of all information is deemed reliable but not guaranteed and should be personally verified through personal inspection by and/or with the appropriate professionals. Properties in listings may have been sold or may no longer be available. The data contained herein is copyrighted by Bright MLS and is protected by all applicable copyright laws. Any unauthorized collection or dissemination of this information is in violation of copyright laws and is strictly prohibited. Copyright © 2020 Bright MLS. All rights reserved.