
100 LAKEVIEW DRIVEELVERSON, PA 19520
Mortgage Calculator
Monthly Payment (Est.)
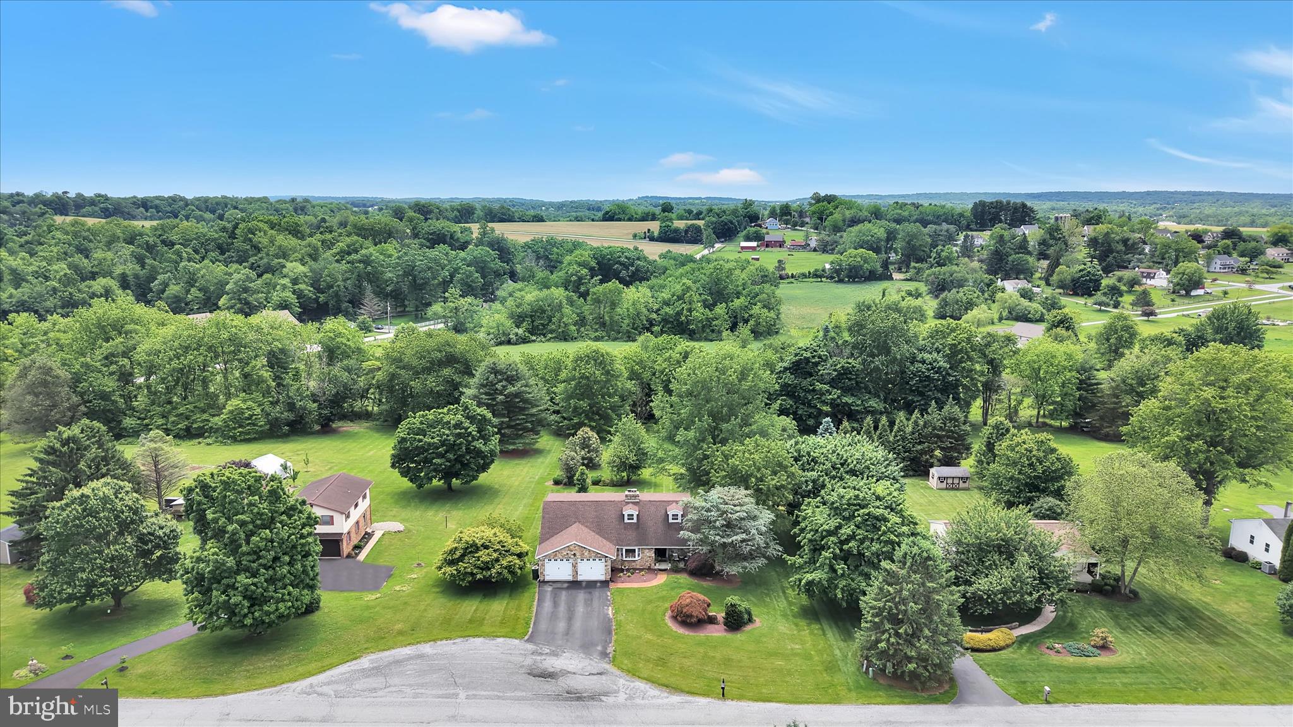
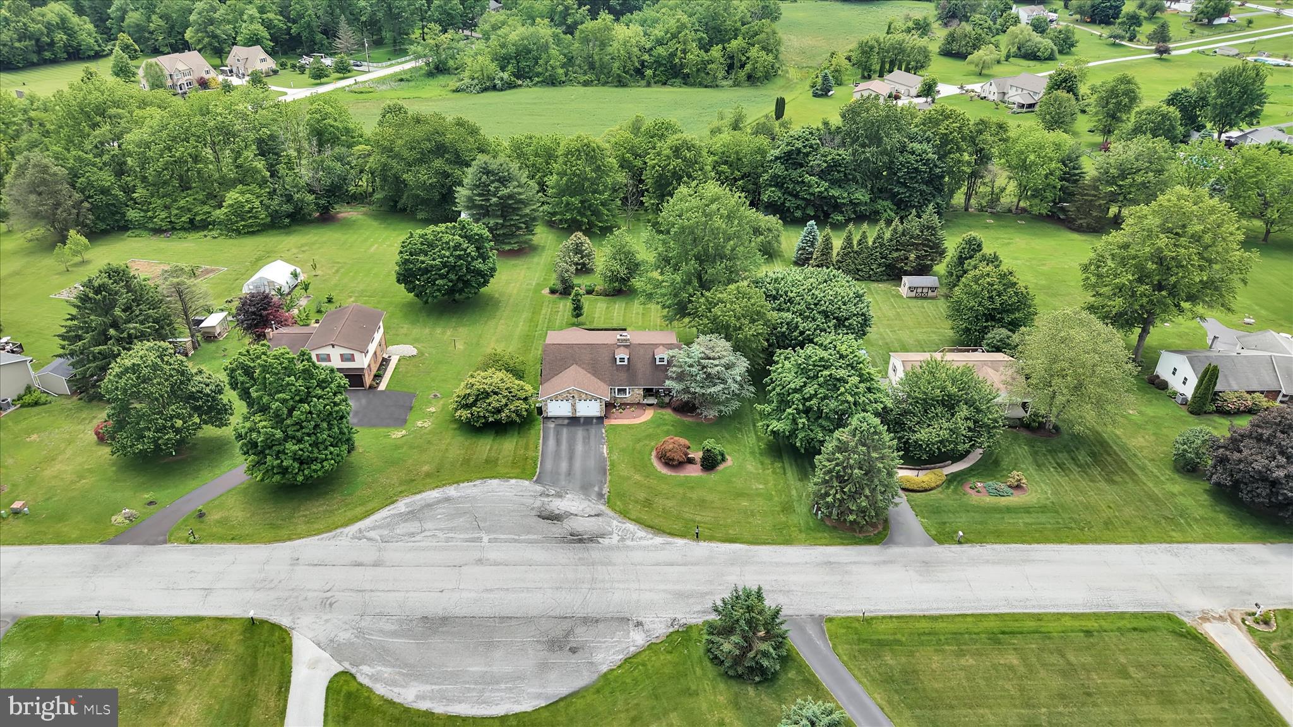
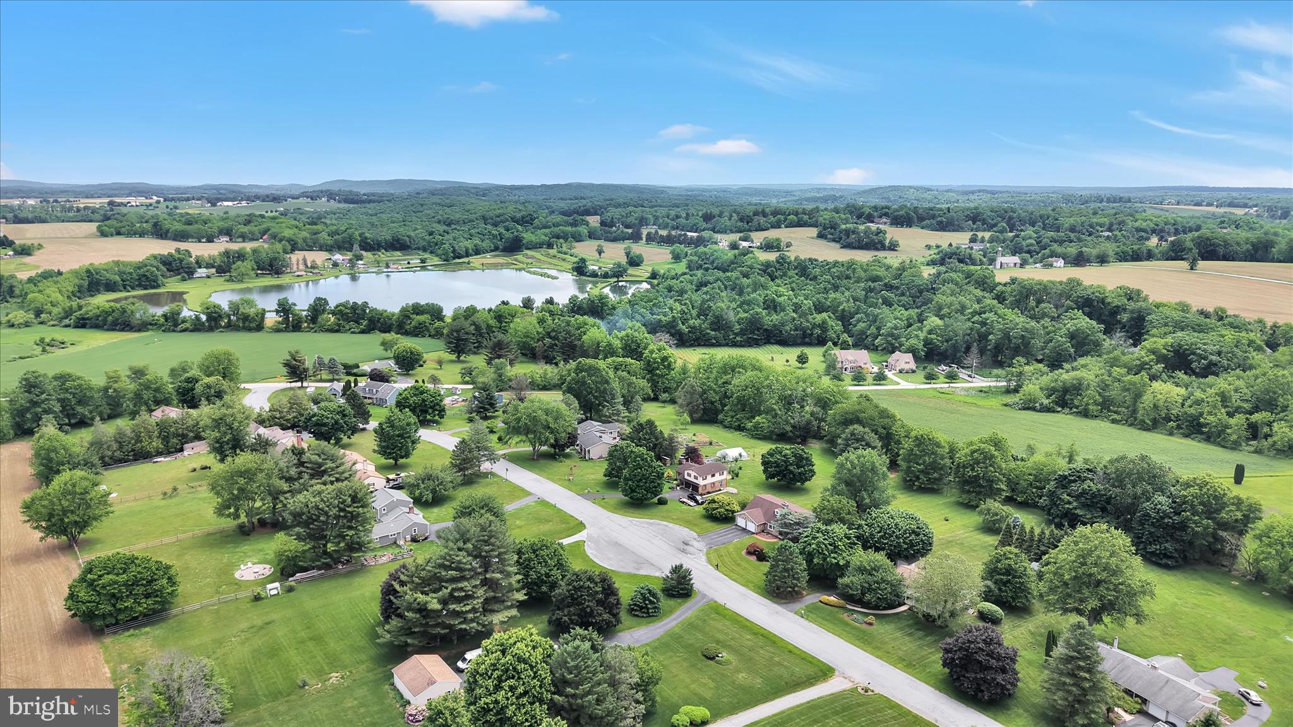
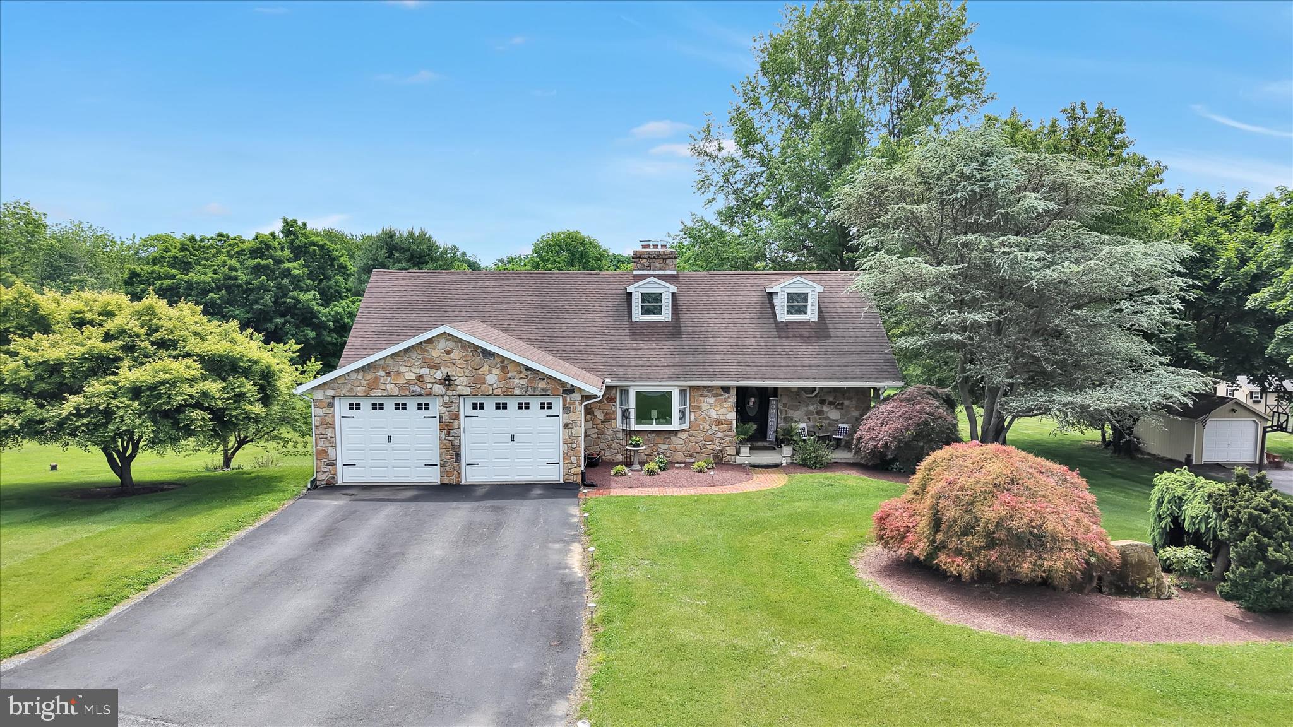
$2,505Nestled on a serene one-acre lot with beautiful gardens and a spacious flat backyard, this custom-built home offers warmth, character, and exceptional living space throughout. A welcoming front porch leads into the two-story foyer, setting the tone for the home’s inviting design. The living room is anchored by a stunning floor-to-ceiling stone fireplace and flows seamlessly into the dining area, where the two-sided fireplace and picturesque backyard views create the perfect setting for entertaining. The expansive kitchen features custom cabinetry crafted by a local cabinetmaker, granite countertops, custom wine racks, walk-in pantry, and an excellent layout designed for both everyday living and hosting guests. Just beyond the kitchen, the sunroom is truly the heart of the home, showcasing a vaulted beadboard ceiling with exposed wood beams, skylights, and a wall of windows that fills the space with natural light. Step outside to the large rear deck with pagoda overlooking the elegant gardens and peaceful backyard retreat. The main level includes a bedroom with a walk-in closet and a full hall bath, offering flexibility for guests, a home office, or first-floor living. Upstairs, you’ll find two additional bedrooms, both with walk-in closets, along with a spacious hall bath featuring double sinks, and a laundry room. Additional highlights include a 2-car attached garage, a second oversized garage ideal for multiple automobiles, a small boat, hobbies, workshop space, or extra storage, and a basement divided into two areas with abundant room for storage and recreation needs. Conveniently located near Robert G. Struble Lake (five minutes), the Kurtz Fish Hatchery, French Creek Golf Course, , this is a wonderful opportunity to enjoy the charm and tranquility of the desirable Lakeview neighborhood. New HVAC 2020, New Well Pump 2022, New Roof 2018, This Meticulously Maintained home is move-in ready.
| 4 hours ago | Listing first seen on site | |
| 4 hours ago | Listing updated with changes from the MLS® |

The real estate listing information is provided by Bright MLS is for the consumer's personal, non-commercial use and may not be used for any purpose other than to identify prospective properties consumer may be interested in purchasing. Any information relating to real estate for sale or lease referenced on this web site comes from the Internet Data Exchange (IDX) program of the Bright MLS. This web site references real estate listing(s) held by a brokerage firm other than the broker and/or agent who owns this web site. The accuracy of all information is deemed reliable but not guaranteed and should be personally verified through personal inspection by and/or with the appropriate professionals. Properties in listings may have been sold or may no longer be available. The data contained herein is copyrighted by Bright MLS and is protected by all applicable copyright laws. Any unauthorized collection or dissemination of this information is in violation of copyright laws and is strictly prohibited. Copyright © 2020 Bright MLS. All rights reserved.
Did you know? You can invite friends and family to your search. They can join your search, rate and discuss listings with you.