
1011 CHISWELL DRIVEDOWNINGTOWN, PA 19335
Mortgage Calculator
Monthly Payment (Est.)
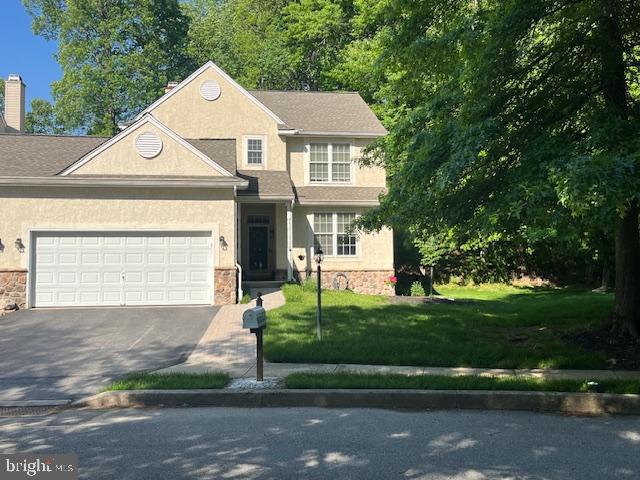
$2,623Professional Photos coming Wednesday, May 27th. Welcome home to the community of Williamsburg! This 3-bedroom, 2.5-bath Carriage Home is situated on a quiet, Cul-de-Sac directly across from the multi-use Struble Trail in one of the most sought-after communities in Downingtown. It is within the nationally acclaimed Downingtown Area School District and prestigious S.T.E.M. Academy. As you enter the home, you'll be welcomed to a large open floor plan, with many windows, giving you a feeling of space which is perfectly designed for relaxing and entertaining. The open eat-in kitchen, with its breakfast area and family room, offers backyard views and is enhanced by stainless steel appliances and a gas fireplace. The first floor also includes the living/dining rooms, powder room, laundry room AND beautiful hardwood floors throughout! The second floor includes 3 Spacious bedrooms, each with a cedar-lined walk-in closet. The Master Suite has a huge extended walk-in closet and an ensuite bath with a shower and oversized soaking tub. The Hall Bath has double sinks and a separate water closet for the toilet and tub/shower. The unfinished basement could easily be finished to suit your needs! This amazing Carriage Home is connected to its neighbor by only one wall of the 2-car garage, which is the common wall. The community of Williamsburg provides great opportunities to enjoy its natural surroundings, as well as the community Pool, recently updated and expanded Club House which includes a brand new fabulous covered outdoor space, Tot Lot, Basketball Courts and Ball Field. Community events throughout the year include dessert with Santa, Easter egg hunt, late night swim parties, outdoor movies and other outdoor celebrations. The home is situated only minutes away from major roadways, public transportation, parks such as Marsh Creek State Park, schools, shopping and restaurants. This home is move-in ready and is a must-see that won't last long! Make your appointment today.
| 5 days ago | Listing first seen on site | |
| 5 days ago | Listing updated with changes from the MLS® |

The real estate listing information is provided by Bright MLS is for the consumer's personal, non-commercial use and may not be used for any purpose other than to identify prospective properties consumer may be interested in purchasing. Any information relating to real estate for sale or lease referenced on this web site comes from the Internet Data Exchange (IDX) program of the Bright MLS. This web site references real estate listing(s) held by a brokerage firm other than the broker and/or agent who owns this web site. The accuracy of all information is deemed reliable but not guaranteed and should be personally verified through personal inspection by and/or with the appropriate professionals. Properties in listings may have been sold or may no longer be available. The data contained herein is copyrighted by Bright MLS and is protected by all applicable copyright laws. Any unauthorized collection or dissemination of this information is in violation of copyright laws and is strictly prohibited. Copyright © 2020 Bright MLS. All rights reserved.
Did you know? You can invite friends and family to your search. They can join your search, rate and discuss listings with you.