
4441 CEMETERY ROADPARKESBURG, PA 19365
Mortgage Calculator
Monthly Payment (Est.)
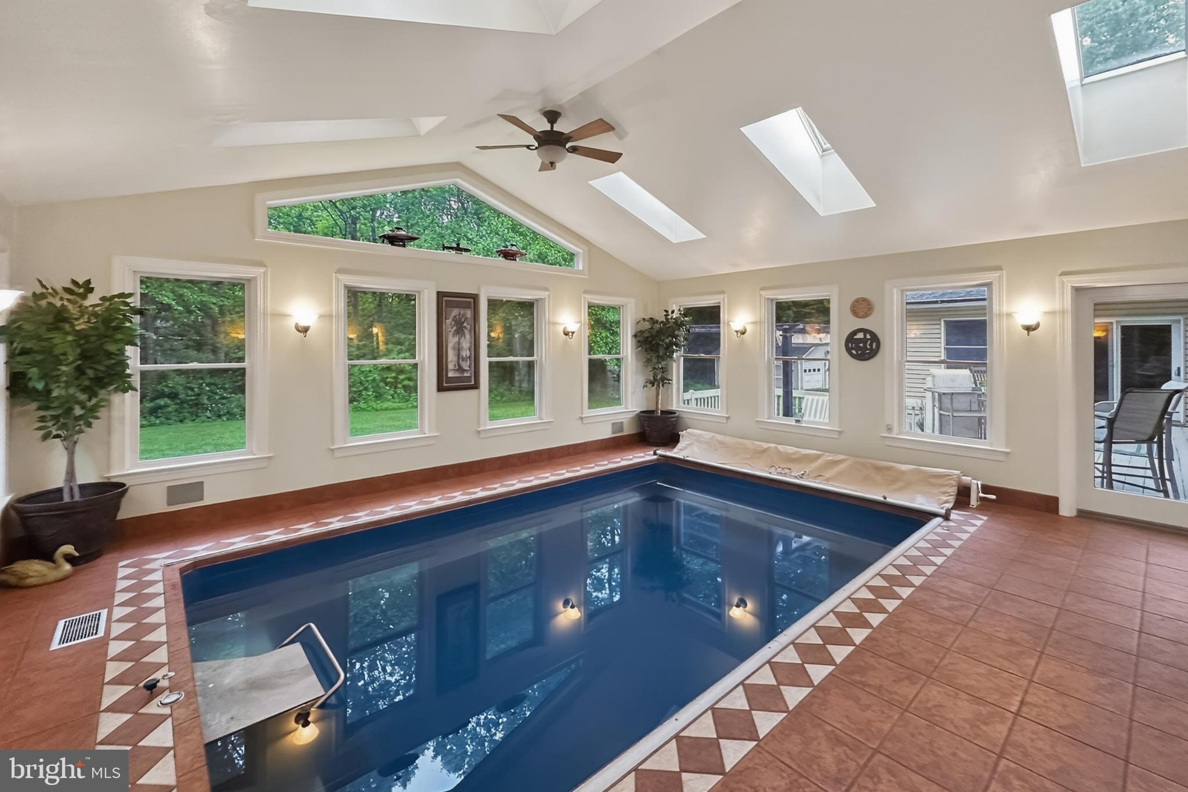
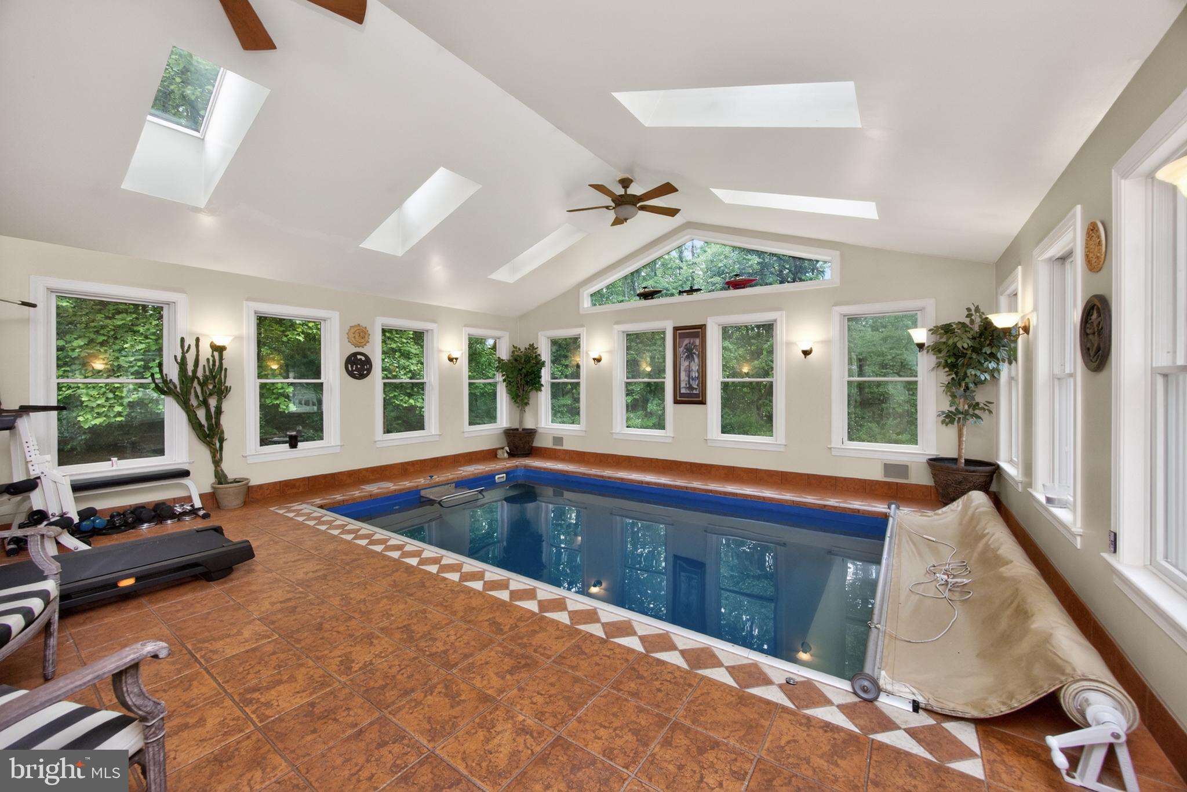
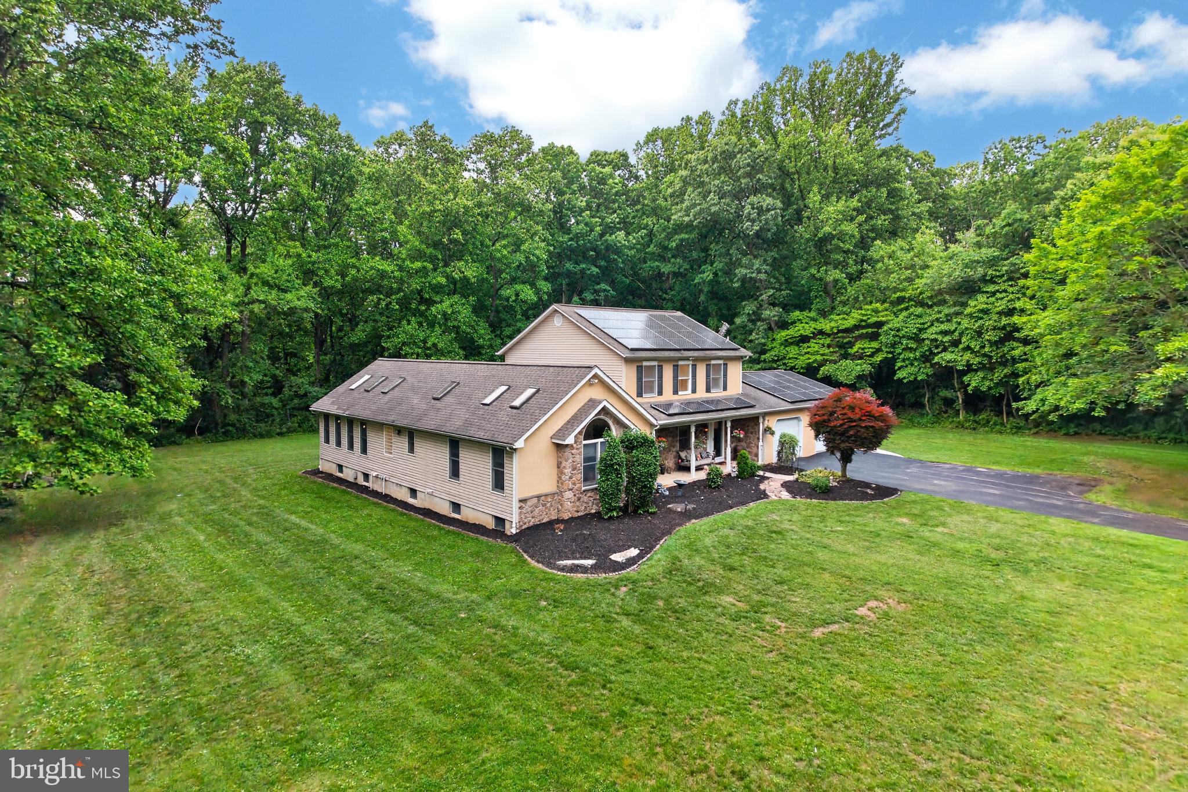
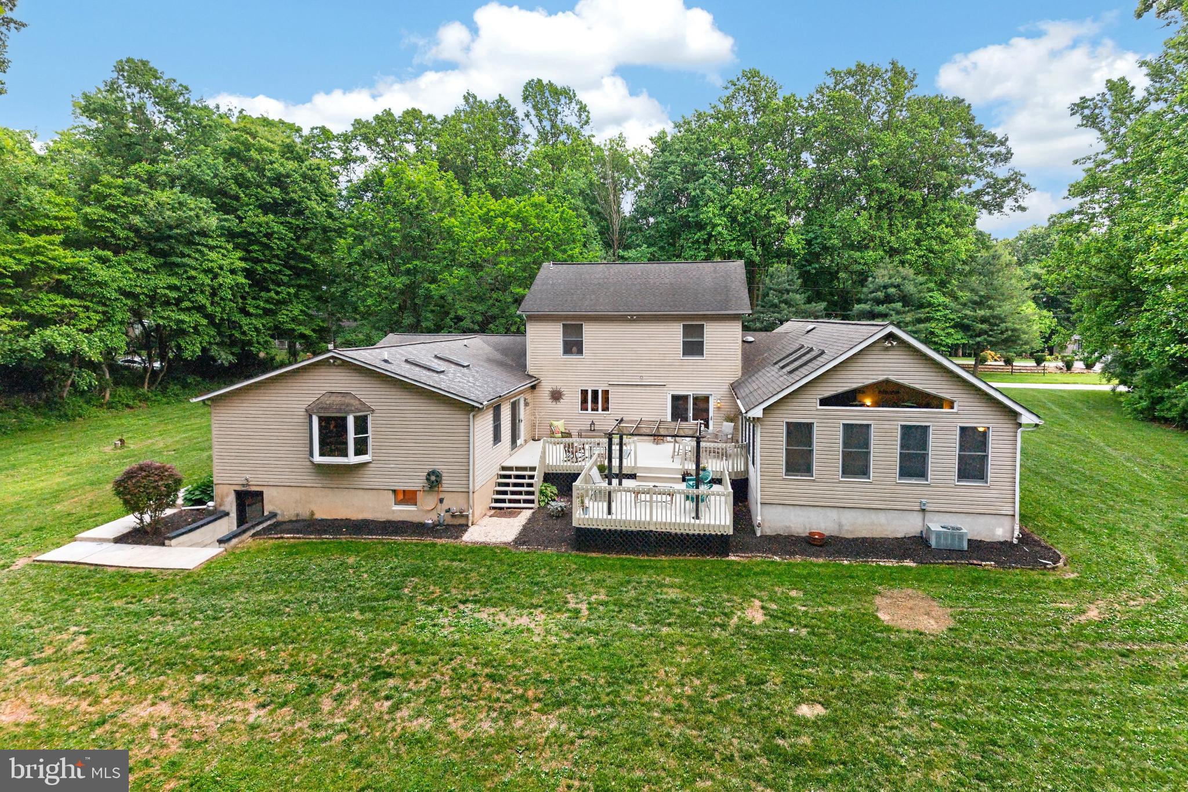
$3,080First Showings Fri June 5th at Open House 5pm. Nestled on a private, flat 1-acre lot, this beautiful resort-style property offers over 4500 square feet of living space designed for both everyday comfort and exceptional entertaining. One of the home’s standout features is the incredible indoor heated pool room, creating a year-round retreat right at home. The first-floor primary suite features vaulted ceilings, a spacious walk-in closet, and a luxurious private bath complete with dual sinks and a large walk-in shower. The expansive 30x30 family room is ideal for gatherings, showcasing a custom cherry wood bar with seating for six, a corner gas fireplace, includes the pool table and sliding glass doors leading to the outdoor deck. The eat-in kitchen is equipped with updated appliances, a gourmet JennAir range, and a custom center island, making it a perfect space for cooking and entertaining. Hardwood flooring extends throughout the formal living and dining rooms, adding warmth and elegance. The indoor heated swimming pool is truly a showstopper, surrounded by large windows that fill the space with natural light. This area also includes a convenient half bath and direct access to the outdoor deck, seamlessly blending indoor and outdoor living. The vinyl pool features updated components for added peace of mind. The second floor offers three additional bedrooms, including a second primary suite with its own full bath, plus two additional bedrooms and a hall bathroom. The massive full basement provides exceptional versatility, featuring a finished area ideal for a playroom, office, or recreation space. Further into the basement is a separate living quarters/ In-Law Suite complete with a full kitchen, bedroom, living room, full bath, and private outside entrance — an excellent setup for multi-generational living, guests, or extended stays. Additional highlights include an attached 2-car garage with a finished 10x8 office space, owner-owned propane tank, solar panels for energy efficiency, 2-zone heating and cooling, HVAC replaced in 2022, and hot water heater replaced in 2023.
| 4 hours ago | Listing updated with changes from the MLS® | |
| 18 hours ago | Listing first seen on site |

The real estate listing information is provided by Bright MLS is for the consumer's personal, non-commercial use and may not be used for any purpose other than to identify prospective properties consumer may be interested in purchasing. Any information relating to real estate for sale or lease referenced on this web site comes from the Internet Data Exchange (IDX) program of the Bright MLS. This web site references real estate listing(s) held by a brokerage firm other than the broker and/or agent who owns this web site. The accuracy of all information is deemed reliable but not guaranteed and should be personally verified through personal inspection by and/or with the appropriate professionals. Properties in listings may have been sold or may no longer be available. The data contained herein is copyrighted by Bright MLS and is protected by all applicable copyright laws. Any unauthorized collection or dissemination of this information is in violation of copyright laws and is strictly prohibited. Copyright © 2020 Bright MLS. All rights reserved.
Did you know? You can invite friends and family to your search. They can join your search, rate and discuss listings with you.