
1518 MANLEY ROAD B-26WEST CHESTER, PA 19382
Mortgage Calculator
Monthly Payment (Est.)
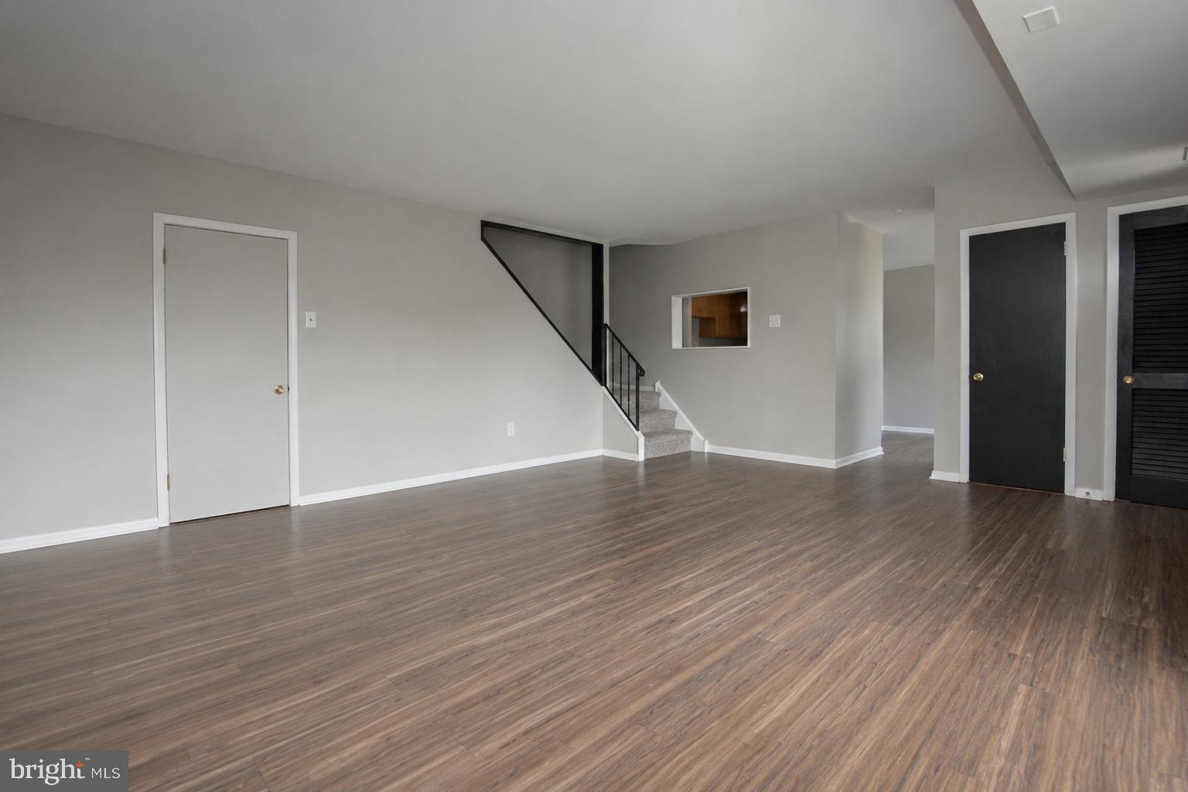
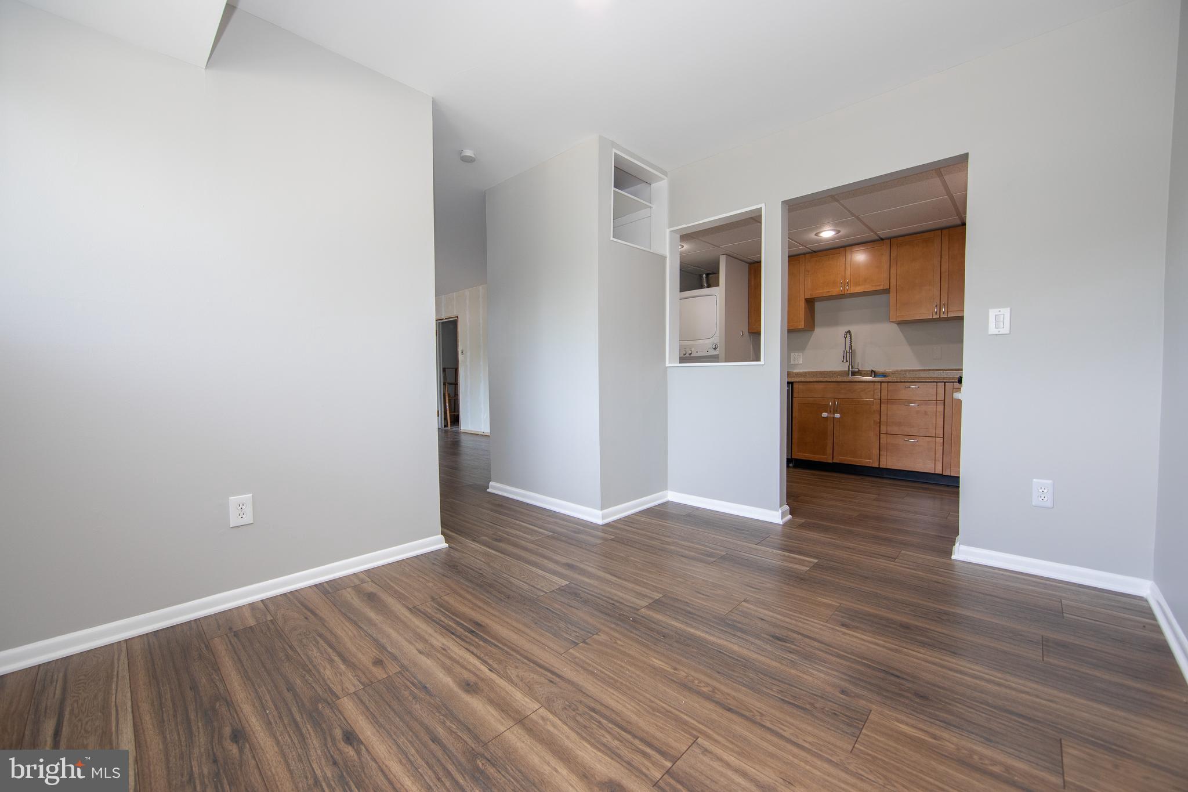
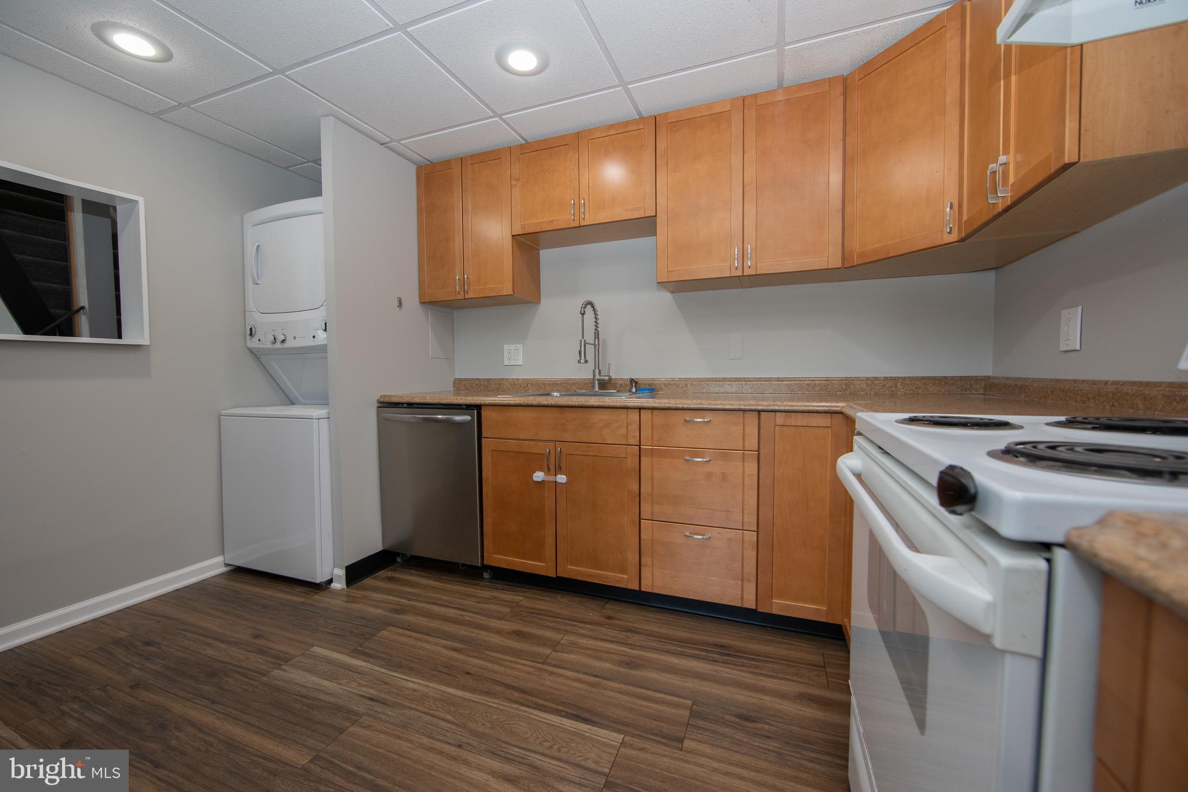
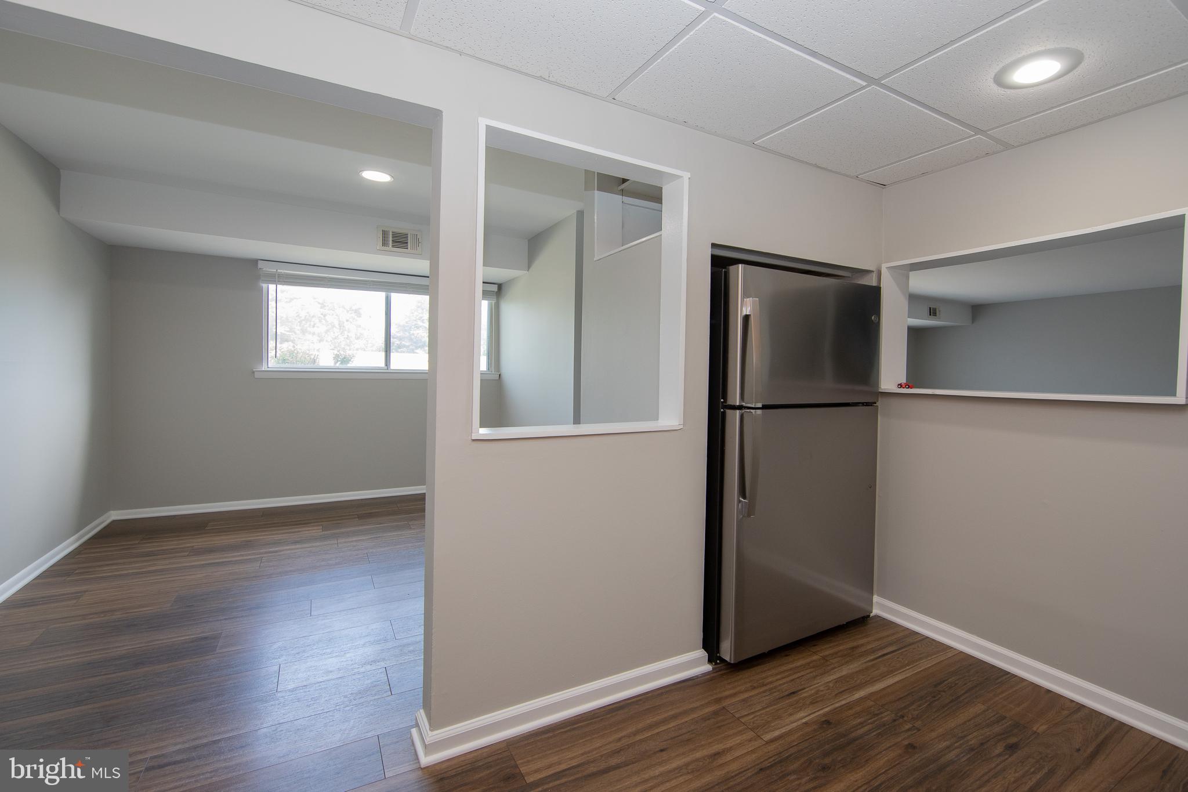
$1,449Welcome to 1518 Manley Road, Unit B-26 — a two-story, 3-bedroom, 2-full-bath townhouse style condominium offering approximately 1,280 square feet of living space in a convenient West Chester location It offers great schools and is within walking distance to shopping and transportation. The main level features a large living room, separate dining area, and kitchen, creating a comfortable layout for everyday living and entertaining. Upstairs, you’ll find three bedrooms and two full baths, including a primary bedroom with its own bath. The two-story design gives the home a more private, townhouse-like feel while still offering the ease of condominium ownership. HVAC, appliances, upstairs carpet and flooring all new within the last 2 years. The monthly condo fee includes common area maintenance, exterior building maintenance, master insurance policy, lawn maintenance, snow removal, water, and trash. Annual real estate taxes are reported at only $2,380, helping keep the overall monthly cost attractive compared with many alternatives in the area. Offered at $317,500, this property presents a solid opportunity for buyers seeking a low maintenance 3-bedroom home in the West Chester area. SHOWINGS START THURSDAY 5/28.
| 5 days ago | Listing updated with changes from the MLS® | |
| 5 days ago | Listing first seen on site |

The real estate listing information is provided by Bright MLS is for the consumer's personal, non-commercial use and may not be used for any purpose other than to identify prospective properties consumer may be interested in purchasing. Any information relating to real estate for sale or lease referenced on this web site comes from the Internet Data Exchange (IDX) program of the Bright MLS. This web site references real estate listing(s) held by a brokerage firm other than the broker and/or agent who owns this web site. The accuracy of all information is deemed reliable but not guaranteed and should be personally verified through personal inspection by and/or with the appropriate professionals. Properties in listings may have been sold or may no longer be available. The data contained herein is copyrighted by Bright MLS and is protected by all applicable copyright laws. Any unauthorized collection or dissemination of this information is in violation of copyright laws and is strictly prohibited. Copyright © 2020 Bright MLS. All rights reserved.
Did you know? You can invite friends and family to your search. They can join your search, rate and discuss listings with you.